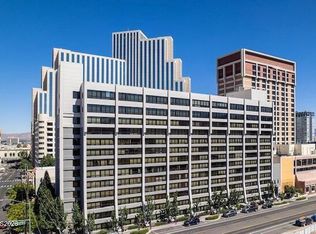
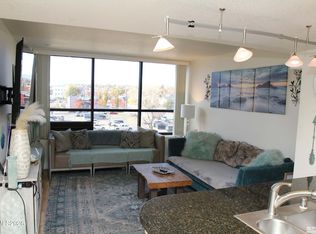
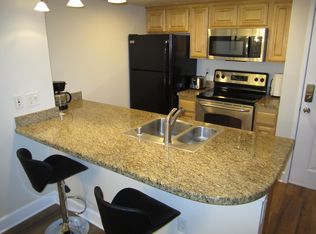
Live in the heart of downtown Reno at The Belvedere on the iconic Neon Line! This furnished 2 bedroom, 2 bathroom end unit offers added privacy with no neighbors on one side and is conveniently located near the elevator. Enjoy stunning western views of the Sierra Nevada Mountains, a spacious layout, granite countertops, stainless steel appliances, and an in-unit combination washer/dryer. The primary suite features two closets and a private en-suite bath. The Belvedere is a secure building with onsite management, a fitness center, community recreation room, underground secure parking with a dedicated space, and a rooftop pool and hot tub currently under renovation. HOA dues include electricity, water, trash, and security monitored common areas. Additional secured parking spots and/or secured storage spaces are available for an additional monthly fee. Step outside to enjoy dining, events, The Riverwalk, and all that downtown Reno has to offer!
Closed
$245,000
450 N Arlington Ave Unit 916, Reno, NV 89503
2beds
826sqft
Condominium
Built in 1974
-- sqft lot
$245,200 Zestimate®
$297/sqft
$2,106 Estimated rent
Home value
$245,200
$223,000 - $270,000
$2,106/mo
Zestimate® history
Owner options
List your home for rent
$2,106/mo
Rent Zestimate®
Find your next renter with Zillow Rental Manager. Plus, with online applications, you can quickly screen prospective tenants – for free.
$2,106/mo
Rent Zestimate®
Refinance and save
$1,937/mo
Est. payment
Refinancing to a lower rate could help reduce your monthly payments and save thousands over the life of the loan.
$1,937/mo
Est. payment
Explore your selling options
Work with a Zillow partner agent
Leverage their expertise and Zillow's premium Showcase listings to get your home seen by more buyers.
Get startedList with your own agent
Get your home in front of millions of buyers by listing it on Zillow.
Learn how to do itSell it yourself
Take full control of how buyers see your home on Zillow by listing For Sale by Owner (FSBO).
List your homeWhat's special
Spacious layoutStainless steel appliancesPrivate en-suite bathGranite countertops
Zillow last checked:
Listing updated:
Listed by:
Victoria Weiser S.174684 775-232-8929,
RE/MAX Gold-Midtown
Bought with:
Valerie Perry, BS.145999
RE/MAX Gold
Source: NNRMLS,MLS#: 250051707
Facts & features
Interior
Bedrooms & bathrooms
- Bedrooms: 2
- Bathrooms: 2
- Full bathrooms: 2
Heating
- Electric, Forced Air
Cooling
- Central Air
Appliances
- Included: Dishwasher, Disposal, Dryer, Electric Range, Microwave, Washer
- Laundry: In Hall, Laundry Closet
Features
- Breakfast Bar, Elevator, No Interior Steps
- Flooring: Carpet, Laminate, Tile
- Windows: Aluminum Frames, Double Pane Windows, Window Coverings
- Has fireplace: No
- Common walls with other units/homes: 1 Common Wall,End Unit
Interior area
- Total structure area: 826
- Total interior livable area: 826 sqft
Property
Parking
- Total spaces: 1
- Parking features: Assigned, Attached, Common, Garage, Under Building
- Attached garage spaces: 1
Features
- Levels: One
- Stories: 13
- Exterior features: None
- Pool features: None
- Spa features: None
- Fencing: None
- Has view: Yes
- View description: City, Mountain(s)
Lot
- Size: 43 Square Feet
- Features: Level
Details
- Additional structures: None
- Parcel number: 00746525
- Zoning: MUDR
Construction
Type & style
- Home type: Condo
- Property subtype: Condominium
Materials
- Block, Concrete
- Foundation: None
- Roof: Flat
Condition
- New construction: No
- Year built: 1974
Utilities & green energy
- Sewer: Public Sewer
- Water: Public
- Utilities for property: Cable Available, Electricity Available, Internet Available, Phone Available, Sewer Available, Sewer Connected, Water Available, Water Connected, Cellular Coverage
Community & HOA
Community
- Security: Fire Alarm, Fire Sprinkler System
- Subdivision: Belvedere Towers Phase I
HOA
- Has HOA: Yes
- Amenities included: Barbecue, Elevator(s), Fitness Center, Gated, Landscaping, Maintenance, Maintenance Grounds, Maintenance Structure, Management, Parking, Pool, Recreation Room, Security, Spa/Hot Tub, Storage
- Services included: Electricity, Gas, Insurance, Maintenance Grounds, Maintenance Structure, Security, Snow Removal, Trash, Utilities, Water
- HOA fee: $811 monthly
- HOA name: Belvedere Towers Owners Association
Location
- Region: Reno
Financial & listing details
- Price per square foot: $297/sqft
- Tax assessed value: $197,768
- Annual tax amount: $739
- Date on market: 6/18/2025
- Cumulative days on market: 42 days
- Listing terms: 1031 Exchange,Cash,Conventional,FHA,VA Loan
Price history
| Date | Event | Price |
|---|---|---|
| 7/30/2025 | Sold | $245,000$297/sqft |
Source:  NNRMLS #250051707 Report a problem NNRMLS #250051707 Report a problem | ||
| 7/12/2025 | Contingent | $245,000$297/sqft |
Source: NNRMLS #250051707 Report a problem | ||
| 6/18/2025 | Listed for sale | $245,000+24.7%$297/sqft |
Source: NNRMLS #250051707 Report a problem | ||
| 3/27/2018 | Sold | $196,500$238/sqft |
Source: Public Record Report a problem | ||
Public tax history
| Year | Property taxes | Tax assessment |
|---|---|---|
| 2026 | $747 +1% | $69,219 -16.8% |
| 2025 | $740 -5.3% | $83,153 -25.6% |
| 2024 | $782 +6.1% | $111,822 +6.6% |
| 2023 | $737 +8.6% | $104,871 +14.5% |
| 2022 | $678 +4.1% | $91,587 +4.2% |
| 2021 | $651 +8.5% | $87,870 +45.9% |
| 2020 | $600 -7.8% | $60,237 |
| 2019 | $651 +8.5% | $60,237 +6% |
| 2018 | $600 +47.5% | $56,850 +17.2% |
| 2017 | $407 | $48,519 +154.8% |
| 2016 | $407 | $19,040 +9.5% |
| 2015 | $407 -71.3% | $17,385 +25.7% |
| 2014 | $1,416 | $13,828 +20.6% |
| 2013 | $1,416 | $11,469 -50.1% |
| 2012 | -- | $22,978 -47.4% |
| 2011 | -- | $43,669 +35.7% |
| 2010 | -- | $32,188 -57.4% |
| 2009 | -- | $75,500 +19.5% |
| 2008 | -- | $63,162 -7.7% |
| 2007 | -- | $68,403 +45% |
| 2006 | -- | $47,180 |
Find assessor info on the county website
Neighborhood: Downtown
Nearby homes
- $190,0001 bd1 ba607 sqft450 N Arlington Ave UNIT 209, Reno, NV 89503Sold
- $169,0001 bd1 ba544 sqft450 N Arlington Ave UNIT 513, Reno, NV 89503For Sale
- $261,0001 bd1 ba631 sqft450 N Arlington Ave UNIT 1408, Reno, NV 89503Off Market
- $202,4001 bd1 ba610 sqft450 N Arlington Ave UNIT 202, Reno, NV 89503Off Market
- $217,5001 bd1 ba538 sqft450 N Arlington Ave #206, Reno, NV 89503Off Market
- $193,100-- bd1 ba300 sqft450 N Arlington Ave UNIT 210, Reno, NV 89503Off Market
- $140,000-- bd1 ba270 sqft450 N Arlington Ave UNIT 301, Reno, NV 89503Sold
- $266,2001 bd1 ba573 sqft450 N Arlington Ave UNIT 305, Reno, NV 89503Off Market
Nearby schools
GreatSchools rating
- 4/10Elmcrest Elementary SchoolGrades: PK-5Distance: 1.3 mi
- 5/10Archie Clayton Middle SchoolGrades: 6-8Distance: 1.6 mi
- 7/10Reno High SchoolGrades: 9-12Distance: 1.1 mi
Schools provided by the listing agent
- Elementary: Elmcrest
- Middle: Clayton
- High: Reno
Source: NNRMLS. This data may not be complete. We recommend contacting the local school district to confirm school assignments for this home.
Get a cash offer in 3 minutes
Find out how much your home could sell for in as little as 3 minutes with a no-obligation cash offer.
Estimated market value
$245,200
Get a cash offer in 3 minutes
Find out how much your home could sell for in as little as 3 minutes with a no-obligation cash offer.
Estimated market value
$245,200
- Nevada
- Washoe County
- Reno
- 89503
- Downtown
- 450 N Arlington Ave Unit 916
