Move in ready bungalow with convenient Bay location close to town and Lake Erie. Character flows through this house with existing stone fireplace and built-ins throughout. Upgrades recently completed in 2024; refinished hardwood floors, stairs, including living, dining and two bedrooms on the first floor, some electrical upgrades and lighting. The kitchen thoughtfully upgraded with new soft-close white shaker cabinets, and Quartz countertops. New waterproof Luxury Vinyl Plank floors complete the Kitchen, continue to Garage landing and down the stairs to basement. Fresh Interior Paint throughout. Bathroom upgraded with new vanity/quartz countertop, upgraded shower fixtures, and new exhaust fan. The second floor has a cheerful bonus room a few steps down from upstairs bedroom including original built-ins for plenty of storage and charm. Bedroom has new quality carpet which is Pet and stain resistant. Finished Retro Basement giving you extra space for entertaining. Gutter Helmet protection for easy maintenance free gutters completed in 2023 with transferrable warranty. Attic space for storage or possibility to expand. Basement work room/storage. Ready for you to move in and make your own!
Closed
$320,000
450 Parkside Dr, Bay Village, OH 44140
3beds
2,528sqft
Single Family Residence
Built in 1951
6,250 Square Feet Lot
$415,400 Zestimate®
$127/sqft
$2,589 Estimated rent
Home value
$415,400
$386,000 - $453,000
$2,589/mo
Zestimate® history
Owner options
List your home for rent
$2,589/mo
Rent Zestimate®
Find your next renter with Zillow Rental Manager. Plus, with online applications, you can quickly screen prospective tenants – for free.
$2,589/mo
Rent Zestimate®
Refinance and save
$2,276/mo
Est. payment
Refinancing to a lower rate could help reduce your monthly payments and save thousands over the life of the loan.
$2,276/mo
Est. payment
Explore your selling options
Work with a Zillow partner agent
Leverage their expertise and Zillow's premium Showcase listings to get your home seen by more buyers.
Get startedList with your own agent
Get your home in front of millions of buyers by listing it on Zillow.
Learn how to do itSell it yourself
Take full control of how buyers see your home on Zillow by listing For Sale by Owner (FSBO).
List your homeWhat's special
Zillow last checked:
Listing updated:
Listed by:
Katie Manos katiemanos@howardhanna.com440-258-5304,
Howard Hanna,
Stacey Smith 216-544-4148,
Howard Hanna
Bought with:
Gary A Brezina, 2019000335
The Agency Cleveland Northcoast
Garrett M Brezina, 2019000334
The Agency Cleveland Northcoast
Source: MLS Now,MLS#: 5043202Originating MLS: Akron Cleveland Association of REALTORS
Facts & features
Interior
Bedrooms & bathrooms
- Bedrooms: 3
- Bathrooms: 2
- Full bathrooms: 1
- 1/2 bathrooms: 1
- Main level bathrooms: 1
- Main level bedrooms: 2
Bedroom
- Description: Flooring: Hardwood
- Level: First
- Dimensions: 11 x 13
Bedroom
- Description: Flooring: Hardwood
- Level: First
- Dimensions: 10 x 13
Bedroom
- Description: Flooring: Carpet
- Level: Second
- Dimensions: 13 x 13
Bonus room
- Description: Flooring: Hardwood
- Level: Second
- Dimensions: 14 x 9
Dining room
- Description: Flooring: Hardwood
- Level: First
- Dimensions: 9 x 9
Kitchen
- Description: Flooring: Luxury Vinyl Tile
- Level: First
- Dimensions: 14 x 9
Living room
- Description: Flooring: Hardwood
- Features: Fireplace
- Level: First
- Dimensions: 19 x 13
Heating
- Forced Air
Cooling
- Central Air
Features
- Windows: Aluminum Frames
- Basement: Partial,Partially Finished
- Number of fireplaces: 1
Interior area
- Total structure area: 2,528
- Total interior livable area: 2,528 sqft
- Finished area above ground: 1,571
- Finished area below ground: 957
Property
Parking
- Parking features: Attached, Garage
- Attached garage spaces: 1
Features
- Levels: One and One Half,Two
- Stories: 2
Lot
- Size: 6,250 Square Feet
Details
- Parcel number: 20332026
- Special conditions: Estate
Construction
Type & style
- Home type: SingleFamily
- Architectural style: Bungalow
- Property subtype: Single Family Residence
Materials
- Brick
- Foundation: Block
- Roof: Asphalt,Fiberglass
Condition
- Year built: 1951
Utilities & green energy
- Sewer: Public Sewer
- Water: Public
Community & HOA
Community
- Subdivision: S H Kleinmans Lake Erie Park Allo
HOA
- Has HOA: No
Location
- Region: Bay Village
Financial & listing details
- Price per square foot: $127/sqft
- Tax assessed value: $280,200
- Annual tax amount: $5,390
- Date on market: 6/19/2024
- Cumulative days on market: 50 days
- Listing agreement: Exclusive Right To Sell
- Listing terms: Cash,Conventional
Price history
| Date | Event | Price |
|---|---|---|
| 8/9/2024 | Sold | $320,000-5.6%$127/sqft |
Source: Public Record Report a problem | ||
| 7/22/2024 | Contingent | $339,000$134/sqft |
Source: MLS Now #5043202 Report a problem | ||
| 7/12/2024 | Listed for sale | $339,000$134/sqft |
Source: MLS Now #5043202 Report a problem | ||
| 6/22/2024 | Contingent | $339,000$134/sqft |
Source: MLS Now #5043202 Report a problem | ||
| 6/19/2024 | Listed for sale | $339,000$134/sqft |
Source: MLS Now #5043202 Report a problem | ||
Public tax history
| Year | Property taxes | Tax assessment |
|---|---|---|
| 2025 | $6,669 +11.5% | $98,070 |
| 2024 | $5,982 +11% | $98,070 +28.1% |
| 2023 | $5,390 -0.2% | $76,550 |
| 2022 | $5,398 +10.4% | $76,550 |
| 2021 | $4,892 +7.6% | $76,550 +17% |
| 2020 | $4,547 -12.9% | $65,420 |
| 2019 | $5,221 +18.4% | $65,420 |
| 2018 | $4,410 +20% | $65,420 +26.5% |
| 2017 | $3,675 +7.6% | $51,700 |
| 2016 | $3,415 | $51,700 |
| 2015 | $3,415 +5.5% | $51,700 +8% |
| 2014 | $3,238 +1.2% | $47,880 |
| 2013 | $3,200 +2.7% | $47,880 |
| 2012 | $3,115 +0.2% | $47,880 -2.1% |
| 2011 | $3,109 +0% | $48,900 |
| 2010 | $3,109 +8.1% | $48,900 |
| 2009 | $2,876 -0.2% | $48,900 -2% |
| 2008 | $2,882 +2% | $49,880 |
| 2007 | $2,825 -20.6% | $49,880 |
| 2006 | $3,558 +14.6% | $49,880 +9.5% |
| 2005 | $3,104 +2.1% | $45,540 |
| 2004 | $3,039 +1.6% | $45,540 |
| 2003 | $2,991 +14.9% | $45,540 +13.5% |
| 2002 | $2,603 -50.5% | $40,110 |
| 2001 | $5,258 | $40,110 |
| 2000 | $5,258 | $40,110 |
Find assessor info on the county website
Neighborhood: 44140
Nearby homes
- $167,0003 bd3 ba2.2k sqft450 Parkside Dr, Bay village, OH 44140Off Market
- $306,4003 bd1 ba1.1k sqft454 Parkside Dr, Bay Village, OH 44140Off Market
- $365,1003 bd1 ba2.1k sqft448 Parkside Dr, Bay Village, OH 44140Off Market
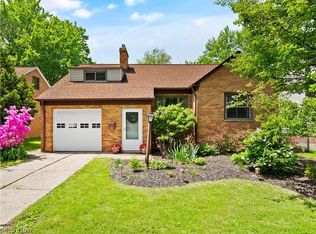
- $390,0003 bd2 ba2.3k sqft464 Parkside Dr, Bay Village, OH 44140Sold
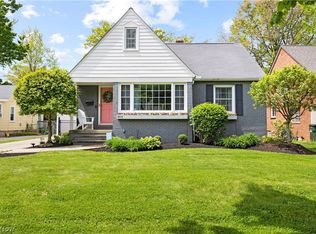
- $121,7002 bd2 ba1.2k sqft456 Parkside Dr, Bay Village, OH 44140Off Market
- $181,3003 bd2 ba1.7k sqft458 Parkside Dr, Bay Village, OH 44140Off Market
- $235,1003 bd1 ba979 sqft444 Parkside Dr, Bay Village, OH 44140Off Market
- $248,2005 bd1 ba1.7k sqft455 Kenilworth Rd, Bay Village, OH 44140Off Market
Nearby schools
GreatSchools rating
- NANormandy Elementary SchoolGrades: K-2Distance: 0.6 mi
- 9/10Bay Middle SchoolGrades: 5-8Distance: 1 mi
- 9/10Bay High SchoolGrades: 9-12Distance: 1.9 mi
Schools provided by the listing agent
- District: Bay Village CSD - 1801
Source: MLS Now. This data may not be complete. We recommend contacting the local school district to confirm school assignments for this home.
Get a cash offer in 3 minutes
Find out how much your home could sell for in as little as 3 minutes with a no-obligation cash offer.
Estimated market value
$415,400
Get a cash offer in 3 minutes
Find out how much your home could sell for in as little as 3 minutes with a no-obligation cash offer.
Estimated market value
$415,400
- Ohio
- Cuyahoga County
- Bay Village
- 44140
- 450 Parkside Dr
Nearby cities
Nearby zip codes
Other Bay Village Topics
