Cape Cod in Bay Village, where charm meets modern convenience! This home has been updated and a NEW ROOF added JUNE 2024 and is ready for you to move right in. Step inside to discover a spacious white kitchen, complete with stainless steel appliances. Down the hall, you'll find a thoughtfully redesigned walk-in pantry, adding both functionality and convenience to your daily routine. As you look out onto the expansive TREX deck and fenced-in yard, you'll appreciate the owner's attention to detail, including the addition of a gate across the driveway for added security and privacy. It's these thoughtful touches that truly make this house feel like a home. A main floor bedroom and a spa-like full bathroom featuring a luxurious freestanding soaking tub, just steps away. Upstairs, two more bedrooms await, alongside a completely renovated bathroom that exudes sophistication. Not to mention, the addition of a large walk-in closet provides ample storage space for all your needs. Every corner of this home has been carefully reconfigured to maximize space and functionality, resulting in a living environment that's both practical and inviting. Don't miss your chance to experience this Bay Village gem— and prepare to fall in love with the perfect blend of classic charm and modern luxury!
Closed
$390,000
464 Parkside Dr, Bay Village, OH 44140
3beds
2,332sqft
Single Family Residence
Built in 1950
6,250 Square Feet Lot
$422,700 Zestimate®
$167/sqft
$2,533 Estimated rent
Home value
$422,700
$402,000 - $448,000
$2,533/mo
Zestimate® history
Owner options
List your home for rent
$2,533/mo
Rent Zestimate®
Find your next renter with Zillow Rental Manager. Plus, with online applications, you can quickly screen prospective tenants – for free.
$2,533/mo
Rent Zestimate®
Refinance and save
$2,774/mo
Est. payment
Refinancing to a lower rate could help reduce your monthly payments and save thousands over the life of the loan.
$2,774/mo
Est. payment
Explore your selling options
Work with a Zillow partner agent
Leverage their expertise and Zillow's premium Showcase listings to get your home seen by more buyers.
Get startedList with your own agent
Get your home in front of millions of buyers by listing it on Zillow.
Learn how to do itSell it yourself
Take full control of how buyers see your home on Zillow by listing For Sale by Owner (FSBO).
List your homeWhat's special
Zillow last checked:
Listing updated:
Listed by:
Julie E McCallister juliemccallister@howardhanna.com440-476-6654,
Howard Hanna
Bought with:
Joe Vaccaro, 2006003875
EXP Realty, LLC.
Source: MLS Now,MLS#: 5036796Originating MLS: Akron Cleveland Association of REALTORS
Facts & features
Interior
Bedrooms & bathrooms
- Bedrooms: 3
- Bathrooms: 2
- Full bathrooms: 2
- Main level bathrooms: 1
- Main level bedrooms: 1
Primary bedroom
- Description: Flooring: Carpet
- Level: Second
Bedroom
- Description: Flooring: Wood
- Features: Window Treatments
- Level: First
Bedroom
- Description: Flooring: Carpet
- Level: Second
Bathroom
- Description: Flooring: Tile
- Features: Soaking Tub, Window Treatments
- Level: First
Bathroom
- Description: Flooring: Tile
- Level: Second
Basement
- Description: Flooring: Laminate
- Level: Basement
Dining room
- Description: Flooring: Wood
- Features: Window Treatments
- Level: First
Kitchen
- Description: Flooring: Wood
- Features: Bookcases, Granite Counters, Window Treatments
- Level: First
Laundry
- Level: Basement
Living room
- Description: Flooring: Wood
- Features: Window Treatments
- Level: First
Pantry
- Description: Flooring: Wood
- Level: First
Heating
- Forced Air
Cooling
- Central Air
Appliances
- Included: Dryer, Dishwasher, Disposal, Microwave, Range, Refrigerator, Washer
- Laundry: In Basement
Features
- Ceiling Fan(s), Chandelier, Granite Counters, Pantry, Recessed Lighting, Storage, Soaking Tub, Walk-In Closet(s)
- Windows: Blinds, Double Pane Windows
- Basement: Full,Finished
- Has fireplace: No
Interior area
- Total structure area: 2,332
- Total interior livable area: 2,332 sqft
- Finished area above ground: 1,484
- Finished area below ground: 848
Property
Parking
- Parking features: Concrete, Driveway, Detached, Electricity, Garage, Garage Door Opener, Gated, Lighted
- Garage spaces: 2
Features
- Levels: Two
- Stories: 2
- Patio & porch: Deck, Terrace
- Exterior features: Private Yard
- Fencing: Back Yard,Fenced,Full
Lot
- Size: 6,250 Square Feet
- Features: Back Yard, Flat, Front Yard, Landscaped, Level
Details
- Parcel number: 20332028
Construction
Type & style
- Home type: SingleFamily
- Architectural style: Cape Cod
- Property subtype: Single Family Residence
Materials
- Brick, Vinyl Siding, Wood Siding
- Foundation: Block
- Roof: Asphalt,Fiberglass
Condition
- Updated/Remodeled
- Year built: 1950
Utilities & green energy
- Sewer: Public Sewer
- Water: Public
Community & HOA
Community
- Security: Smoke Detector(s)
- Subdivision: Lake Park
HOA
- Has HOA: No
Location
- Region: Bay Village
Financial & listing details
- Price per square foot: $167/sqft
- Tax assessed value: $315,300
- Annual tax amount: $6,422
- Date on market: 6/7/2024
- Cumulative days on market: 34 days
- Listing agreement: Exclusive Right To Sell
- Listing terms: Cash,Conventional
Price history
| Date | Event | Price |
|---|---|---|
| 7/11/2024 | Sold | $390,000-2.3%$167/sqft |
Source: Public Record Report a problem | ||
| 6/11/2024 | Contingent | $399,000$171/sqft |
Source: MLS Now #5036796 Report a problem | ||
| 6/7/2024 | Price change | $399,000+10.9%$171/sqft |
Source: MLS Now #5036796 Report a problem | ||
| 5/18/2024 | Pending sale | $359,900$154/sqft |
Source: MLS Now #5036796 Report a problem | ||
| 5/16/2024 | Listed for sale | $359,900+83.6%$154/sqft |
Source: MLS Now #5036796 Report a problem | ||
| 3/24/2021 | Listing removed | -- |
Source: Owner Report a problem | ||
| 4/2/2015 | Sold | $196,000-6.7%$84/sqft |
Source: MLS Now #3688324 Report a problem | ||
| 3/3/2015 | Pending sale | $210,000$90/sqft |
Source: Owner Report a problem | ||
| 2/11/2015 | Listed for sale | $210,000+17.6%$90/sqft |
Source: Owner Report a problem | ||
| 12/22/2010 | Sold | $178,500-0.8%$77/sqft |
Source: Public Record Report a problem | ||
| 11/20/2010 | Pending sale | $179,900$77/sqft |
Source: RE/MAX Crossroads #3183314 Report a problem | ||
| 11/13/2010 | Listed for sale | $179,900+111.6%$77/sqft |
Source: RE/MAX Crossroads #3183314 Report a problem | ||
| 9/19/1994 | Sold | $85,000$36/sqft |
Source: Public Record Report a problem | ||
Public tax history
| Year | Property taxes | Tax assessment |
|---|---|---|
| 2025 | $7,504 +0.3% | $110,360 |
| 2024 | $7,479 +16.4% | $110,360 +37.5% |
| 2023 | $6,423 +0.5% | $80,290 |
| 2022 | $6,393 +10.4% | $80,290 |
| 2021 | $5,793 +5.3% | $80,290 +17% |
| 2020 | $5,504 +0.5% | $68,600 |
| 2019 | $5,475 +2.6% | $68,600 |
| 2018 | $5,339 -5.3% | $68,600 +4.1% |
| 2017 | $5,636 -29% | $65,870 +1.7% |
| 2016 | $7,943 | $64,790 |
| 2015 | $7,943 +56.5% | $64,790 +8% |
| 2014 | $5,077 +3.5% | $59,990 |
| 2013 | $4,906 +2.7% | $59,990 |
| 2012 | $4,775 +37.3% | $59,990 +33.9% |
| 2011 | $3,479 +903% | $44,800 |
| 2010 | $347 +8.1% | $44,800 |
| 2009 | $321 -90% | $44,800 -2% |
| 2008 | $3,203 +2% | $45,720 |
| 2007 | $3,140 -1% | $45,720 |
| 2006 | $3,170 +9.4% | $45,720 +7.5% |
| 2005 | $2,899 +2.1% | $42,530 |
| 2004 | $2,838 +1.6% | $42,530 |
| 2003 | $2,793 +20.6% | $42,530 +19.2% |
| 2002 | $2,315 -50.5% | $35,670 |
| 2001 | $4,676 | $35,670 |
| 2000 | $4,676 | $35,670 |
Find assessor info on the county website
Neighborhood: 44140
Nearby homes
- $306,4003 bd1 ba1.1k sqft454 Parkside Dr, Bay Village, OH 44140Off Market
- $320,0003 bd2 ba2.5k sqft450 Parkside Dr, Bay Village, OH 44140Sold
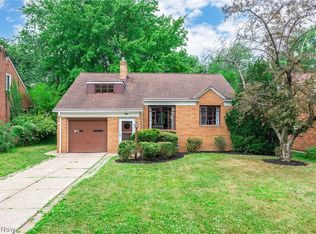
- $167,0003 bd3 ba2.2k sqft450 Parkside Dr, Bay village, OH 44140Off Market
- $181,3003 bd2 ba1.7k sqft458 Parkside Dr, Bay Village, OH 44140Off Market
- $121,7002 bd2 ba1.2k sqft456 Parkside Dr, Bay Village, OH 44140Off Market
- $365,1003 bd1 ba2.1k sqft448 Parkside Dr, Bay Village, OH 44140Off Market
- $247,6002 bd1 ba972 sqft472 Parkside Dr, Bay Village, OH 44140Off Market
- $237,3003 bd1 ba956 sqft457 Kenilworth Rd, Bay Village, OH 44140Off Market
Nearby schools
GreatSchools rating
- NANormandy Elementary SchoolGrades: K-2Distance: 0.6 mi
- 9/10Bay Middle SchoolGrades: 5-8Distance: 1 mi
- 9/10Bay High SchoolGrades: 9-12Distance: 1.9 mi
Schools provided by the listing agent
- District: Bay Village CSD - 1801
Source: MLS Now. This data may not be complete. We recommend contacting the local school district to confirm school assignments for this home.
Get a cash offer in 3 minutes
Find out how much your home could sell for in as little as 3 minutes with a no-obligation cash offer.
Estimated market value
$422,700
Get a cash offer in 3 minutes
Find out how much your home could sell for in as little as 3 minutes with a no-obligation cash offer.
Estimated market value
$422,700
- Ohio
- Cuyahoga County
- Bay Village
- 44140
- 464 Parkside Dr
Nearby cities
Nearby zip codes
Other Bay Village Topics
