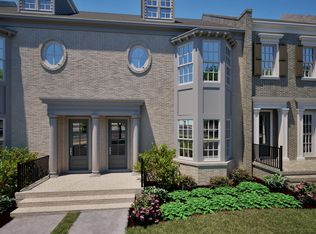
Townhome 578 is a corner unit & features 3 bedrooms, 2 and a half bathrooms & spans across 1,837 square feet. As you enter into the home from the covered front porch, you will find yourself in an open concept living room, dining room & kitchen area. The kitchen features a large island, custom cabinets & a walk-in pantry. The main level features a powder bathroom & access to the back yard. Upstairs, you will find 2 guest bedrooms that share a full bathroom, laundry room & the primary bedroom that features a walk-in closet & en-suite bathroom with double vanities & a walk-in tile shower. The Preserve is a walkable community featuring 5 neighborhood parks, restaurants, a drug store, & salon. In a short walk, you’ll find the 350-acre Moss Rock Preserve with 10 miles of hiking trails & waterfalls, the Village Green, community pool & fitness room, & Renaissance Park. Cottage Model open Tues-Sat 12-5. Quick Move In, should be complete in Aug. 2026
Pending
$484,681
450 Preserve Pkwy, Hoover, AL 35226
3beds
1,837sqft
Townhouse
Built in 2026
4,138 Square Feet Lot
$-- Zestimate®
$264/sqft
$192/mo HOA
What's special
Walk-in pantryCorner unitWalk-in tile showerCovered front porch
- 136 days |
- 19 |
- 0 |
Zillow last checked:
Listing updated:
Listed by:
Ty Elliott 205-365-3718,
RealtySouth-OTM-Acton Rd,
Merry Leach 205-266-5660,
RealtySouth-OTM-Acton Rd
Source: GALMLS,MLS#: 21445715
Facts & features
Interior
Bedrooms & bathrooms
- Bedrooms: 3
- Bathrooms: 3
- Full bathrooms: 2
- 1/2 bathrooms: 1
Rooms
- Room types: Bedroom, Dining Room, Bathroom, Great Room, Half Bath (ROOM), Kitchen, Master Bathroom, Master Bedroom
Primary bedroom
- Level: Second
Bedroom 1
- Level: Second
Bedroom 2
- Level: Second
Primary bathroom
- Level: Second
Bathroom 1
- Level: First
Dining room
- Level: First
Kitchen
- Features: Stone Counters, Kitchen Island, Pantry
- Level: First
Basement
- Area: 0
Heating
- Central
Cooling
- Central Air
Appliances
- Included: Gas Cooktop, Dishwasher, Stainless Steel Appliance(s), Gas Water Heater
- Laundry: Electric Dryer Hookup, Washer Hookup, Upper Level, Laundry Room, Laundry (ROOM), Yes
Features
- Recessed Lighting, High Ceilings, Smooth Ceilings, Tub/Shower Combo, Walk-In Closet(s)
- Flooring: Carpet, Hardwood, Tile
- Windows: Double Pane Windows
- Attic: Pull Down Stairs,Yes
- Has fireplace: No
Interior area
- Total interior livable area: 1,837 sqft
- Finished area above ground: 1,837
- Finished area below ground: 0
Video & virtual tour
Property
Parking
- Parking features: Driveway, Off Street
- Has uncovered spaces: Yes
Features
- Levels: 2+ story
- Patio & porch: Porch
- Exterior features: Sprinkler System
- Pool features: In Ground, Fenced, Community
- Has view: Yes
- View description: None
- Waterfront features: No
Lot
- Size: 4,138 Square Feet
- Features: Subdivision
Details
- Parcel number: 0
- Special conditions: N/A
Construction
Type & style
- Home type: Townhouse
- Property subtype: Townhouse
Materials
- 2 Sides Brick, HardiPlank Type
- Foundation: Slab
Condition
- Year built: 2026
Utilities & green energy
- Water: Public
- Utilities for property: Sewer Connected, Underground Utilities
Community & HOA
Community
- Features: BBQ Area, Fishing, Park, Pond, Sidewalks, Street Lights, Walking Paths, Curbs
- Subdivision: The Preserve
HOA
- Has HOA: Yes
- Amenities included: Management, Recreation Facilities
- Services included: Maintenance Grounds
- HOA fee: $2,300 annually
Location
- Region: Hoover
Financial & listing details
- Price per square foot: $264/sqft
- Price range: $484.7K - $484.7K
- Date on market: 3/6/2026
- Road surface type: Paved
Estimated market value
Not available
Estimated sales range
Not available
Not available
Price history
| Date | Event | Price |
|---|---|---|
| 4/2/2026 | Pending sale | $484,681+0%$264/sqft |
Source:  GALMLS #21445715 Report a problem GALMLS #21445715 Report a problem | ||
| 4/2/2026 | Price change | $484,6760%$264/sqft |
Source: GALMLS #21445715 Report a problem | ||
| 3/31/2026 | Price change | $484,691+0%$264/sqft |
Source:  Holland Homes Report a problem Holland Homes Report a problem | ||
| 3/27/2026 | Price change | $484,6810%$264/sqft |
Source: GALMLS #21445715 Report a problem | ||
| 3/22/2026 | Price change | $484,6860%$264/sqft |
Source:  RealtySouth #21445715 Report a problem RealtySouth #21445715 Report a problem | ||
| 3/21/2026 | Price change | $484,691+0%$264/sqft |
Source: RealtySouth #21445715 Report a problem | ||
| 3/20/2026 | Price change | $484,6860%$264/sqft |
Source: GALMLS #21445715 Report a problem | ||
| 3/6/2026 | Listed for sale | $484,691$264/sqft |
Source: GALMLS #21445715 Report a problem | ||
Public tax history
Tax history is unavailable.
Monthly payment
Est. payment
Payment breakdown
Explore the cost of this home by adjusting the details. Changes won't be saved.Climate risks
Neighborhood: 35226
Nearby schools
GreatSchools rating
- 9/10Gwin Elementary SchoolGrades: PK-5Distance: 0.3 mi
- 10/10Ira F Simmons Middle SchoolGrades: 6-8Distance: 0.3 mi
- 9/10Hoover High SchoolGrades: 9-12Distance: 3 mi
Schools provided by the listing agent
- Elementary: Gwin
- Middle: Simmons, Ira F
- High: Hoover
Source: GALMLS. This data may not be complete. We recommend contacting the local school district to confirm school assignments for this home.
- $499,8713 bd3 ba1.8k sqft452 Preserve Pkwy, Hoover, AL 35226New Construction
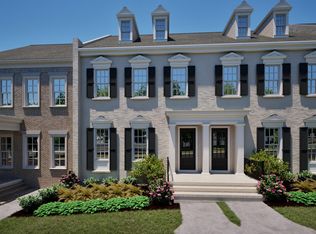
- $524,6233 bd3 ba1.8k sqft448 Preserve Pkwy, Hoover, AL 35226Pending
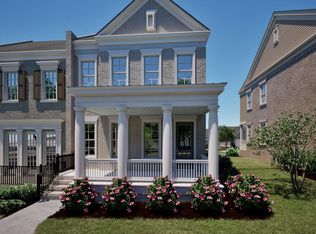
- $458,9963 bd3 ba1.8k sqft454 Preserve Pkwy, Hoover, AL 35226New Construction
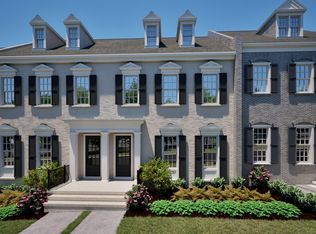
- $469,0563 bd3 ba1.8k sqft446 Preserve Pkwy, Hoover, AL 35226New Construction
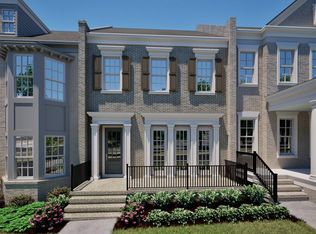
- $511,5953 bd3 ba1.8k sqft456 Preserve Pkwy, Hoover, AL 35226Pending
- $500,7093 bd3 ba1.8k sqft444 Preserve Pkwy, Hoover, AL 35226New Construction
- $485,0003 bd3 ba1.8k sqft460 Preserve Pkwy, Birmingham, AL 35226Sold
- $458,2213 bd3 ba1.8k sqft442 Preserve Pkwy, Hoover, AL 35226New Construction
A local agent can set up tours, give advice and negotiate with sellers.
A local lender can help you make sure your offer is ready when you are.
Similar homes
- $499,8713 bd3 ba1.8k sqft452 Preserve Pkwy, Hoover, AL 35226New Construction
 GALMLS
 - $458,9963 bd3 ba1.8k sqft454 Preserve Pkwy, Hoover, AL 35226New ConstructionGALMLS
- $500,7093 bd3 ba1.8k sqft444 Preserve Pkwy, Hoover, AL 35226New Construction
 GALMLS
 - $469,0563 bd3 ba1.8k sqft446 Preserve Pkwy, Hoover, AL 35226New ConstructionGALMLS
- $458,2213 bd3 ba1.8k sqft442 Preserve Pkwy, Hoover, AL 35226New ConstructionGALMLS
- $566,6663 bd3 ba1.8k sqft440 Preserve Pkwy, Hoover, AL 35226New ConstructionGALMLS
- $469,0003 bd2 ba2.1k sqftT - Mobile, Birmingham, AL 35226For SaleMLS ID #21458637, Amy Sandlin, Keller Williams Metro North. GALMLS
- $524,2573 bd3 ba1.8k sqft462 Preserve Pkwy, Birmingham, AL 35226New ConstructionGALMLS
- $459,9004 bd3 ba2.4k sqft1385 Atkins Trimm Blvd, Birmingham, AL 35226For SaleMLS ID #21458143, Srianil Peddi, AKS Realty Group LLC. GALMLS
- $714,5003 bd3 ba2.2k sqft536 Preserve Way, Birmingham, AL 35226New ConstructionGALMLS
- $495,9004 bd3 ba2.1k sqft3721 James Hill Ter, Hoover, AL 35226For SaleMLS ID #21448991, Collier Swecker, RE/MAX Advantage. GALMLS
- $714,5003 bd3 ba2.3k sqft540 Preserve Way, Birmingham, AL 35226New ConstructionGALMLS
- $500,0004 bd3 ba2.3k sqft3217 Sawyer Dr, Hoover, AL 35226For SaleMLS ID #21455781, Gusty Gulas, eXp Realty, LLC Central. GALMLS
- $699,7803 bd3 ba2.3k sqft479 Preserve Way, Hoover, AL 35226New ConstructionGALMLS
- $710,5663 bd3 ba2.3k sqft516 Preserve Way, Birmingham, AL 35226New ConstructionGALMLS
- $698,6123 bd3 ba2.3k sqft4519 Village Green Way, Birmingham, AL 35226New ConstructionGALMLS
- $725,0004 bd3 ba2.7k sqftAt&t, Spectrum, Hoover, AL 35226For SaleMLS ID #21450867, Sherri Williams, RealtySouth-OTM-Acton Rd. GALMLS
- $649,9003 bd2 ba2.3k sqft700 Preserve Way, Hoover, AL 35226For SaleMLS ID #21447859, Johnny Montgomery, ARC Realty 280. GALMLS
- $395,0003 bd3 ba2.3k sqftMany, Birmingham, AL 35244For SaleMLS ID #21456772, Mike Phillips, RE/MAX Advantage. GALMLS
- $574,9994 bd3 ba2.6k sqft4318 Abbotts Way, Hoover, AL 35226For SaleMLS ID #21455782, Kelley Sheffield, Keller Williams. GALMLS
