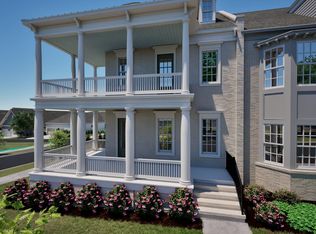
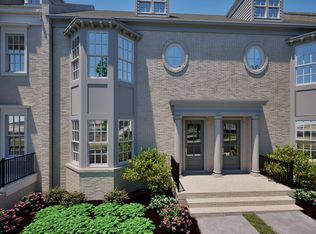
Townhome 579 is a corner unit and features 3 bedrooms, 2 and a half bathrooms, and spans across 1,837 square feet. As you enter the home from the covered front porch, you will find yourself in an open-concept living room, dining room, and kitchen area. The kitchen features a large island, custom cabinets, and a walk-in pantry. The main level includes a powder bathroom and access to the backyard and two-car garage. Upstairs, you will find two guest bedrooms that share a full bathroom, a laundry room, and the primary bedroom, which features a walk-in closet and an en-suite bathroom with double vanities and a walk-in tile shower. The Preserve is a walkable community featuring five neighborhood parks, restaurants, a drug store, and a salon. Within a short walk, you’ll find the 350-acre Moss Rock Preserve with 10 miles of hiking trails and waterfalls, the Village Green, community pool and fitness room, and Renaissance Park. The Cottage Model Home is open Tues-Sat from 12-5.
Pending
$524,623
448 Preserve Pkwy, Hoover, AL 35226
3beds
1,837sqft
:
Get pre-qualified$3,311/mo
Townhouse
Built in 2026
3,920 Square Feet Lot
$-- Zestimate®
$286/sqft
$192/mo HOA
What's special
Two-car garageWalk-in pantryCorner unitCovered front porch
- 98 days |
- 55 |
- 0 |
Zillow last checked:
Listing updated:
Listed by:
Merry Leach 205-266-5660,
RealtySouth-OTM-Acton Rd,
Ty Elliott 205-365-3718,
RealtySouth-OTM-Acton Rd
Source: GALMLS,MLS#: 21450060
Facts & features
Interior
Bedrooms & bathrooms
- Bedrooms: 3
- Bathrooms: 3
- Full bathrooms: 2
- 1/2 bathrooms: 1
Rooms
- Room types: Bedroom, Dining Room, Bathroom, Great Room, Half Bath (ROOM), Kitchen, Master Bathroom, Master Bedroom
Primary bedroom
- Level: Second
Bedroom 1
- Level: Second
Bedroom 2
- Level: Second
Primary bathroom
- Level: Second
Bathroom 1
- Level: First
Dining room
- Level: First
Kitchen
- Features: Stone Counters, Kitchen Island, Pantry
- Level: First
Basement
- Area: 0
Heating
- Central
Cooling
- Central Air
Appliances
- Included: Gas Cooktop, Dishwasher, Stainless Steel Appliance(s), Gas Water Heater
- Laundry: Electric Dryer Hookup, Washer Hookup, Upper Level, Laundry Room, Laundry (ROOM), Yes
Features
- Recessed Lighting, High Ceilings, Smooth Ceilings, Tub/Shower Combo, Walk-In Closet(s)
- Flooring: Carpet, Hardwood, Tile
- Windows: Double Pane Windows
- Attic: Pull Down Stairs,Yes
- Has fireplace: No
Interior area
- Total interior livable area: 1,837 sqft
- Finished area above ground: 1,837
- Finished area below ground: 0
Video & virtual tour
Property
Parking
- Total spaces: 1
- Parking features: Driveway, Off Street, Garage Faces Rear
- Garage spaces: 1
- Has uncovered spaces: Yes
Features
- Levels: 2+ story
- Patio & porch: Porch
- Exterior features: Sprinkler System
- Pool features: In Ground, Fenced, Community
- Has view: Yes
- View description: None
- Waterfront features: No
Lot
- Size: 3,920 Square Feet
- Features: Subdivision
Details
- Parcel number: 0
- Special conditions: N/A
Construction
Type & style
- Home type: Townhouse
- Property subtype: Townhouse
Materials
- 2 Sides Brick, HardiPlank Type
- Foundation: Slab
Condition
- Year built: 2026
Utilities & green energy
- Water: Public
- Utilities for property: Sewer Connected, Underground Utilities
Community & HOA
Community
- Features: BBQ Area, Fishing, Park, Pond, Sidewalks, Street Lights, Walking Paths, Curbs
- Subdivision: The Preserve
HOA
- Has HOA: Yes
- Amenities included: Management, Recreation Facilities
- Services included: Maintenance Grounds
- HOA fee: $2,300 annually
Location
- Region: Hoover
Financial & listing details
- Price per square foot: $286/sqft
- Price range: $524.6K - $524.6K
- Date on market: 4/16/2026
- Road surface type: Paved
Estimated market value
Not available
Estimated sales range
Not available
Not available
Price history
| Date | Event | Price |
|---|---|---|
| 4/22/2026 | Pending sale | $524,623$286/sqft |
Source:  GALMLS #21450060 Report a problem GALMLS #21450060 Report a problem | ||
| 4/15/2026 | Listed for sale | $524,623$286/sqft |
Source:  Holland Homes Report a problem Holland Homes Report a problem | ||
Public tax history
Tax history is unavailable.
Monthly payment
Est. payment
Payment breakdown
Explore the cost of this home by adjusting the details. Changes won't be saved.Climate risks
Neighborhood: 35226
Nearby schools
GreatSchools rating
- 9/10Gwin Elementary SchoolGrades: PK-5Distance: 0.3 mi
- 10/10Ira F Simmons Middle SchoolGrades: 6-8Distance: 0.3 mi
- 9/10Hoover High SchoolGrades: 9-12Distance: 3 mi
Schools provided by the listing agent
- Elementary: Gwin
- Middle: Simmons, Ira F
- High: Hoover
Source: GALMLS. This data may not be complete. We recommend contacting the local school district to confirm school assignments for this home.
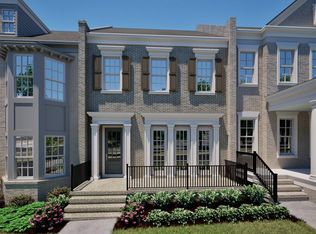
- $469,0513 bd3 ba1.8k sqft446 Preserve Pkwy, Hoover, AL 35226New Construction
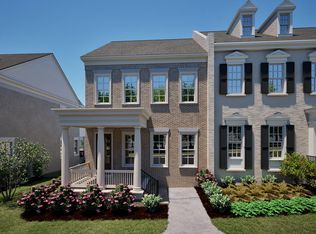
- $484,6813 bd3 ba1.8k sqft450 Preserve Pkwy, Hoover, AL 35226Pending
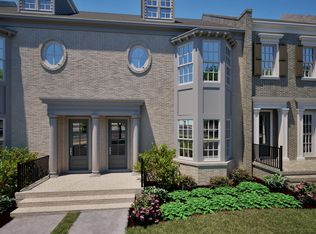
- $500,7093 bd3 ba1.8k sqft444 Preserve Pkwy, Hoover, AL 35226New Construction
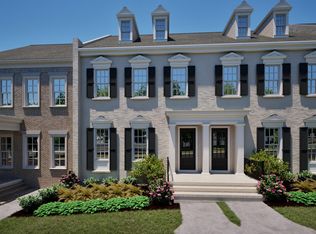
- $499,8663 bd3 ba1.8k sqft452 Preserve Pkwy, Hoover, AL 35226New Construction
- $458,2213 bd3 ba1.8k sqft442 Preserve Pkwy, Hoover, AL 35226New Construction
- $458,9913 bd3 ba1.8k sqft454 Preserve Pkwy, Hoover, AL 35226New Construction
- $566,6663 bd3 ba1.8k sqft440 Preserve Pkwy, Hoover, AL 35226New Construction
- $511,5953 bd3 ba1.8k sqft456 Preserve Pkwy, Hoover, AL 35226Pending
A local agent can set up tours, give advice and negotiate with sellers.
A local lender can help you make sure your offer is ready when you are.
Similar homes
- $500,7093 bd3 ba1.8k sqft444 Preserve Pkwy, Hoover, AL 35226New Construction
 GALMLS
 - $566,6663 bd3 ba1.8k sqft440 Preserve Pkwy, Hoover, AL 35226New Construction
 GALMLS
 - $469,0513 bd3 ba1.8k sqft446 Preserve Pkwy, Hoover, AL 35226New ConstructionGALMLS
- $458,2213 bd3 ba1.8k sqft442 Preserve Pkwy, Hoover, AL 35226New Construction
 GALMLS
 - $529,9004 bd3 ba2.4k sqft3969 James Hill Pl, Hoover, AL 35226For SaleMLS ID #21457309, Yanxi Zhang, ARC Realty Vestavia. GALMLS
- $500,0004 bd3 ba2.3k sqft3217 Sawyer Dr, Hoover, AL 35226For SaleMLS ID #21455781, Gusty Gulas, eXp Realty, LLC Central. GALMLS
- $725,0004 bd3 ba2.7k sqftAt&t, Spectrum, Hoover, AL 35226For SaleMLS ID #21450867, Sherri Williams, RealtySouth-OTM-Acton Rd. GALMLS
- $574,9994 bd3 ba2.6k sqft4318 Abbotts Way, Hoover, AL 35226For SaleMLS ID #21455782, Kelley Sheffield, Keller Williams. GALMLS
- $474,9003 bd3 ba2.6k sqftTbd, Birmingham, AL 35244For SaleMLS ID #21459008, Julie McDonnell, Keller Williams Metro South. GALMLS
- $549,9003 bd2 ba2k sqftSpectrum, At&t, Birmingham, AL 35244For SaleMLS ID #21456816, Marcia Montgomery, ARC Realty - Hoover. GALMLS
- $734,5103 bd3 ba2.3k sqft4523 Village Green Way, Birmingham, AL 35226For SaleMLS ID #21454496, Merry Leach, RealtySouth-OTM-Acton Rd. GALMLS
- $499,9993 bd3 ba2k sqft3021 Vestavia Terrace Dr, Vestavia, AL 35216For SaleMLS ID #21445959, Mary Bullard, ARC Realty - Homewood. GALMLS
- $445,0003 bd3 ba1.9k sqft4672 Everlee Pkwy, Birmingham, AL 35244For SaleMLS ID #21458743, Cece Bunch, Real Broker LLC. GALMLS
- $422,0004 bd3 ba2.3k sqft5513 Fawn Cir, Hoover, AL 35226For SaleMLS ID #21454254, Kelley Sheffield, Keller Williams. GALMLS
- $556,9703 bd3 ba1.9k sqftSpectrum Or At&t, Birmingham, AL 35244For SaleMLS ID #21454483, Lucy Parker, Ray & Poynor Properties. GALMLS
- $609,9003 bd2 ba2.1k sqft4623 Silas Ave, Hoover, AL 35244For SaleMLS ID #21457711, Greg Arcara, Arcara Residential, LLC. GALMLS
- $525,0003 bd2 ba1.8k sqftAt&t, Birmingham, AL 35223For SaleMLS ID #21440288, Sarah Turner, SB Dev Corp. GALMLS
- $575,0003 bd3 ba2k sqftAtt, Birmingham, AL 35244For SaleMLS ID #21449250, Jana Woodruff, RealtySouth-Inverness Office. GALMLS
- $589,0003 bd3 ba2.5k sqft3145 Iris Dr, Birmingham, AL 35244For SaleMLS ID #21455679, Christina James, Keller Williams Realty Hoover. GALMLS
- $625,0003 bd2 ba2.2k sqft8196 Annika Dr, Birmingham, AL 35244For SaleMLS ID #21458467, Dave Patton, Keller Williams Realty Hoover. GALMLS
