Skip main navigation
Sold for $1,095,000
  • $1,095,000

    450 S 41st St, Boulder, CO 80305

    5beds
    2,800sqft
    Single Family Residence
    Built in 1956
    6,828 Square Feet Lot
    $1,087,200 Zestimate®
    $391/sqft
    $4,332 Estimated rent

    Home value

    $1,087,200

    Estimated sales range

    Not available

    $4,332/mo

    Zestimate® history
    Loading
    Loading...

    Owner options

    List your home for rent

    $4,332/mo

    Rent Zestimate®

    Find your next renter with Zillow Rental Manager. Plus, with online applications, you can quickly screen prospective tenants – for free.

    Learn more

    $4,332/mo

    Rent Zestimate®

    Refinance and save

    $6,363/mo

    Est. payment

    Refinancing to a lower rate could help reduce your monthly payments and save thousands over the life of the loan.

    See today's rates

    $6,363/mo

    Est. payment

    Explore your selling options

    Work with a Zillow partner agent

    Leverage their expertise and Zillow's premium Showcase listings to get your home seen by more buyers.

    Get started

    List with your own agent

    Get your home in front of millions of buyers by listing it on Zillow.

    Learn how to do it

    Sell it yourself

    Take full control of how buyers see your home on Zillow by listing For Sale by Owner (FSBO).

    List your home

    What's special

    Raised garden bedsLow-maintenance turfFinished bonus spacesNew shedPrivate oasisSurrounded by mature treesCushioned workout room
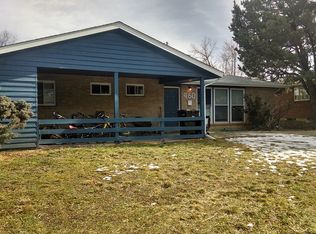
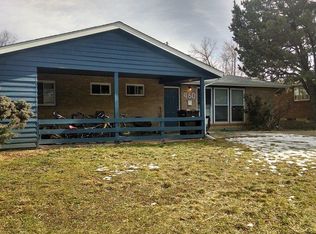
    450 S 41st St is that rare South Boulder find that really has it all. This home has been thoughtfully cared for and designed for real life. With a flexible layout, income-generating potential, and a backyard that feels like your own private retreat, this property offers the kind of space, comfort, and functionality that's hard to come by. Whether you're looking to spread out, host with ease, or take advantage of the legal ADU, this one checks every box and then some.Upstairs, the main home features a bright, well-designed 3-bedroom, 2-bath layout with plenty of space to live, work, and relax. The flow is easy and open, with natural light throughout and thoughtful updates that make everyday living a breeze. Major systems have already been taken care of, including a newer A/C and furnace (2017), new windows, and finished bonus spaces - like a cushioned workout room that adds even more flexibility. The home even has 4.8kW solar array with an average production of 5.6 MWh per year. Step out back and you'll find your own private oasis: professionally xeriscaped and irrigated landscaping, low-maintenance turf, raised garden beds, and a new shed - all surrounded by mature trees and plenty of space to entertain or unwind. It's peaceful, functional, and full of character - made for real life, not just pretty pictures. Here's a bonus...the legal, attached ADU (Basement) is a total game-changer. With 2 bedrooms, 1 bath, a full kitchen, washer & dryer, separate entrance, great natural light, and high-end soundproofing (double drywall + green glue), it's perfect for long-term tenants or multigenerational living. All of this is set on a quiet street in one of Boulder's most desirable neighborhoods, just minutes from hiking trails, University of Colorado, Table Mesa shops, parks, and top-rated schools.

    Zillow last checked:

    Listing updated:

    Listed by:

    Cari Higgins 303-717-9934,

    Compass - Boulder

    Bought with:

    Sandi Storck, 100021438

    StorckNest Properties

    Source: IRES as distributed by MLS GRID,MLS#: 1049261MLS Logo

    Facts & features

    Interior

    Bedrooms & bathrooms
    • Bedrooms: 5
    • Bathrooms: 3
    • Full bathrooms: 2
    • 3/4 bathrooms: 1
    • Main level bathrooms: 2
    Primary bedroom
    • Description: Carpet
    • Level: Main
    • Area: 168 Square Feet
    • Dimensions: 12 x 14
    Kitchen
    • Description: Ceramic Tile
    • Level: Main
    • Area: 140 Square Feet
    • Dimensions: 10 x 14
    Heating
    • Forced Air
    Cooling
    • Attic Fan
    Appliances
    • Included: Dishwasher
    Features
    • Basement: Full
    Interior area
    • Total structure area: 1,400
    • Total interior livable area: 2,800 sqft
    • Finished area above ground: 1,400

    Property

    Parking
    • Total spaces: 1
    • Parking features: Carport
    • Garage spaces: 1
    • Has carport: Yes
    • Details: Carport
    Features
    • Levels: One
    • Stories: 1
    • Patio & porch: Patio
    • Exterior features: Sprinkler System
    • Fencing: Wood
    • Has view: Yes
    • View description: Mountain(s)
    Lot
    • Size: 6,828 sqft
    Details
    • Additional structures: Storage
    • Parcel number: R0012128
    • Zoning: SFR
    • Special conditions: Private Owner

    Construction

    Type & style
    • Home type: SingleFamily
    • Architectural style: Legal Conforming
    • Property subtype: Single Family Residence
    Materials
    • Brick
    • Roof: Composition
    Condition
    • New construction: No
    • Year built: 1956

    Utilities & green energy

    • Electric: XCEL
    • Gas: XCEL
    • Sewer: Public Sewer
    • Water: City
    • Utilities for property: Natural Gas Available, Electricity Available

    Community & neighborhood

    Location
    • Region: Boulder
    • Subdivision: Martin Acres 2

    Other

    Other facts
    • Listing terms: Cash,Conventional,FHA,VA Loan

    Price history

    DateEventPrice
    3/13/2026Sold$1,095,000-4.4%$391/sqft
    Source: IRES as distributed by MLS GRID #1049261 Report a problem
    2/10/2026Pending sale$1,145,000$409/sqft
    Source: REcolorado as distributed by MLS GRID #IR1049261 Report a problem
    1/13/2026Listing removed$4,250$2/sqft
    Source: Zillow Rentals Report a problem
    1/9/2026Listed for sale$1,145,000-4.5%$409/sqft
    Source: IRES as distributed by MLS GRID #1049261 Report a problem
    12/24/2025Listing removed$1,199,000$428/sqft
    Source: IRES as distributed by MLS GRID #1042242 Report a problem
    11/21/2025Listed for rent$4,250+142.9%$2/sqft
    Source: Zillow Rentals Report a problem
    10/15/2025Price change$1,199,000-5.2%$428/sqft
    Source: IRES as distributed by MLS GRID #1042242 Report a problem
    8/28/2025Listed for sale$1,265,000+65.4%$452/sqft
    Source: IRES as distributed by MLS GRID #1042242 Report a problem
    2/2/2023Listing removed--
    Source: Zillow Rentals Report a problem
    2/1/2023Listed for rent$1,750$1/sqft
    Source: Zillow Rentals Report a problem
    4/26/2017Sold$765,000$273/sqft
    Source: IRES as distributed by MLS GRID #812499 Report a problem

    Public tax history

    Tax history is unavailable.

    Neighborhood: Martin Acres

    Nearby schools

    GreatSchools rating
    Schools provided by the listing agent
    • Elementary: Creekside
    • Middle: Manhattan
    • High: Fairview

    Source: IRES as distributed by MLS GRID. This data may not be complete. We recommend contacting the local school district to confirm school assignments for this home.

    Get a cash offer in 3 minutes
    Find out how much your home could sell for in as little as 3 minutes with a no-obligation cash offer.
    Estimated market value
    $1,087,200
    Get a cash offer in 3 minutes
    Find out how much your home could sell for in as little as 3 minutes with a no-obligation cash offer.
    Estimated market value
    $1,087,200