Skip main navigation
Sold for $1,775,000
  • $1,775,000

    450 S York Street, Denver, CO 80209

    4beds
    2,664sqft
    Single Family Residence
    Built in 1937
    6,240 Square Feet Lot
    $1,693,900 Zestimate®
    $666/sqft
    $5,343 Estimated rent

    Home value

    $1,693,900

    $1.58M - $1.81M

    $5,343/mo

    Zestimate® history
    Loading
    Loading...

    Owner options

    List your home for rent

    $5,343/mo

    Rent Zestimate®

    Find your next renter with Zillow Rental Manager. Plus, with online applications, you can quickly screen prospective tenants – for free.

    Learn more

    $5,343/mo

    Rent Zestimate®

    Refinance and save

    $10,287/mo

    Est. payment

    Refinancing to a lower rate could help reduce your monthly payments and save thousands over the life of the loan.

    See today's rates

    $10,287/mo

    Est. payment

    Explore your selling options

    Work with a Zillow partner agent

    Leverage their expertise and Zillow's premium Showcase listings to get your home seen by more buyers.

    Get started

    List with your own agent

    Get your home in front of millions of buyers by listing it on Zillow.

    Learn how to do it

    Sell it yourself

    Take full control of how buyers see your home on Zillow by listing For Sale by Owner (FSBO).

    List your home

    What's special

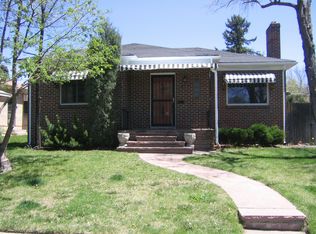
    Step into this beautifully renovated Tudor in East Wash Park and discover a lifestyle where modern luxury and historical charm blend seamlessly. From the moment you cross the threshold, you are drawn into a home that honors its Barsh-designed heritage while embracing every contemporary comfort. The main floor features a spacious primary suite with a large walk-in closet and an updated ensuite bathroom, along with a generously sized secondary bedroom and a beautifully remodeled full bath. The cook’s kitchen is a true showpiece, featuring custom rift-sawn white oak cabinetry, stainless GE Café appliances, and elegant quartz countertops. Sunlight floods the living and dining areas, and the adjacent sunroom creates the perfect setting for quiet morning coffees and relaxed afternoons with friends. The lower level offers two additional bedrooms connected by a stylish Jack and Jill bath, a second living area with a cozy fireplace, and a versatile bonus space ideal for a home office or gym, with a custom wine cellar ready to display your favorite vintages. Outside, the private backyard invites you to savor Colorado’s sunshine with two decks—one off the kitchen and another adjoining the sunroom—perfect for barbecues and intimate gatherings under the sky. A brand-new she/he shed adds 100 square feet of finished living space, offering a dedicated spot for an office, art studio, or personal retreat. With every system updated for efficiency—from the electrical and plumbing to the Navien tankless water heater and eco-friendly heating and cooling—this home is as practical as it is beautiful. Nestled on a 6,250-square-foot lot framed by mature trees, the property exudes an idyllic ambiance. A short stroll takes you to the lush expanses of Washington Park and nearby boutique shops, buzzing eateries, and vibrant local culture, ensuring that every day feels like a delightful retreat in one of Denver’s most cherished neighborhoods.

    Zillow last checked:

    Listing updated:

    Listed by:

    Amber Page 303-995-9484 amber@amberpage.com,

    Your Castle Realty LLC

    Bought with:

    Corissa Johnson, 100051592

    Graham & Johnson Real Estate

    Source: REcolorado as distributed by MLS GRID,MLS#: 3611292MLS Logo

    Facts & features

    Interior

    Bedrooms & bathrooms
    • Bedrooms: 4
    • Bathrooms: 3
    • Full bathrooms: 2
    • 3/4 bathrooms: 1
    • Main level bathrooms: 2
    • Main level bedrooms: 2
    Primary bedroom
    • Description: Beautiful Moody Primary With Ensuite
    • Level: Main
    Bedroom
    • Description: Large Secondary Bedroom On Main
    • Level: Main
    Bedroom
    • Description: Spacious Bedroom With Egress
    • Level: Basement
    Bedroom
    • Description: Spacious Bedroom With Egress
    • Level: Basement
    Primary bathroom
    • Level: Main
    Bathroom
    • Level: Main
    Bathroom
    • Description: Jack And Jill Bath Connecting Beds
    • Level: Basement
    Bonus room
    • Description: Could Be A 5th Bedroom/Office Or Bonus Room
    • Level: Basement
    Family room
    • Level: Basement
    Laundry
    • Level: Basement
    Living room
    • Level: Main
    Office
    • Description: She/He Shed Office Workout 100sf
    Sun room
    • Level: Main
    Other
    • Level: Basement
    Heating
    • Baseboard, Forced Air
    Cooling
    • Central Air
    Appliances
    • Included: Convection Oven, Dishwasher, Disposal, Double Oven, Gas Water Heater, Microwave, Oven, Range, Range Hood, Refrigerator, Self Cleaning Oven, Tankless Water Heater
    Features
    • Ceiling Fan(s), Eat-in Kitchen, Entrance Foyer, Kitchen Island, Open Floorplan, Pantry, Primary Suite, Quartz Counters, Smart Thermostat, Smoke Free, Walk-In Closet(s)
    • Flooring: Tile, Vinyl, Wood
    • Windows: Double Pane Windows
    • Basement: Full,Partial
    • Number of fireplaces: 2
    • Fireplace features: Basement, Living Room
    Interior area
    • Total structure area: 2,664
    • Total interior livable area: 2,664 sqft
    • Finished area above ground: 1,442
    • Finished area below ground: 1,222

    Property

    Parking
    • Total spaces: 2
    • Parking features: Concrete
    • Garage spaces: 2
    Features
    • Levels: One
    • Stories: 1
    • Patio & porch: Deck, Front Porch
    • Exterior features: Garden, Lighting, Private Yard
    • Fencing: Full
    Lot
    • Size: 6,240 sqft
    • Features: Level, Sprinklers In Front, Sprinklers In Rear
    Details
    • Parcel number: 514116008
    • Zoning: U-SU-C
    • Special conditions: Standard

    Construction

    Type & style
    • Home type: SingleFamily
    • Architectural style: Tudor
    • Property subtype: Single Family Residence
    Materials
    • Brick
    • Foundation: Concrete Perimeter
    • Roof: Spanish Tile
    Condition
    • Updated/Remodeled
    • Year built: 1937

    Utilities & green energy

    • Sewer: Public Sewer
    • Water: Public
    • Utilities for property: Natural Gas Connected

    Community & neighborhood

    Security
    • Security features: Carbon Monoxide Detector(s), Security Entrance, Smart Locks, Smoke Detector(s)
    Location
    • Region: Denver
    • Subdivision: East Wash Park

    Other

    Other facts
    • Listing terms: Cash,Conventional,Jumbo
    • Ownership: Individual
    • Road surface type: Paved

    Price history

    DateEventPrice
    4/22/2025Sold$1,775,000-2.2%$666/sqft
    Source: REcolorado as distributed by MLS GRID #3611292 Report a problem
    4/10/2025Pending sale$1,815,000$681/sqft
    Source: REcolorado as distributed by MLS GRID #3611292 Report a problem
    4/3/2025Listed for sale$1,815,000$681/sqft
    Source: REcolorado as distributed by MLS GRID #3611292 Report a problem
    3/21/2025Pending sale$1,815,000$681/sqft
    Source: REcolorado as distributed by MLS GRID #3611292 Report a problem
    3/12/2025Listed for sale$1,815,000+8.4%$681/sqft
    Source: REcolorado as distributed by MLS GRID #3611292 Report a problem
    6/21/2024Sold$1,675,000+1.5%$629/sqft
    Source: Public Record Report a problem
    4/30/2024Price change$1,650,000-2.7%$619/sqft
    Source: REcolorado as distributed by MLS GRID #3217565 Report a problem
    4/26/2024Price change$1,695,000-4.5%$636/sqft
    Source: REcolorado as distributed by MLS GRID #3217565 Report a problem
    4/19/2024Price change$1,775,000-2.7%$666/sqft
    Source: REcolorado as distributed by MLS GRID #3217565 Report a problem
    4/5/2024Listed for sale$1,825,000+91.7%$685/sqft
    Source: REcolorado as distributed by MLS GRID #3217565 Report a problem
    2/24/2021Listing removed--
    Source: Owner Report a problem
    9/29/2020Listing removed$4,500$2/sqft
    Source: Owner Report a problem
    9/20/2020Listed for rent$4,500$2/sqft
    Source: Owner Report a problem
    9/2/2020Sold$952,000-4.3%$357/sqft
    Source: Public Record Report a problem
    7/28/2020Pending sale$995,000$373/sqft
    Source: Kentwood Real Estate Cherry Creek #2374007 Report a problem
    7/9/2020Price change$995,000-4.2%$373/sqft
    Source: Kentwood Real Estate Cherry Creek #2374007 Report a problem
    6/18/2020Price change$1,039,000-2.4%$390/sqft
    Source: Kentwood Real Estate Cherry Creek #2374007 Report a problem
    6/4/2020Price change$1,065,000-2.7%$400/sqft
    Source: Kentwood Real Estate Cherry Creek #2374007 Report a problem
    5/22/2020Listed for sale$1,095,000+57.6%$411/sqft
    Source: Kentwood Real Estate Cherry Creek #2374007 Report a problem
    9/21/2015Sold$694,700-4.2%$261/sqft
    Source: Public Record Report a problem
    8/11/2015Pending sale$725,000$272/sqft
    Source: Coldwell Banker Residential Brokerage - Denver Central #3532662 Report a problem
    7/31/2015Listed for sale$725,000+54.3%$272/sqft
    Source: Coldwell Banker Residential Brokerage - Denver Central #3532662 Report a problem
    3/4/2003Sold$470,000+35.8%$176/sqft
    Source: Public Record Report a problem
    3/9/1999Sold$346,000+44.8%$130/sqft
    Source: Public Record Report a problem
    11/16/1995Sold$239,000$90/sqft
    Source: Public Record Report a problem

    Public tax history

    YearProperty taxesTax assessment
    2024$6,272 +25.1%$80,950 -4.1%
    2023$5,016 +3.6%$84,440 +33.9%
    2022$4,841 +1.3%$63,070 -2.8%
    2021$4,779 +2.9%$64,880 +0.7%
    2020$4,645 +14.7%$64,407 -0.7%
    2019$4,049 $64,858 +23.9%
    2018$4,049 +0.3%$52,330
    2017$4,036 -7.3%$52,330 -6.1%
    2016$4,354 +14.1%$55,730
    2015$3,817 0%$55,730 +21.3%
    2014$3,819 -4.2%$45,960
    2013$3,986 +17.9%$45,960 -3.1%
    2012$3,381 -1.1%$47,410
    2011$3,417 +2.2%$47,410 -7.6%
    2010$3,343 +9.4%$51,320
    2009$3,056 -0.2%$51,320 +12.2%
    2008$3,061 +12%$45,760
    2007$2,733 +9.8%$45,760 +12.1%
    2006$2,488 +13.1%$40,820 +8.6%
    2005$2,200 +5.9%$37,580 +7%
    2003$2,077 +1.9%$35,110 +1.2%
    2002$2,038 $34,700 +28.9%
    2001-- $26,920

    Find assessor info on the county website

    Neighborhood: Washington Park

    Nearby schools

    GreatSchools rating
    Schools provided by the listing agent
    • Elementary: Steele
    • Middle: Merrill
    • High: South
    • District: Denver 1

    Source: REcolorado as distributed by MLS GRID. This data may not be complete. We recommend contacting the local school district to confirm school assignments for this home.

    Get a cash offer in 3 minutes
    Find out how much your home could sell for in as little as 3 minutes with a no-obligation cash offer.
    Estimated market value
    $1,693,900
    Get a cash offer in 3 minutes
    Find out how much your home could sell for in as little as 3 minutes with a no-obligation cash offer.
    Estimated market value
    $1,693,900