Skip main navigation
Sold for $1,435,000
  • $1,435,000

    440 S York Street, Denver, CO 80209

    3beds
    2,396sqft
    Single Family Residence
    Built in 1936
    6,240 Square Feet Lot
    $1,367,700 Zestimate®
    $599/sqft
    $4,843 Estimated rent

    Home value

    $1,367,700

    $1.27M - $1.48M

    $4,843/mo

    Zestimate® history
    Loading
    Loading...

    Owner options

    List your home for rent

    $4,843/mo

    Rent Zestimate®

    Find your next renter with Zillow Rental Manager. Plus, with online applications, you can quickly screen prospective tenants – for free.

    Learn more

    $4,843/mo

    Rent Zestimate®

    Refinance and save

    $8,316/mo

    Est. payment

    Refinancing to a lower rate could help reduce your monthly payments and save thousands over the life of the loan.

    See today's rates

    $8,316/mo

    Est. payment

    Explore your selling options

    Work with a Zillow partner agent

    Leverage their expertise and Zillow's premium Showcase listings to get your home seen by more buyers.

    Get started

    List with your own agent

    Get your home in front of millions of buyers by listing it on Zillow.

    Learn how to do it

    Sell it yourself

    Take full control of how buyers see your home on Zillow by listing For Sale by Owner (FSBO).

    List your home

    What's special

    Custom-made fireplacesCustom finishesClassic tudor charmKitchenaid luxury appliancesStylish basement barBeautifully designed bathroomsHigh-end modern updates
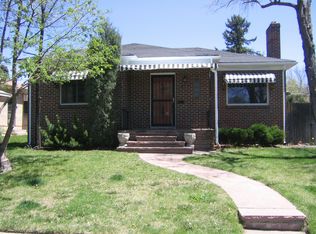
    MUST-SEE fully remodeled and adorable Tudor home in the heart of East Wash Park! Nestled on a serene lot yet just a short stroll from the vibrant dining and shopping of Gaylord and Bonnie Brea, you are also moments away from the natural beauty of Wash Park and the upscale offerings of Cherry Creek. This stunning home seamlessly combines classic Tudor charm with high-end modern updates. Featuring newly refinished hardwood floors throughout the main level, three spacious bedrooms, and two beautifully designed bathrooms, this home sits on a generous 6,240 sq. ft. lot. The chef’s kitchen boasts an extra-thick quartz slab, KitchenAid luxury appliances, and custom finishes. Enjoy cozy evenings by the custom-made fireplaces or entertain at the stylish basement bar. Additional highlights include a brand-new furnace and A/C, a two-car garage, and impeccable attention to detail throughout. A rare find in a highly sought-after location!

    Zillow last checked:

    Listing updated:

    Listed by:

    Will McKinlay 303-514-7412 wmckinlay@capitalpropgroup.com,

    Capital Property Group LLC,

    Josh Horwitz 303-204-4464,

    Capital Property Group LLC

    Bought with:

    Other MLS Non-REcolorado

    NON MLS PARTICIPANT

    Source: REcolorado as distributed by MLS GRID,MLS#: 9268375MLS Logo

    Facts & features

    Interior

    Bedrooms & bathrooms
    • Bedrooms: 3
    • Bathrooms: 2
    • Full bathrooms: 1
    • 3/4 bathrooms: 1
    • Main level bathrooms: 1
    • Main level bedrooms: 2
    Bedroom
    • Level: Main
    Bedroom
    • Level: Main
    Bedroom
    • Level: Basement
    Bathroom
    • Level: Main
    Bathroom
    • Level: Basement
    Bonus room
    • Level: Basement
    Dining room
    • Level: Main
    Family room
    • Level: Basement
    Kitchen
    • Level: Main
    Living room
    • Level: Main
    Heating
    • Forced Air
    Cooling
    • Central Air
    Appliances
    • Included: Bar Fridge, Cooktop, Dishwasher, Disposal, Dryer, Microwave, Oven, Range, Refrigerator, Washer
    • Laundry: In Unit
    Features
    • Open Floorplan
    • Flooring: Carpet, Wood
    • Basement: Full
    • Number of fireplaces: 2
    • Fireplace features: Basement, Living Room
    Interior area
    • Total structure area: 2,396
    • Total interior livable area: 2,396 sqft
    • Finished area above ground: 1,198
    • Finished area below ground: 1,078

    Property

    Parking
    • Total spaces: 3
    • Parking features: Garage
    • Garage spaces: 2
    Features
    • Levels: One
    • Stories: 1
    • Patio & porch: Deck, Patio
    Lot
    • Size: 6,240 sqft
    • Features: Level
    Details
    • Parcel number: 514116007
    • Zoning: U-SU-C
    • Special conditions: Standard

    Construction

    Type & style
    • Home type: SingleFamily
    • Architectural style: Tudor
    • Property subtype: Single Family Residence
    Materials
    • Brick
    • Roof: Composition
    Condition
    • Year built: 1936

    Utilities & green energy

    • Sewer: Public Sewer

    Community & neighborhood

    Location
    • Region: Denver
    • Subdivision: Washington Park East

    Other

    Other facts
    • Listing terms: 1031 Exchange,Cash,Conventional,FHA,VA Loan
    • Ownership: Corporation/Trust

    Price history

    DateEventPrice
    3/7/2025Sold$1,435,000-4%$599/sqft
    Source: REcolorado as distributed by MLS GRID #9268375 Report a problem
    2/17/2025Pending sale$1,495,000$624/sqft
    Source: REcolorado as distributed by MLS GRID #9268375 Report a problem
    1/30/2025Listed for sale$1,495,000+48%$624/sqft
    Source: REcolorado as distributed by MLS GRID #9268375 Report a problem
    9/4/2024Sold$1,010,000+61.6%$422/sqft
    Source: Public Record Report a problem
    2/24/2021Listing removed--
    Source: Owner Report a problem
    6/2/2020Listing removed$3,400$1/sqft
    Source: Owner Report a problem
    5/26/2020Listed for rent$3,400$1/sqft
    Source: Owner Report a problem
    6/4/2019Listing removed$3,400$1/sqft
    Source: Owner Report a problem
    4/28/2019Listed for rent$3,400$1/sqft
    Source: Owner Report a problem
    3/18/2018Listing removed$3,400$1/sqft
    Source: Owner Report a problem
    2/3/2018Listed for rent$3,400$1/sqft
    Source: Owner Report a problem
    2/23/2017Listing removed$3,400$1/sqft
    Source: Owner Report a problem
    1/26/2017Listed for rent$3,400$1/sqft
    Source: Owner Report a problem
    5/20/2015Sold$625,000$261/sqft
    Source: Public Record Report a problem
    12/20/2014Listing removed$625,000$261/sqft
    Source: Hier & Company, Inc. #8538923 Report a problem
    10/31/2014Price change$625,000-3.8%$261/sqft
    Source: Hier & Company, Inc. #8538923 Report a problem
    9/12/2014Price change$649,900-3.7%$271/sqft
    Source: Hier & Company, Inc. #8538923 Report a problem
    6/20/2014Listed for sale$675,000+35.8%$282/sqft
    Source: Hier & Company, Inc. #8538923 Report a problem
    12/1/2004Sold$496,900+80.7%$207/sqft
    Source: Public Record Report a problem
    2/25/1998Sold$275,000+12.2%$115/sqft
    Source: Public Record Report a problem
    12/1/1995Sold$245,000$102/sqft
    Source: Public Record Report a problem

    Public tax history

    YearProperty taxesTax assessment
    2024$5,570 +30.7%$71,890 -4.5%
    2023$4,262 +3.6%$75,280 +40.5%
    2022$4,114 +1.9%$53,590 -2.8%
    2021$4,038 +2.9%$55,130 +1.3%
    2020$3,925 +5.2%$54,433 -0.7%
    2019$3,733 $54,814 +13.6%
    2018$3,733 +0.3%$48,250
    2017$3,722 +0.8%$48,250 +2.1%
    2016$3,694 +18.1%$47,280
    2015$3,127 0%$47,280 +25.6%
    2014$3,128 +53.3%$37,650 +10.9%
    2003$2,040 +1.9%$33,950 -0.4%
    2002$2,003 $34,090 +24.8%
    2001-- $27,320

    Find assessor info on the county website

    Neighborhood: Washington Park

    Nearby schools

    GreatSchools rating
    Schools provided by the listing agent
    • Elementary: Steele
    • Middle: Merrill
    • High: South
    • District: Denver 1

    Source: REcolorado as distributed by MLS GRID. This data may not be complete. We recommend contacting the local school district to confirm school assignments for this home.

    Get a cash offer in 3 minutes
    Find out how much your home could sell for in as little as 3 minutes with a no-obligation cash offer.
    Estimated market value
    $1,367,700
    Get a cash offer in 3 minutes
    Find out how much your home could sell for in as little as 3 minutes with a no-obligation cash offer.
    Estimated market value
    $1,367,700