Skip main navigation
Sold for $995,000
  • $995,000

    405 S University Boulevard, Denver, CO 80209

    3beds
    2,416sqft
    Single Family Residence
    Built in 1937
    6,240 Square Feet Lot
    $962,700 Zestimate®
    $412/sqft
    $4,913 Estimated rent

    Home value

    $962,700

    $905,000 - $1.03M

    $4,913/mo

    Zestimate® history
    Loading
    Loading...

    Owner options

    List your home for rent

    $4,913/mo

    Rent Zestimate®

    Find your next renter with Zillow Rental Manager. Plus, with online applications, you can quickly screen prospective tenants – for free.

    Learn more

    $4,913/mo

    Rent Zestimate®

    Refinance and save

    $5,749/mo

    Est. payment

    Refinancing to a lower rate could help reduce your monthly payments and save thousands over the life of the loan.

    See today's rates

    $5,749/mo

    Est. payment

    Explore your selling options

    Work with a Zillow partner agent

    Leverage their expertise and Zillow's premium Showcase listings to get your home seen by more buyers.

    Get started

    List with your own agent

    Get your home in front of millions of buyers by listing it on Zillow.

    Learn how to do it

    Sell it yourself

    Take full control of how buyers see your home on Zillow by listing For Sale by Owner (FSBO).

    List your home

    What's special

    Swim spaSpa-inspired bathroomBrand new basement flooringPrivate backyard oasisBlooming landscapingAmple storageGas grill
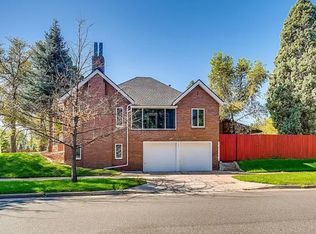
    Huge Price Reduction! Discover this beautifully updated 1937 Wash Park Tudor with a private backyard retreat that becomes even more inviting as summer unfolds. Enjoy a peaceful water feature, custom lighting, a gas grill, and a Swim Spa ideal for both relaxation and exercise—designed for privacy and year-round enjoyment. Inside, classic character meets thoughtful modern updates. Triple-pane windows provide a quiet escape from University traffic, while original features such as a solid mahogany front door, plaster archways, crown molding, detailed tile work, hardwood floors, and built-in storage add timeless charm. The home includes three bedrooms, including a generous primary suite with a walk-in closet and a spa-like bathroom complete with a jetted tub and dual-head shower. The spacious entertainment area comes equipped with a media center and plenty of storage. Recent improvements include brand-new basement flooring, a 2023 furnace, triple-pane windows, EV charging in the two-car garage, off-street parking for two additional vehicles, and a brand new sewer line. Perfectly situated near Cherry Creek North, DU, Denver Country Club, and with easy access to I-25, you’re close to shopping, dining, golf, and everything Denver has to offer. Enjoy the beauty of Wash Park’s trails and green space—without the bustle of being in the center of it all. This home blends historic elegance with modern convenience and a truly exceptional outdoor living space. Schedule your showing today!

    Zillow last checked:

    Listing updated:

    Listed by:

    Beth Anne Davis 612-220-6989 BethAnneSellsDenver@gmail.com,

    EXIT Realty DTC, Cherry Creek, Pikes Peak.

    Bought with:

    Molly McDonald, 100065720

    NAV Real Estate

    Source: REcolorado as distributed by MLS GRID,MLS#: 5184675MLS Logo

    Facts & features

    Interior

    Bedrooms & bathrooms
    • Bedrooms: 3
    • Bathrooms: 2
    • Full bathrooms: 1
    • 3/4 bathrooms: 1
    • Main level bathrooms: 1
    • Main level bedrooms: 2
    Primary bedroom
    • Description: Primary Suite With Huge Closet
    • Level: Basement
    • Area: 168 Square Feet
    • Dimensions: 14 x 12
    Bedroom
    • Description: Garden Views
    • Level: Main
    • Area: 156 Square Feet
    • Dimensions: 13 x 12
    Bedroom
    • Level: Main
    • Area: 156 Square Feet
    • Dimensions: 13 x 12
    Primary bathroom
    • Description: Spa-Like Primary Bathroom Oasis
    • Level: Basement
    • Area: 91 Square Feet
    • Dimensions: 7 x 13
    Bathroom
    • Description: Detailed Tile Work
    • Level: Main
    • Area: 56 Square Feet
    • Dimensions: 8 x 7
    Bonus room
    • Level: Basement
    • Area: 325 Square Feet
    • Dimensions: 13 x 25
    Dining room
    • Description: Garden Views
    • Level: Main
    • Area: 140 Square Feet
    • Dimensions: 14 x 10
    Family room
    • Description: Wired For Data
    • Level: Basement
    • Area: 252 Square Feet
    • Dimensions: 12 x 21
    Kitchen
    • Description: Bay Window, Updated Appliances, Ample Storage
    • Level: Main
    • Area: 165 Square Feet
    • Dimensions: 15 x 11
    Laundry
    • Level: Basement
    • Area: 40 Square Feet
    • Dimensions: 5 x 8
    Living room
    • Description: Wood Burning Fireplace
    • Level: Main
    • Area: 240 Square Feet
    • Dimensions: 12 x 20
    Heating
    • Forced Air
    Cooling
    • Central Air
    Appliances
    • Included: Convection Oven, Dishwasher, Disposal, Double Oven, Dryer, Microwave, Oven, Range, Range Hood, Refrigerator, Self Cleaning Oven, Tankless Water Heater, Washer
    • Laundry: In Unit
    Features
    • Built-in Features, Entrance Foyer, High Speed Internet, Primary Suite, Radon Mitigation System, Walk-In Closet(s), Wired for Data
    • Flooring: Laminate, Tile, Wood
    • Windows: Bay Window(s), Triple Pane Windows
    • Basement: Daylight,Finished,Full
    • Number of fireplaces: 1
    • Fireplace features: Living Room, Wood Burning
    • Common walls with other units/homes: No Common Walls
    Interior area
    • Total structure area: 2,416
    • Total interior livable area: 2,416 sqft
    • Finished area above ground: 1,208
    • Finished area below ground: 1,145

    Property

    Parking
    • Total spaces: 4
    • Parking features: Garage
    • Garage spaces: 2
    • Details: Off Street Spaces: 2
    Features
    • Levels: One
    • Stories: 1
    • Patio & porch: Front Porch, Patio
    • Exterior features: Barbecue, Garden, Gas Grill, Lighting, Private Yard, Water Feature
    • Has private pool: Yes
    • Pool features: Outdoor Pool, Private
    • Has spa: Yes
    • Spa features: Spa/Hot Tub
    • Fencing: Full
    • Has view: Yes
    • View description: Golf Course
    Lot
    • Size: 6,240 sqft
    • Features: Landscaped, Level, Many Trees, Near Public Transit, Sprinklers In Front, Sprinklers In Rear
    Details
    • Parcel number: 514116024
    • Zoning: U-SU-C
    • Special conditions: Standard

    Construction

    Type & style
    • Home type: SingleFamily
    • Architectural style: Tudor
    • Property subtype: Single Family Residence
    Materials
    • Brick
    • Roof: Composition
    Condition
    • Updated/Remodeled
    • Year built: 1937

    Utilities & green energy

    • Electric: 220 Volts
    • Sewer: Public Sewer
    • Water: Public
    • Utilities for property: Electricity Connected, Internet Access (Wired)

    Community & neighborhood

    Security
    • Security features: Carbon Monoxide Detector(s), Radon Detector, Smart Cameras, Smoke Detector(s), Video Doorbell
    Location
    • Region: Denver
    • Subdivision: Broadway Heights

    Other

    Other facts
    • Listing terms: Cash,Conventional,FHA,Jumbo,VA Loan
    • Ownership: Individual
    • Road surface type: Paved

    Price history

    DateEventPrice
    7/31/2025Sold$995,000-0.5%$412/sqft
    Source: REcolorado as distributed by MLS GRID #5184675 Report a problem
    7/8/2025Pending sale$999,999$414/sqft
    Source: REcolorado as distributed by MLS GRID #5184675 Report a problem
    6/28/2025Price change$999,999-4.8%$414/sqft
    Source: REcolorado as distributed by MLS GRID #5184675 Report a problem
    6/16/2025Price change$1,050,000-3.2%$435/sqft
    Source: REcolorado as distributed by MLS GRID #5184675 Report a problem
    6/10/2025Price change$1,085,000-1.4%$449/sqft
    Source: REcolorado as distributed by MLS GRID #5184675 Report a problem
    5/17/2025Listed for sale$1,100,000+41.9%$455/sqft
    Source: REcolorado as distributed by MLS GRID #5184675 Report a problem
    4/14/2020Sold$775,000$321/sqft
    Source: Public Record Report a problem
    3/16/2020Pending sale$775,000$321/sqft
    Source: Metro Home Services Llc #4959538 Report a problem
    3/8/2020Listed for sale$775,000+21.4%$321/sqft
    Source: Metro Home Services Llc #4959538 Report a problem
    2/13/2020Listing removed$3,500$1/sqft
    Source: 5th Avenue Properties Report a problem
    1/30/2020Price change$3,500-2.8%$1/sqft
    Source: 5th Avenue Properties Report a problem
    1/16/2020Listed for rent$3,600+2.9%$1/sqft
    Source: 5th Avenue Properties Report a problem
    7/6/2018Listing removed$3,500$1/sqft
    Source: Zillow Rental Manager Report a problem
    6/14/2018Price change$3,500-2.8%$1/sqft
    Source: Zillow Rental Manager Report a problem
    5/22/2018Listed for rent$3,600-7.7%$1/sqft
    Source: Zillow Rental Manager Report a problem
    7/26/2017Listing removed$3,900$2/sqft
    Source: Zillow Rental Manager Report a problem
    7/15/2017Listed for rent$3,900+11.4%$2/sqft
    Source: Zillow Rental Manager Report a problem
    1/23/2016Listing removed$3,500$1/sqft
    Source: Metro Home Services Report a problem
    12/8/2015Listed for rent$3,500$1/sqft
    Source: Metro Home Services Report a problem
    11/12/2015Sold$638,500+48.5%$264/sqft
    Source: Public Record Report a problem
    6/18/2012Sold$430,000-2.3%$178/sqft
    Source: Public Record Report a problem
    4/26/2012Pending sale$439,900$182/sqft
    Source: Homepath #1084682 Report a problem
    4/20/2012Price change$439,900-0.7%$182/sqft
    Source: Homepath #1084682 Report a problem
    4/15/2012Listed for sale--
    Source: foreclosure.com Report a problem
    1/6/2012Listing removed$442,999$183/sqft
    Source: Your Castle Real Estate #405suniversityblvd Report a problem
    12/4/2011Price change$442,999-0.4%$183/sqft
    Source: Your Castle Real Estate #405suniversityblvd Report a problem
    12/3/2011Listed for sale$444,999+78.7%$184/sqft
    Source: Your Castle Real Estate #405suniversityblvd Report a problem
    5/7/1999Sold$249,000$103/sqft
    Source: Public Record Report a problem

    Public tax history

    YearProperty taxesTax assessment
    2024$3,894 +2%$50,250 -6%
    2023$3,817 +3.6%$53,440 +11.3%
    2022$3,685 +6.6%$48,000 -2.8%
    2021$3,456 +2.9%$49,390 +6%
    2020$3,359 0%$46,575 -0.7%
    2019$3,359 $46,901 +8%
    2018$3,359 +0.3%$43,420
    2017$3,349 +16%$43,420 +17.5%
    2016$2,886 +18.2%$36,940
    2015$2,441 0%$36,940 +25.7%
    2014$2,442 -0.1%$29,390
    2013$2,445 +17.9%$29,390 +1.1%
    2012$2,074 -0.5%$29,080
    2011$2,084 +2.2%$29,080 -7.1%
    2010$2,038 +5.1%$31,290
    2009$1,940 -0.2%$31,290 +7.7%
    2008$1,943 +16.2%$29,050
    2007$1,673 +1.1%$29,050 +16.2%
    2006$1,654 -4.5%$24,990
    2005$1,732 +6.5%$24,990 -9.6%
    2003$1,626 +1.9%$27,630 +1.7%
    2002$1,596 $27,160 +29.7%
    2001-- $20,940

    Find assessor info on the county website

    Neighborhood: Washington Park

    Nearby schools

    GreatSchools rating
    Schools provided by the listing agent
    • Elementary: Steele
    • Middle: Merrill
    • High: South
    • District: Denver 1

    Source: REcolorado as distributed by MLS GRID. This data may not be complete. We recommend contacting the local school district to confirm school assignments for this home.

    Get a cash offer in 3 minutes
    Find out how much your home could sell for in as little as 3 minutes with a no-obligation cash offer.
    Estimated market value
    $962,700
    Get a cash offer in 3 minutes
    Find out how much your home could sell for in as little as 3 minutes with a no-obligation cash offer.
    Estimated market value
    $962,700