Skip main navigation
Off market
  • $971,300

    425 S University Blvd, Denver, CO 80209

    3beds
    2,582sqft
    SingleFamily
    Built in 1930
    6,242 Square Feet Lot
    $971,300 Zestimate®
    $376/sqft
    $5,029 Estimated rent

    Home value

    $971,300

    $894,000 - $1.07M

    $5,029/mo

    Zestimate® history
    Loading
    Loading...

    Owner options

    List your home for rent

    $5,029/mo

    Rent Zestimate®

    Find your next renter with Zillow Rental Manager. Plus, with online applications, you can quickly screen prospective tenants – for free.

    Learn more

    $5,029/mo

    Rent Zestimate®

    Refinance and save

    $5,544/mo

    Est. payment

    Refinancing to a lower rate could help reduce your monthly payments and save thousands over the life of the loan.

    See today's rates

    $5,544/mo

    Est. payment

    Explore your selling options

    Work with a Zillow partner agent

    Leverage their expertise and Zillow's premium Showcase listings to get your home seen by more buyers.

    Get started

    List with your own agent

    Get your home in front of millions of buyers by listing it on Zillow.

    Learn how to do it

    Sell it yourself

    Take full control of how buyers see your home on Zillow by listing For Sale by Owner (FSBO).

    List your home

    What's special

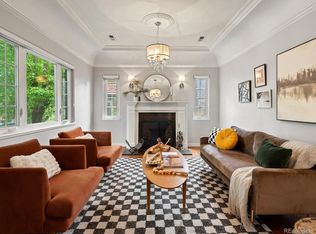
    Rare brick Tudor in exceptional Cherry Creek/Washington Park/Bonnie Brae neighborhood. This rare home has unique 1930's custom details and finishes. Updated to provide you today's desired amenities. Hard wood flooring. Delightful living room with fireplace and South facing natural light opens to balcony with wrought iron railings overlooking Polo Club neighborhood across the street. New Cherry cabinets & Granite counters in updated kitchen. Beautifully updated bathrooms. Classic original Mahogany doors and trim. Newer double pane windows. Comfortable hot water radiant heat, newer boiler and water heater. New carpet, new interior and exterior paint, embossed metal ceiling tiles. Lots of custom built-in features, even has walk-in closets. Well placed windows offer abundant natural light throughout. Large morning room has skylights and gas-log fireplace. Nicely finished basement with rare front and back stairways for access, ideal for in-law or teen suite, has ample storage areas plus hobby room or workshop. Rare attached garage with finished floor allows you to safely walk directly into the home, plus off street parking. Large fenced back yard is great for outdoor entertaining or your solitude, even has a dog door from morning room to back yard. Close enough to walk to Washington Park, Bonnie Brae, Old South Pearl, and Cherry Creek Shopping. Polo Club is across the street, Denver Country Club is a block North. You'll love living here.

    This property is off market, which means it's not currently listed for sale or rent on Zillow. This may be different from what's available on other websites or public sources.

    Facts & features

    Interior

    Bedrooms & bathrooms
    • Bedrooms: 3
    • Bathrooms: 2
    • Full bathrooms: 1
    • 3/4 bathrooms: 1
    Heating
    • Baseboard, Radiant, Gas
    Cooling
    • None
    Appliances
    • Included: Dishwasher, Dryer, Garbage disposal, Microwave, Range / Oven, Refrigerator, Washer
    • Laundry: In Unit
    Features
    • Ceiling Fan(s), Pantry, Walk-In Closet(s), Granite Counters, Built-in Features, Entrance Foyer, In-Law Floorplan, Open Floorplan, Smoke Free
    • Flooring: Tile, Carpet, Hardwood
    • Windows: Double Pane Windows, Window Coverings, Skylight(s)
    • Basement: Finished
    • Has fireplace: Yes
    • Fireplace features: Wood Burning, Living Room, Basement, Gas Log, Recreation Room
    Interior area
    • Total interior livable area: 2,582 sqft
    • Finished area below ground: 1129.00

    Property

    Parking
    • Total spaces: 1
    • Parking features: Garage - Attached
    Features
    • Patio & porch: Deck, Patio, Front Porch
    • Exterior features: Brick
    • Fencing: Partial
    Lot
    • Size: 6,242 sqft
    • Features: Level, Near Public Transit
    Details
    • Parcel number: 0514116022000
    • Zoning description: U-SU-C

    Construction

    Type & style
    • Home type: SingleFamily
    • Architectural style: Tudor
    Materials
    • Roof: Tile
    Condition
    • Year built: 1930

    Utilities & green energy

    • Sewer: Public Sewer
    • Water: Public

    Community & neighborhood

    Security
    • Security features: Smoke Detector(s), Carbon Monoxide Detector(s)
    Location
    • Region: Denver

    Other

    Other facts
    • Flooring: Wood, Carpet, Tile
    • Sewer: Public Sewer
    • WaterSource: Public
    • Heating: Baseboard, Radiant, Natural Gas, Hot Water
    • Appliances: Dishwasher, Refrigerator, Disposal, Dryer, Microwave, Washer, Cooktop, Wine Cooler, Gas Water Heater, Oven
    • FireplaceYN: true
    • InteriorFeatures: Ceiling Fan(s), Pantry, Walk-In Closet(s), Granite Counters, Built-in Features, Entrance Foyer, In-Law Floorplan, Open Floorplan, Smoke Free
    • Basement: Finished, Full, Interior Entry
    • GarageYN: true
    • AttachedGarageYN: true
    • HeatingYN: true
    • PatioAndPorchFeatures: Deck, Patio, Front Porch
    • FireplaceFeatures: Wood Burning, Living Room, Basement, Gas Log, Recreation Room
    • RoomsTotal: 13
    • FireplacesTotal: 3
    • ConstructionMaterials: Brick
    • WindowFeatures: Double Pane Windows, Window Coverings, Skylight(s)
    • LotFeatures: Level, Near Public Transit
    • ExteriorFeatures: Balcony, Garden, Rain Gutters, Private Yard
    • ArchitecturalStyle: Tudor
    • Fencing: Partial
    • RentIncludes: Water
    • CoveredSpaces: 1
    • ParkingFeatures: Off Street
    • StructureType: House
    • SecurityFeatures: Smoke Detector(s), Carbon Monoxide Detector(s)
    • LaundryFeatures: In Unit
    • BelowGradeFinishedArea: 1129.00
    • Roof: Spanish Tile
    • MlsStatus: Pending
    • ZoningDescription: U-SU-C
    • CoListAgentEmail: MattDarlingRealtor@gmail.com
    • CoListAgentFullName: Matt Darling

    Price history

    DateEventPrice
    11/17/2020Sold$655,000-2.1%$254/sqft
    Source: Public Record Report a problem
    10/18/2020Pending sale$669,000$259/sqft
    Source: Assist2sell Re Professionals #6723264 Report a problem
    10/2/2020Price change$669,000-4.3%$259/sqft
    Source: Assist2sell Re Professionals #6723264 Report a problem
    9/5/2020Price change$699,000-2.8%$271/sqft
    Source: Assist2sell Re Professionals #6723264 Report a problem
    8/19/2020Price change$719,000-4%$278/sqft
    Source: Assist2sell Re Professionals #6723264 Report a problem
    7/16/2020Listed for sale$749,000+149.7%$290/sqft
    Source: Assist2sell Re Professionals #6723264 Report a problem
    5/18/2019Listing removed$2,995$1/sqft
    Source: Owner Report a problem
    5/17/2019Price change$2,995-9.1%$1/sqft
    Source: Owner Report a problem
    4/25/2019Listed for rent$3,295+10%$1/sqft
    Source: Owner Report a problem
    5/20/2018Listing removed$2,995$1/sqft
    Source: Owner Report a problem
    5/13/2018Listed for rent$2,995-9.1%$1/sqft
    Source: Owner Report a problem
    1/20/2018Listing removed$3,295$1/sqft
    Source: Owner Report a problem
    1/3/2018Listed for rent$3,295$1/sqft
    Source: Owner Report a problem
    12/4/2017Listing removed$3,295$1/sqft
    Source: Owner Report a problem
    11/23/2017Listed for rent$3,295+13.8%$1/sqft
    Source: Owner Report a problem
    3/20/2017Listing removed$2,895$1/sqft
    Source: Owner Report a problem
    3/3/2017Listed for rent$2,895$1/sqft
    Source: Owner Report a problem
    6/5/2000Sold$299,900+80.1%$116/sqft
    Source: Public Record Report a problem
    10/7/1993Sold$166,500$64/sqft
    Source: Public Record Report a problem

    Public tax history

    YearProperty taxesTax assessment
    2024$3,788 +0.9%$48,880 -16.1%
    2023$3,754 +3.6%$58,290 +23.5%
    2022$3,623 +7%$47,200 -2.8%
    2021$3,386 +2.9%$48,560 +6.4%
    2020$3,291 +13.6%$45,638 -0.7%
    2019$2,897 $45,958 +22.8%
    2018$2,897 +0.3%$37,440
    2017$2,888 +9.6%$37,440 +11%
    2016$2,635 +13.7%$33,730
    2015$2,317 0%$33,730 +20.9%
    2014$2,318 +35.3%$27,900 +7.8%
    2006$1,713 -5.3%$25,880
    2005$1,808 $25,880

    Find assessor info on the county website

    Neighborhood: Washington Park

    Nearby schools

    GreatSchools rating
    Schools provided by the listing agent
    • Elementary: Steele
    • Middle: Merrill
    • High: South
    • District: Denver 1

    Source: The MLS. This data may not be complete. We recommend contacting the local school district to confirm school assignments for this home.

    Get a cash offer in 3 minutes
    Find out how much your home could sell for in as little as 3 minutes with a no-obligation cash offer.
    Estimated market value
    $971,300
    Get a cash offer in 3 minutes
    Find out how much your home could sell for in as little as 3 minutes with a no-obligation cash offer.
    Estimated market value
    $971,300