Skip main navigation
Sold for $610,000
  • Listed by: RE/MAX MASTERS REALTY • Theresa Mann • Contact: 626-914-5848
    Bought with: RE/MAX TIME REALTY
    Tax assessed value
    $610,000

    450 Shadyglen Ln, San Dimas, CA 91773

    3beds
    1,076sqft
    Single Family Residence
    Built in 1978
    2,054 Square Feet Lot
    $661,500 Zestimate®
    $567/sqft
    $3,509 Estimated rent

    Home value

    $661,500

    $628,000 - $695,000

    $3,509/mo

    Zestimate® history
    Loading
    Loading...

    Owner options

    List your home for rent

    $3,509/mo

    Rent Zestimate®

    Find your next renter with Zillow Rental Manager. Plus, with online applications, you can quickly screen prospective tenants – for free.

    Learn more

    $3,509/mo

    Rent Zestimate®

    Refinance and save

    $4,309/mo

    Est. payment

    Refinancing to a lower rate could help reduce your monthly payments and save thousands over the life of the loan.

    See today's rates

    $4,309/mo

    Est. payment

    Explore your selling options

    Work with a Zillow partner agent

    Leverage their expertise and Zillow's premium Showcase listings to get your home seen by more buyers.

    Get started

    List with your own agent

    Get your home in front of millions of buyers by listing it on Zillow.

    Learn how to do it

    Sell it yourself

    Take full control of how buyers see your home on Zillow by listing For Sale by Owner (FSBO).

    List your home

    What's special

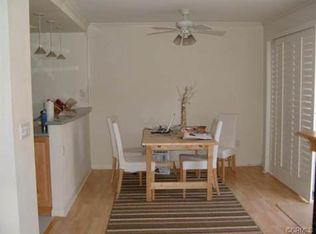
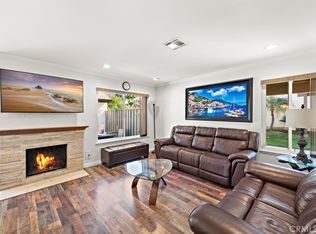
    Beautiful SINGLE STORY home nestled in the very desirable "Glenwood Townhomes". This charming home has been very lightly lived in and is in excellent condition. You enter into a good sized entry way that leads to the beautiful living room. Living room features wood flooring, plantation shutters, crown molding and a cozy fireplace. Off the living room is a room that is an optional bedroom or den. At this time the owner is using it as a den, however there is a cut out where the optional closet could be and doors could easily be put on the room. Kitchen has been remodeled and has granite countertops plus a newer gas stove and microwave. Kitchen has tile flooring, recessed lighting and overlooks a breakfast nook that is open to the dining area. Dining area is good sized and has French doors leading to the backyard. Bathrooms have been remodeled and there is plenty of storage space throughout. Shower in the master bath is a walk in-shower. Home features plantation shutters on every window, crown molding, high baseboards, custom paint, etc. Windows are new and there are ceiling fans in all 3 bedrooms. The home features wood flooring throughout - tile in the kitchen and bathrooms. Backyard leads to 2 car Garage, has been freshly landscaped and is a perfect, private place to enjoy your morning coffee or have a BBQ with friends. There is a side gate in the backyard. This home is move-in ready and the complex is very woodsy, with walking paths throughout. The pool is the perfect place to take a refreshing dip on hot summer days and the nice warm spa is a great place to unwind at night (or enjoy time with your friends). The clubhouse is a great place for residents to connect and socialize, or host a party. Tennis & Volleyball courts provide fun for those with an active lifestyle. Adding to the charm of the community are the mature oak trees throughout, creating a calming and beautiful environment that's perfect for leisurely strolls or picnics. Enjoy the very best of San Dimas living in the Glenwood Townhome Community. Home has a San Dimas address but is in the very desirable GLENDORA SCHOOL DISTRICT! Enjoy all the wonderful features this community has to offer - tennis and volleyball courts, a swimming pool and spa, RV parking, Clubhouse, and a park / play area. Close to everything - parks (and dog parks), hiking, shopping, schools, colleges, bus stops and great freeway access. Make this beautiful and move-in ready townhouse your new home and settle back and ENJOY!!

    Zillow last checked:

    Listing updated:

    Listed by:

    Theresa Mann DRE #01091415 909-908-7731,

    RE/MAX MASTERS REALTY

    Bought with:

    George Munoz, DRE #01988871

    RE/MAX TIME REALTY

    Source: CRMLS,MLS#: CV24163915MLS LogoOriginating MLS: California Regional MLS

    Facts & features

    Interior

    Bedrooms & bathrooms
    • Bedrooms: 3
    • Bathrooms: 2
    • Full bathrooms: 2
    • Main level bathrooms: 2
    • Main level bedrooms: 3
    Rooms
    • Room types: Bedroom, Converted Bedroom, Kitchen, Living Room, Primary Bathroom, Primary Bedroom, Other
    Primary bedroom
    • Features: Primary Suite
    Primary bedroom
    • Features: Main Level Primary
    Bedroom
    • Features: Bedroom on Main Level
    Bathroom
    • Features: Bathroom Exhaust Fan, Bathtub, Enclosed Toilet, Remodeled, Separate Shower, Walk-In Shower
    Kitchen
    • Features: Granite Counters, Updated Kitchen
    Heating
    • Forced Air
    Cooling
    • Central Air
    Appliances
    • Included: Dishwasher, Free-Standing Range, Gas Cooktop, Disposal, Gas Oven, Gas Range, Gas Water Heater, Microwave
    • Laundry: In Garage
    Features
    • Breakfast Bar, Built-in Features, Ceiling Fan(s), Crown Molding, Granite Counters, In-Law Floorplan, Open Floorplan, Recessed Lighting, Storage, Bedroom on Main Level, Main Level Primary, Primary Suite
    • Flooring: Laminate, Tile
    • Doors: French Doors
    • Windows: Double Pane Windows, Plantation Shutters
    • Has fireplace: Yes
    • Fireplace features: Living Room
    • Common walls with other units/homes: 1 Common Wall,No One Above,No One Below
    Interior area
    • Total interior livable area: 1,076 sqft

    Property

    Parking
    • Total spaces: 2
    • Parking features: Detached Carport
    • Garage spaces: 2
    • Has carport: Yes
    Accessibility
    • Accessibility features: No Stairs
    Features
    • Levels: One
    • Stories: 1
    • Entry location: Ground level
    • Patio & porch: Concrete
    • Pool features: Community, Association
    • Has spa: Yes
    • Spa features: Community
    • Has view: Yes
    • View description: Mountain(s)
    Lot
    • Size: 2,054 Square Feet
    • Features: Back Yard, Landscaped, Level, Near Park, Near Public Transit, Sprinkler System, Yard
    Details
    • Parcel number: 8661024051
    • Zoning: SDSF7500RPD7.7
    • Special conditions: Standard

    Construction

    Type & style
    • Home type: SingleFamily
    • Architectural style: Contemporary
    • Property subtype: Single Family Residence
    • Attached to another structure: Yes
    Materials
    • Roof: Composition
    Condition
    • Turnkey
    • New construction: No
    • Year built: 1978

    Utilities & green energy

    • Sewer: Public Sewer
    • Water: Public

    Community & HOA

    Community
    • Features: Curbs, Gutter(s), Street Lights, Sidewalks, Park, Pool
    • Security: Carbon Monoxide Detector(s), Smoke Detector(s)
    HOA
    • Has HOA: Yes
    • Amenities included: Maintenance Grounds, Maintenance Front Yard, Outdoor Cooking Area, Other Courts, Picnic Area, Playground, Pool, RV Parking, Spa/Hot Tub
    • HOA fee: $450 monthly
    • HOA name: Glenwood Townhomes
    • HOA phone: 909-592-1562
    Location
    • Region: San Dimas

    Financial & listing details

    • Price per square foot: $567/sqft
    • Tax assessed value: $610,000
    • Annual tax amount: $7,463
    • Date on market: 8/9/2024
    • Cumulative days on market: 13 days
    • Listing terms: Cash,Cash to New Loan,Conventional,1031 Exchange,FHA,VA Loan

    Price history

    DateEventPrice
    9/16/2024Sold$610,000+0.2%$567/sqft
    Source: CRMLS #CV24163915 Report a problem
    8/23/2024Contingent$609,000$566/sqft
    Source: CRMLS #CV24163915 Report a problem
    8/9/2024Listed for sale$609,000+87.4%$566/sqft
    Source: CRMLS #CV24163915 Report a problem
    3/27/2009Sold$325,000+12.7%$302/sqft
    Source: Public Record Report a problem
    11/20/2008Sold$288,500+100.3%$268/sqft
    Source: Public Record Report a problem
    4/2/1999Sold$144,000$134/sqft
    Source: Public Record Report a problem

    Public tax history

    YearProperty taxesTax assessment
    2025$7,463 +48%$610,000 +48.7%
    2024$5,043 +2.4%$410,299 +2%
    2023$4,925 +2%$402,255 +2%
    2022$4,827 +1.9%$394,369 +2%
    2021$4,738 +3.5%$386,637 +1%
    2020$4,577 $382,673 +2%
    2019$4,577 +4.5%$375,171 +2%
    2018$4,379 $367,816 +2%
    2017$4,379 +2.3%$360,605 +2%
    2016$4,281 +2%$353,535 +2.8%
    2015$4,198 +9.2%$344,000 +7.8%
    2014$3,846 $319,000 +6.3%
    2012-- $300,000
    2011-- $300,000
    2010-- $300,000 +4%
    2009-- $288,500 +68%
    2008-- $171,744 +2%
    2007-- $168,377 +2%
    2006-- $165,076
    2005-- $165,076 +4%
    2004-- $158,667 +1.9%
    2003-- $155,760 +2%
    2002-- $152,707 +4%
    2000-- $146,778
    Find assessor info on the county website

    Neighborhood: 91773

    Nearby schools

    GreatSchools rating
    Schools provided by the listing agent
    • Elementary: Sutherland
    • Middle: Goddard
    • High: Glendora

    Source: CRMLS. This data may not be complete. We recommend contacting the local school district to confirm school assignments for this home.

    Get a cash offer in 3 minutes
    Find out how much your home could sell for in as little as 3 minutes with a no-obligation cash offer.
    Estimated market value
    $661,500
    Get a cash offer in 3 minutes
    Find out how much your home could sell for in as little as 3 minutes with a no-obligation cash offer.
    Estimated market value
    $661,500