Single-level and beautifully remodeled, you'll love this updated 3 bedroom, 2 bathroom, turn-key townhome located on a cul-de-sac in the delightful Glenwood Townhomes Community of San Dimas! Upon entering, the living room with fireplace, kitchen, and dining room, seamlessly blend for an enjoyable open concept living space, great for entertaining and enjoying family and friends. Newer laminate wood floors flow throughout the home and double-pane windows promote peace and quiet. Beauty and functionality are combined in the kitchen, where lovely granite countertops provide ample workspace, newer cabinets create excellent storage, and modern stainless steel appliances, including refrigerator, dishwasher, built-in microwave, oven and range, make for an excellent culinary experience. The spacious primary bedroom suite accommodates expansive closet space, vanity area, step-in shower and extra linen storage. In the dining room, sliding glass doors lead to the private patio, perfect for barbecuing, gardening, relaxing, or play-time for the kids. Attached to the patio is the 2-car garage with generous storage space, included washer & dryer, and handy utility sink, ideal for special laundry tasks and workshop or hobby clean-up. An additional luxury to the home is the Hot Water Circulation System which provides nearly instant hot water throughout the entire house. Glenwood Townhome amenities include clubhouse, community pool and spa, pickleball and tennis courts, basketball, play area, and RV parking. Excellent schools, shopping, dining, movie theaters, golf, equestrian centers, hiking & nature trails, dog parks, people parks and so much more await you! Welcome home!
Sold for $655,875
Listed by: Keller Williams Realty • Nicole Volkoff • Contact: 949-456-3083
Bought with: SOUTHLAND PROPERTIES
$655,875
456 Shadyglen Ln, San Dimas, CA 91773
3beds
1,076sqft
Townhouse
Built in 1978
1,948 Square Feet Lot
$640,400 Zestimate®
$610/sqft
$3,403 Estimated rent
Home value
$640,400
$608,000 - $672,000
$3,403/mo
Zestimate® history
Owner options
List your home for rent
$3,403/mo
Rent Zestimate®
Find your next renter with Zillow Rental Manager. Plus, with online applications, you can quickly screen prospective tenants – for free.
$3,403/mo
Rent Zestimate®
Refinance and save
$4,851/mo
Est. payment
Refinancing to a lower rate could help reduce your monthly payments and save thousands over the life of the loan.
$4,851/mo
Est. payment
Explore your selling options
Work with a Zillow partner agent
Leverage their expertise and Zillow's premium Showcase listings to get your home seen by more buyers.
Get startedList with your own agent
Get your home in front of millions of buyers by listing it on Zillow.
Learn how to do itSell it yourself
Take full control of how buyers see your home on Zillow by listing For Sale by Owner (FSBO).
List your homeWhat's special
Rv parkingTennis courtsEquestrian centersDog parksPlay areaPrivate patioCommunity pool
Zillow last checked:
Listing updated:
Listed by:
Nicole Volkoff DRE #01939858 949-456-3083,
Keller Williams Realty
Bought with:
Stacey Brown, DRE #02014387
SOUTHLAND PROPERTIES
Source: CRMLS,MLS#: OC24052318 Originating MLS: California Regional MLS
Originating MLS: California Regional MLSFacts & features
Interior
Bedrooms & bathrooms
- Bedrooms: 3
- Bathrooms: 2
- Full bathrooms: 2
- Main level bathrooms: 2
- Main level bedrooms: 3
Rooms
- Room types: Bedroom, Center Hall, Kitchen, Laundry, Living Room, Primary Bathroom, Primary Bedroom, Office, Dining Room
Primary bedroom
- Features: Primary Suite
Primary bedroom
- Features: Main Level Primary
Bedroom
- Features: All Bedrooms Down
Bedroom
- Features: Bedroom on Main Level
Bathroom
- Features: Bathroom Exhaust Fan, Bathtub, Granite Counters, Linen Closet, Remodeled, Separate Shower, Tub Shower, Upgraded, Vanity, Walk-In Shower
Kitchen
- Features: Built-in Trash/Recycling, Granite Counters, Kitchen/Family Room Combo, Pots & Pan Drawers, Remodeled, Self-closing Cabinet Doors, Self-closing Drawers, Updated Kitchen
Heating
- Central
Cooling
- Central Air
Appliances
- Included: Dishwasher, Gas Oven, Gas Range, Gas Water Heater, Hot Water Circulator, Microwave, Refrigerator, Water Heater, Water Purifier, Dryer, Washer
- Laundry: Washer Hookup, Gas Dryer Hookup, In Garage
Features
- Separate/Formal Dining Room, Granite Counters, Open Floorplan, All Bedrooms Down, Bedroom on Main Level, Main Level Primary, Primary Suite
- Flooring: Laminate
- Windows: Double Pane Windows
- Has fireplace: Yes
- Fireplace features: Gas, Living Room
- Common walls with other units/homes: 1 Common Wall
Interior area
- Total interior livable area: 1,076 sqft
Property
Parking
- Total spaces: 2
- Parking features: Door-Multi, Garage Faces Front, Garage, Garage Door Opener
- Attached garage spaces: 2
Features
- Levels: One
- Stories: 1
- Entry location: Ground Level Front Door
- Patio & porch: Brick, Concrete
- Pool features: Association
- Has spa: Yes
- Spa features: Association
- Has view: Yes
- View description: Park/Greenbelt, Mountain(s), Neighborhood
Lot
- Size: 1,948 Square Feet
- Features: Cul-De-Sac
Details
- Parcel number: 8661024053
- Zoning: SDSF7500RPD7.7
- Special conditions: Standard,Trust
- Horse amenities: Riding Trail
Construction
Type & style
- Home type: Townhouse
- Property subtype: Townhouse
- Attached to another structure: Yes
Condition
- Updated/Remodeled,Turnkey
- New construction: No
- Year built: 1978
Utilities & green energy
- Electric: Electricity - On Property, Standard
- Sewer: Public Sewer
- Water: Public
- Utilities for property: Cable Connected, Electricity Connected, Natural Gas Connected, Phone Available, Sewer Connected, Water Connected
Community & HOA
Community
- Features: Biking, Curbs, Foothills, Golf, Gutter(s), Hiking, Horse Trails, Park, Storm Drain(s), Street Lights, Suburban, Sidewalks
HOA
- Has HOA: Yes
- Amenities included: Clubhouse, Sport Court, Maintenance Grounds, Meeting/Banquet/Party Room, Playground, Pickleball, Pool, RV Parking, Spa/Hot Tub, Tennis Court(s)
- HOA fee: $450 monthly
- HOA name: Glenwood Townhomes
- HOA phone: 626-795-3282
Location
- Region: San Dimas
Financial & listing details
- Price per square foot: $610/sqft
- Tax assessed value: $580,286
- Date on market: 3/21/2024
- Cumulative days on market: 6 days
- Listing terms: Cash,Conventional
- Inclusions: Refrigerator, Washer, Dryer
- Exclusions: Garage refrigerator
Price history
| Date | Event | Price |
|---|---|---|
| 4/10/2024 | Sold | $655,875+5%$610/sqft |
Source:  CRMLS #OC24052318 Report a problem CRMLS #OC24052318 Report a problem | ||
| 3/29/2024 | Contingent | $624,900$581/sqft |
Source: CRMLS #OC24052318 Report a problem | ||
| 3/21/2024 | Listed for sale | $624,900$581/sqft |
Source: CRMLS #OC24052318 Report a problem | ||
Public tax history
| Year | Property taxes | Tax assessment |
|---|---|---|
| 2026 | -- | $580,286 +2% |
| 2025 | $7,011 +166.9% | $568,909 +192.8% |
| 2024 | $2,627 +2.4% | $194,328 +2% |
| 2023 | $2,566 +2.1% | $190,519 +2% |
| 2022 | $2,512 +2.2% | $186,784 +2% |
| 2021 | $2,458 +3.3% | $183,123 +1% |
| 2020 | $2,379 | $181,246 +2% |
| 2019 | $2,379 +5.3% | $177,693 +2% |
| 2018 | $2,259 | $174,210 +2% |
| 2017 | $2,259 +2.2% | $170,795 +2% |
| 2016 | $2,210 +2.4% | $167,447 +1.5% |
| 2015 | $2,159 +2.2% | $164,933 +2% |
| 2014 | $2,113 | $161,703 +2.5% |
| 2012 | -- | $157,819 +2% |
| 2011 | -- | $154,726 +0.8% |
| 2010 | -- | $153,571 -0.2% |
| 2009 | -- | $153,937 +2% |
| 2008 | -- | $150,920 +2% |
| 2007 | -- | $147,961 +2% |
| 2006 | -- | $145,060 |
| 2005 | -- | $145,060 +4% |
| 2004 | -- | $139,430 +1.9% |
| 2003 | -- | $136,876 +2% |
| 2002 | -- | $134,194 +4% |
| 2000 | -- | $128,985 |
Find assessor info on the county website
Neighborhood: 91773
Nearby homes
- $530,8002 bd1 ba814 sqft458 Shadyglen Ln, San Dimas, CA 91773Off Market
- $550,2002 bd1 ba814 sqft452 Shadyglen Ln, San Dimas, CA 91773Off Market
- $557,3002 bd1 ba814 sqft462 Shadyglen Ln, San Dimas, CA 91773Off Market
- $610,0003 bd2 ba1k sqft450 Shadyglen Ln, San Dimas, CA 91773Sold
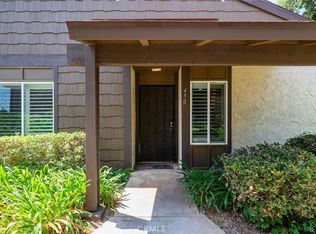
- $438,0003 bd2 ba1k sqft464 Shadyglen Ln, San Dimas, CA 91773Off Market
- $610,0003 bd2 ba1k sqft457 Shadyglen Ln, San Dimas, CA 91773Sold
- $1,038,3003 bd2 ba1.8k sqft1237 Pennell Dr, Glendora, CA 91740Off Market
- $585,0003 bd3 ba1.2k sqft455 Shadyglen Ln, San Dimas, CA 91773Sold
Nearby schools
GreatSchools rating
- 7/10Sutherland Elementary SchoolGrades: K-5Distance: 0.4 mi
- 8/10Goddard Middle SchoolGrades: 6-8Distance: 2.6 mi
- 9/10Glendora High SchoolGrades: 9-12Distance: 1.4 mi
Get a cash offer in 3 minutes
Find out how much your home could sell for in as little as 3 minutes with a no-obligation cash offer.
Estimated market value
$640,400
Get a cash offer in 3 minutes
Find out how much your home could sell for in as little as 3 minutes with a no-obligation cash offer.
Estimated market value
$640,400
- California
- Los Angeles County
- San Dimas
- 91773
- 456 Shadyglen Ln
