This stunning condo is a true gem that boasts a modern, luxurious and stylish update. Built in 2018, no detail has been overlooked in this impeccably maintained home. From the spacious living room featuring a newly built entertainment system with an electric fireplace and built-in shelving, to the private deck where you can unwind or sip your morning coffee, this condo offers a perfect blend of comfort and convenience. The bathroom has been updated with sleek lighting and tile, while the entire unit is freshly painted and enjoys recessed lighting and newer flooring. You'll appreciate the pet-friendly policy (with some restrictions) and the convenience of a laundry room located just across the hall. Best of all, this property is move-in ready and is just a stone's throw away from the Weir Riverfront. You'll also enjoy easy access to shopping, major highways, and other amenities. Come and see for yourself and be wowed!
Sold for $237,000
$237,000
450 Somerset Ave APT 304, Taunton, MA 02780
1beds
569sqft
Condominium
Built in 2018
-- sqft lot
$-- Zestimate®
$417/sqft
$-- Estimated rent
Home value
Not available
Estimated sales range
Not available
Not available
Zestimate® history
Owner options
List your home for rent
Find your next renter with Zillow Rental Manager. Plus, with online applications, you can quickly screen prospective tenants – for free.
Refinance and save
$1,511/mo
Est. payment
Refinancing to a lower rate could help reduce your monthly payments and save thousands over the life of the loan.
$1,511/mo
Est. payment
Explore your selling options
Work with a Zillow partner agent
Leverage their expertise and Zillow's premium Showcase listings to get your home seen by more buyers.
Get startedList with your own agent
Get your home in front of millions of buyers by listing it on Zillow.
Learn how to do itSell it yourself
Take full control of how buyers see your home on Zillow by listing For Sale by Owner (FSBO).
List your homeWhat's special
Zillow last checked:
Listing updated:
Listed by:
Tiffany Perry 774-313-0848,
HomeSmart First Class Realty 508-297-7270,
Christopher Perry 774-218-1655
Bought with:
Sonya Striggles
Keller Williams Realty
Source: MLS PIN,MLS#: 73205410
Facts & features
Interior
Bedrooms & bathrooms
- Bedrooms: 1
- Bathrooms: 1
- Full bathrooms: 1
Primary bedroom
- Features: Closet, Flooring - Vinyl
- Level: First
Bathroom 1
- Features: Bathroom - Full, Bathroom - With Tub & Shower
- Level: First
Kitchen
- Features: Flooring - Stone/Ceramic Tile, Countertops - Stone/Granite/Solid, Cabinets - Upgraded, Stainless Steel Appliances
- Level: First
Living room
- Features: Flooring - Vinyl, Balcony / Deck, Remodeled, Slider
- Level: Main,First
Heating
- Forced Air, Electric
Cooling
- Central Air
Appliances
- Included: Range, Dishwasher, Microwave, Refrigerator
- Laundry: Common Area, In Building
Features
- Flooring: Tile, Vinyl, Laminate
- Basement: None
- Number of fireplaces: 1
- Fireplace features: Living Room
Interior area
- Total structure area: 569
- Total interior livable area: 569 sqft
Property
Parking
- Total spaces: 1
- Uncovered spaces: 1
Accessibility
- Accessibility features: Accessible Entrance
Features
- Entry location: Unit Placement(Ground)
- Patio & porch: Patio
- Exterior features: Patio
Details
- Parcel number: M:92 L:423 U:304,4600261
- Zoning: URBRES
Construction
Type & style
- Home type: Condo
- Property subtype: Condominium
- Attached to another structure: Yes
Condition
- Year built: 2018
Utilities & green energy
- Sewer: Public Sewer
- Water: Public
Community & HOA
Community
- Features: Public Transportation, Shopping, Park, Walk/Jog Trails, Medical Facility, Laundromat, Highway Access, House of Worship, Private School, Public School
HOA
- Amenities included: Laundry
- Services included: Water, Sewer, Insurance, Maintenance Structure, Road Maintenance, Maintenance Grounds, Snow Removal, Trash
- HOA fee: $303 monthly
Location
- Region: Taunton
Financial & listing details
- Price per square foot: $417/sqft
- Tax assessed value: $152,400
- Annual tax amount: $1,836
- Date on market: 1/15/2026
- Listing terms: Contract
- Exclusions: Tv And Shoe Cabinet Not Included (Tv Mount Stays) All Mirrors Exlcuded Other Than Bathroom Mirror
Price history
| Date | Event | Price |
|---|---|---|
| 4/3/2024 | Sold | $237,000+3.1%$417/sqft |
Source: MLS PIN #73205410 Report a problem | ||
| 2/26/2024 | Listed for sale | $229,900$404/sqft |
Source: MLS PIN #73205410 Report a problem | ||
Public tax history
Tax history is unavailable.
Neighborhood: 02780
Nearby homes
- $215,0001 bd1 ba741 sqft450 Somerset Ave APT 202, Taunton, MA 02780Sold

- $237,0002 bd2 ba856 sqft450 Somerset Ave #5-7, Taunton, MA 02780Sold

- $250,0002 bd1 ba738 sqft450 Somerset Ave APT 102, Taunton, MA 02780Sold

- $244,1001 bd1 ba571 sqft450 Somerset Ave APT 303, Taunton, MA 02780Off Market
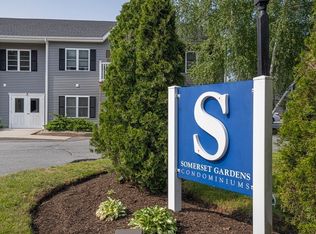
- $--2 bd2 ba856 sqft450 Somerset Ave APT 206, Taunton, MA 02780Off Market
- $249,5632 bd2 ba858 sqft450 Somerset Ave APT 305, Taunton, MA 02780Sold
- $216,0001 bd2 ba571 sqft450 Somerset Ave APT 504, Taunton, MA 02780Sold
- $210,0001 bd1 ba571 sqft450 Somerset Ave APT 708, Taunton, MA 02780Sold
Nearby schools
GreatSchools rating
- 3/10Mulcahey Elementary SchoolGrades: PK-4Distance: 1.7 mi
- 2/10Taunton High SchoolGrades: 8-12Distance: 1.7 mi
- 5/10Joseph H Martin Middle SchoolGrades: 5-7Distance: 3 mi
Schools provided by the listing agent
- Elementary: Mulcahey
- Middle: Martin
- High: Taunton High
Source: MLS PIN. This data may not be complete. We recommend contacting the local school district to confirm school assignments for this home.


Get pre-qualified for a loan
At Zillow Home Loans, we can pre-qualify you in as little as 5 minutes with no impact to your credit score.An equal housing lender. NMLS #10287.
- Massachusetts
- Bristol County
- Taunton
- 02780
- 450 Somerset Ave Apartment 304
Nearby cities
Nearby zip codes
Other Taunton Topics
