Skip main navigation
Off market
  • Price Unknown

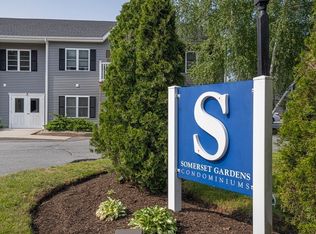
    450 Somerset Ave APT 305, Taunton, MA 02780

    2beds
    858sqft
    Condominium
    Built in 2018
    -- sqft lot
    $-- Zestimate®
    $--/sqft
    $-- Estimated rent

    Home value

    Not available

    Estimated sales range

    Not available

    Not available

    Zestimate® history
    Loading
    Loading...

    Owner options

    List your home for rent

    Find your next renter with Zillow Rental Manager. Plus, with online applications, you can quickly screen prospective tenants – for free.

    Learn more
    Refinance and save

    $405/mo

    Est. payment

    Refinancing to a lower rate could help reduce your monthly payments and save thousands over the life of the loan.

    See today's rates

    $405/mo

    Est. payment

    Explore your selling options

    Work with a Zillow partner agent

    Leverage their expertise and Zillow's premium Showcase listings to get your home seen by more buyers.

    Get started

    List with your own agent

    Get your home in front of millions of buyers by listing it on Zillow.

    Learn how to do it

    Sell it yourself

    Take full control of how buyers see your home on Zillow by listing For Sale by Owner (FSBO).

    List your home

    What's special

    Nothing to do but move in! Built in 2018, this two bedroom condo features a beautiful kitchen with granite counters, recessed lighting, stainless appliances and ceramic tile flooring. The open concept dining/living room has luxury vinyl flooring and an abundance of natural light that streams through the window and slider. Open the slider and step down to your own covered patio. Both bedrooms are ample in size and there is a storage closet inside the unit. Located within 3 miles from Rt 24, and minutes to area shopping and dining. Come and take a peek. You'll be glad you did.

    This property is off market, which means it's not currently listed for sale or rent on Zillow. This may be different from what's available on other websites or public sources.

    Zillow last checked:

    Listing updated:

    Listed by:

    Robert Chestnut 508-294-0281,

    Keller Williams Realty 508-238-5000

    Bought with:

    Sharon F. Power

    Silva Realty Group, Inc.

    Source: MLS PIN,MLS#: 73120236

    Facts & features

    Interior

    Bedrooms & bathrooms
    • Bedrooms: 2
    • Bathrooms: 2
    • Full bathrooms: 1
    • 1/2 bathrooms: 1
    Primary bedroom
    • Features: Ceiling Fan(s), Closet, Flooring - Wall to Wall Carpet
    • Level: First
    • Area: 120
    • Dimensions: 12 x 10
    Bedroom 2
    • Features: Closet, Flooring - Wall to Wall Carpet
    • Level: First
    • Area: 120
    • Dimensions: 12 x 10
    Primary bathroom
    • Features: No
    Bathroom 1
    • Features: Bathroom - Half, Flooring - Stone/Ceramic Tile
    • Level: First
    • Area: 25
    • Dimensions: 5 x 5
    Bathroom 2
    • Features: Bathroom - Full, Bathroom - With Tub & Shower, Flooring - Stone/Ceramic Tile
    • Level: First
    • Area: 45
    • Dimensions: 9 x 5
    Kitchen
    • Features: Flooring - Stone/Ceramic Tile, Countertops - Stone/Granite/Solid, Recessed Lighting, Stainless Steel Appliances
    • Level: First
    • Area: 72
    • Dimensions: 9 x 8
    Heating
    • Forced Air, Electric
    Cooling
    • Central Air
    Appliances
    • Included: Range, Dishwasher, Microwave
    • Laundry: Common Area, In Building
    Features
    • Closet, Dining Area, Slider, Living/Dining Rm Combo
    • Flooring: Tile, Carpet, Vinyl / VCT, Laminate
    • Basement: None
    • Has fireplace: No
    • Common walls with other units/homes: Corner
    Interior area
    • Total structure area: 858
    • Total interior livable area: 858 sqft

    Property

    Parking
    • Total spaces: 2
    • Parking features: Assigned
    • Uncovered spaces: 2
    Accessibility
    • Accessibility features: Accessible Entrance
    Features
    • Entry location: Unit Placement(Back,Ground)
    • Patio & porch: Covered
    • Exterior features: Covered Patio/Deck
    Details
    • Parcel number: M:92 L:423 U:305,4600305
    • Zoning: URBRES

    Construction

    Type & style
    • Home type: Condo
    • Property subtype: Condominium
    Materials
    • Frame
    • Roof: Shingle
    Condition
    • Year built: 2018

    Utilities & green energy

    • Electric: Circuit Breakers
    • Sewer: Public Sewer
    • Water: Public
    • Utilities for property: for Electric Range

    Community & HOA

    Community
    • Features: Public Transportation, Shopping, Golf, Medical Facility, Highway Access, House of Worship, Public School
    HOA
    • Amenities included: Laundry
    • Services included: Water, Sewer, Insurance, Maintenance Structure, Road Maintenance, Maintenance Grounds, Snow Removal, Trash
    • HOA fee: $405 monthly
    Location
    • Region: Taunton

    Financial & listing details

    • Tax assessed value: $182,200
    • Annual tax amount: $2,196
    • Date on market: 12/30/2025

    Price history

    DateEventPrice
    7/27/2023Sold$249,563+0.6%$291/sqft
    Source: MLS PIN #73120236 Report a problem
    6/18/2023Contingent$248,000$289/sqft
    Source: MLS PIN #73120236 Report a problem
    6/5/2023Listed for sale$248,000+4.2%$289/sqft
    Source: MLS PIN #73120236 Report a problem
    4/7/2022Sold$238,000$277/sqft
    Source: MLS PIN #72943932 Report a problem

    Public tax history

    Tax history is unavailable.

    Neighborhood: 02780

    Nearby schools

    GreatSchools rating