Luxury living with multi-generational possibilities in this stunning lakefront home in highly sought after Bartram Plantation. Set on a .89-acre lot, home boasts a spacious floor plan with soaring ceilings and abundant natural light. Features include a two-story family room with lake views, an elegant study with custom woodwork, and a gourmet kitchen with SS appliances & granite counters The first floor offers three bedrooms, including a luxurious owner's suite, while the second floor houses a game room, fourth bedroom with en suite bath & wet bar. Lavish details throughout include coffered ceilings, extensive tilework, gas fireplace, and jetted tub. Outdoor amenities feature a summer kitchen, heated pool/spa, and professional landscaping. With a three-car garage, electric car hook-up and easy access to major roads, this ICI-built (Prestwick model) home combines quality craftsmanship with a prime location close to shopping & A+ rated schools. Experience Florida living at its finest
Closed
$1,100,000
450 SUMMERSET Drive, St. Johns, FL 32259
4beds
4,543sqft
Single Family Residence
Built in 2005
0.89 Acres Lot
$1,121,600 Zestimate®
$242/sqft
$5,371 Estimated rent
Home value
$1,121,600
$1.04M - $1.21M
$5,371/mo
Zestimate® history
Owner options
List your home for rent
$5,371/mo
Rent Zestimate®
Find your next renter with Zillow Rental Manager. Plus, with online applications, you can quickly screen prospective tenants – for free.
$5,371/mo
Rent Zestimate®
Refinance and save
$8,234/mo
Est. payment
Refinancing to a lower rate could help reduce your monthly payments and save thousands over the life of the loan.
$8,234/mo
Est. payment
Explore your selling options
Work with a Zillow partner agent
Leverage their expertise and Zillow's premium Showcase listings to get your home seen by more buyers.
Get startedList with your own agent
Get your home in front of millions of buyers by listing it on Zillow.
Learn how to do itSell it yourself
Take full control of how buyers see your home on Zillow by listing For Sale by Owner (FSBO).
List your homeWhat's special
Gas fireplaceLake viewsGranite countersAbundant natural lightSummer kitchenCustom woodworkEn suite bath
Zillow last checked:
Listing updated:
Listed by:
JOE FROELICH 404-384-1478,
BERKSHIRE HATHAWAY HOMESERVICES FLORIDA NETWORK REALTY 904-802-0600
Bought with:
RE/MAX SPECIALISTS
Source: realMLS,MLS#: 2053516
Facts & features
Interior
Bedrooms & bathrooms
- Bedrooms: 4
- Bathrooms: 5
- Full bathrooms: 4
- 1/2 bathrooms: 1
Primary bedroom
- Level: Main
- Area: 384 Square Feet
- Dimensions: 24.00 x 16.00
Bedroom 2
- Level: Main
- Area: 156 Square Feet
- Dimensions: 12.00 x 13.00
Bedroom 3
- Level: Main
- Area: 156 Square Feet
- Dimensions: 12.00 x 13.00
Bedroom 4
- Level: Second
- Area: 297.04 Square Feet
- Dimensions: 18.80 x 15.80
Dining room
- Level: Main
- Area: 193.5 Square Feet
- Dimensions: 15.00 x 12.90
Family room
- Level: Main
- Area: 440.44 Square Feet
- Dimensions: 24.20 x 18.20
Kitchen
- Description: 3.5 X 2.5 Island in Kitchen
- Level: Main
- Area: 190.4 Square Feet
- Dimensions: 14.00 x 13.60
Loft
- Level: Second
- Area: 419.34 Square Feet
- Dimensions: 24.10 x 17.40
Heating
- Central, Electric, Heat Pump, Zoned
Cooling
- Attic Fan, Central Air, Electric, Multi Units, Zoned
Appliances
- Included: Dishwasher, Dryer, Electric Oven, Electric Range, Electric Water Heater, Microwave, Refrigerator, Washer, Water Softener Owned
- Laundry: Electric Dryer Hookup, Washer Hookup
Features
- Breakfast Bar, Breakfast Nook, Entrance Foyer, Kitchen Island, Pantry, Primary Bathroom -Tub with Separate Shower, Split Bedrooms, Vaulted Ceiling(s), Walk-In Closet(s), Wet Bar
- Flooring: Carpet, Concrete, Tile
- Number of fireplaces: 1
- Fireplace features: Gas
Interior area
- Total structure area: 6,290
- Total interior livable area: 4,543 sqft
Property
Parking
- Total spaces: 3
- Parking features: Garage, Garage Door Opener, Off Street
- Garage spaces: 3
Features
- Levels: Two
- Stories: 2
- Patio & porch: Covered, Front Porch, Porch, Screened
- Exterior features: Outdoor Kitchen
- Pool features: In Ground, Heated, Pool Sweep
- Fencing: Fenced,Back Yard
- Has view: Yes
- View description: Lake, Water
- Has water view: Yes
- Water view: Lake,Water
- Waterfront features: Lake Front
Lot
- Size: 0.89 Acres
- Features: Corner Lot, Many Trees, Sprinklers In Front, Sprinklers In Rear
Details
- Additional structures: Outdoor Kitchen
- Parcel number: 0011710890
- Zoning description: Residential
Construction
Type & style
- Home type: SingleFamily
- Architectural style: Contemporary,Traditional
- Property subtype: Single Family Residence
Materials
- Frame, Stucco
- Roof: Shingle
Condition
- New construction: No
- Year built: 2005
Utilities & green energy
- Electric: 220 Volts in Garage
- Sewer: Public Sewer
- Water: Public
- Utilities for property: Cable Available, Electricity Connected, Sewer Connected, Water Connected, Propane
Community & HOA
Community
- Security: Carbon Monoxide Detector(s), Fire Alarm, Security Fence, Smoke Detector(s)
- Subdivision: Bartram Plantation
HOA
- Has HOA: Yes
- Amenities included: Jogging Path, Maintenance Grounds, Management - Off Site, Park
- Services included: Maintenance Grounds
- HOA fee: $1,200 annually
- HOA name: Signature Realty Management
- HOA phone: 904-241-5221
Location
- Region: Saint Johns
Financial & listing details
- Price per square foot: $242/sqft
- Tax assessed value: $983,876
- Annual tax amount: $12,945
- Date on market: 11/6/2024
- Listing terms: Cash,Conventional,VA Loan
- Road surface type: Asphalt
Price history
| Date | Event | Price |
|---|---|---|
| 12/13/2024 | Sold | $1,100,000-8.3%$242/sqft |
Source:  realMLS #2053516 Report a problem realMLS #2053516 Report a problem | ||
| 12/2/2024 | Pending sale | $1,200,000$264/sqft |
Source: realMLS #2053516 Report a problem | ||
| 11/6/2024 | Listed for sale | $1,200,000+55.9%$264/sqft |
Source: realMLS #2053516 Report a problem | ||
| 10/30/2020 | Sold | $769,500-1.3%$169/sqft |
Source: realMLS #1073426 Report a problem | ||
| 9/27/2020 | Pending sale | $779,500$172/sqft |
Source: BHHSFNR Ponte Vedra Beach - Nocatee Office #1073426 Report a problem | ||
| 9/17/2020 | Listed for sale | $779,500+2.2%$172/sqft |
Source: BHHSFNR Ponte Vedra Beach - Nocatee Office #1073426 Report a problem | ||
| 11/29/2005 | Sold | $762,400$168/sqft |
Source: Public Record Report a problem | ||
Public tax history
| Year | Property taxes | Tax assessment |
|---|---|---|
| 2025 | $13,064 +4.7% | $983,876 +1% |
| 2024 | $12,476 -3.6% | $974,552 -2.5% |
| 2023 | $12,946 +57.2% | $999,861 +50.5% |
| 2022 | $8,234 +0.4% | $664,244 +3% |
| 2021 | $8,203 +13.5% | $644,897 +14.2% |
| 2020 | $7,230 -2.1% | $564,586 +2.3% |
| 2019 | $7,388 | $551,892 +1.9% |
| 2018 | $7,388 +1.2% | $541,602 +2.1% |
| 2017 | $7,304 | $530,462 -1.4% |
| 2016 | $7,304 -0.7% | $538,163 +4.8% |
| 2015 | $7,358 -2.5% | $513,647 +0.3% |
| 2014 | $7,545 | $512,021 +0.1% |
| 2013 | -- | $511,646 +1.7% |
| 2012 | -- | $503,093 +3% |
| 2011 | -- | $488,440 +1.4% |
| 2010 | -- | $481,496 -23.1% |
| 2009 | -- | $626,373 -6.1% |
| 2008 | -- | $667,134 -3.7% |
| 2007 | -- | $692,486 +5.3% |
| 2006 | -- | $657,450 |
Find assessor info on the county website
Neighborhood: 32259
Nearby homes
- $963,8005 bd4 ba3.6k sqft521 S Bridge Creek Dr, Saint Johns, FL 32259Sold

- $815,0004 bd3 ba2.7k sqft442 Summerset Dr, Saint Johns, FL 32259Sold

- $1,225,4006 bd6 ba4.8k sqft453 Summerset Dr, Saint Johns, FL 32259Off Market
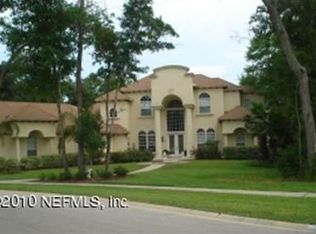
- $1,175,7005 bd4 ba4.2k sqft434 Summerset Dr, Saint Johns, FL 32259Off Market
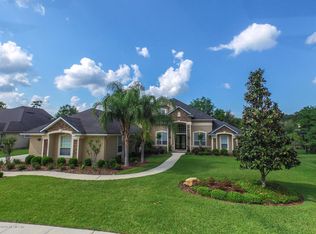
- $1,030,2004 bd5 ba4.3k sqft520 S Bridge Creek Dr, Saint Johns, FL 32259Off Market
- $984,7004 bd3 ba4.1k sqft456 Summerset Dr, Saint Johns, FL 32259Off Market
- $1,050,5004 bd5 ba3.7k sqft517 S Bridge Creek Dr, Saint Johns, FL 32259Off Market
- $1,110,0004 bd5 ba4.7k sqft449 Summerset Dr, Saint Johns, FL 32259Off Market
Nearby schools
GreatSchools rating
- 10/10Hickory Creek Elementary SchoolGrades: PK-5Distance: 0.8 mi
- 10/10Switzerland Point Middle SchoolGrades: 6-8Distance: 0.6 mi
- 7/10Bartram Trail High SchoolGrades: 8-12Distance: 3.1 mi
Schools provided by the listing agent
- Elementary: Hickory Creek
- Middle: Switzerland Point
- High: Bartram Trail
Source: realMLS. This data may not be complete. We recommend contacting the local school district to confirm school assignments for this home.
Get a cash offer in 3 minutes
Find out how much your home could sell for in as little as 3 minutes with a no-obligation cash offer.
Estimated market value
$1,121,600
Get a cash offer in 3 minutes
Find out how much your home could sell for in as little as 3 minutes with a no-obligation cash offer.
Estimated market value
$1,121,600
- Florida
- Saint Johns County
- Saint Johns
- 32259
- 450 SUMMERSET Drive
Nearby cities
Nearby neighborhoods
Nearby zip codes
Other Saint Johns Topics
