Skip main navigation
Closed
  • $650,000

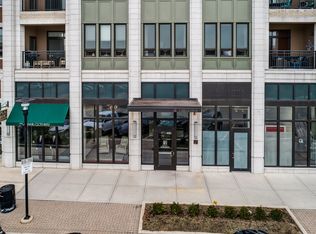
    450 Village Center Dr Unit 315, Burr Ridge, IL 60527

    2beds
    1,709sqft
    Condominium, Apartment, Single Family Residence
    Built in 2008
    -- sqft lot
    $714,700 Zestimate®
    $380/sqft
    $3,586 Estimated rent

    Home value

    $714,700

    $658,000 - $779,000

    $3,586/mo

    Zestimate® history
    Loading
    Loading...

    Owner options

    List your home for rent

    $3,586/mo

    Rent Zestimate®

    Find your next renter with Zillow Rental Manager. Plus, with online applications, you can quickly screen prospective tenants – for free.

    Learn more

    $3,586/mo

    Rent Zestimate®

    Refinance and save

    $5,183/mo

    Est. payment

    Refinancing to a lower rate could help reduce your monthly payments and save thousands over the life of the loan.

    See today's rates

    $5,183/mo

    Est. payment

    Explore your selling options

    Work with a Zillow partner agent

    Leverage their expertise and Zillow's premium Showcase listings to get your home seen by more buyers.

    Get started

    List with your own agent

    Get your home in front of millions of buyers by listing it on Zillow.

    Learn how to do it

    Sell it yourself

    Take full control of how buyers see your home on Zillow by listing For Sale by Owner (FSBO).

    List your home

    What's special

    This meticulously NEWLY-updated 2-bedroom, 3-bathroom residence boasts unparalleled elegance and modernity at every turn. Each bedroom features its own ensuite bathroom, beautifully updated with chic, contemporary finishes and stylish tile work. Serenity and sophistication define the open-concept living space, where cool plank wood floors complement the airy ambiance. The kitchen stands as a masterpiece of design, showcasing brand new black cabinetry accentuated by cream-colored stone countertops and state-of-the-art appliances. Ten foot ceiling-heights are dramatic because with loft-style, urban ceiling matte-black painted ceiling. With large-pane floor-to-ceiling windows on two sides, natural light floods the interior, creating an inviting atmosphere of warmth and tranquility. Enjoy breathtaking views from the comfort of your own private sitting deck, overlooking the tranquil ponds and mature trees that adorn the Chasemoor landscape adjacent to Burr Ridge Village. Burr Ridge Village offers more than just a place to live-it's a vibrant community brimming with fine dining, boutique shopping, and high-quality office parks seamlessly integrated into its natural surroundings. Come experience the epitome of luxury living in this extraordinary corner unit condominium.

    Zillow last checked:

    Listing updated:

    Listing courtesy of:

    Marty Dunne 708-275-8270,

    Berkshire Hathaway HomeServices Chicago

    Bought with:

    Daniel Kenney

    Keller Williams Preferred Rlty

    Source: MRED as distributed by MLS GRID,MLS#: 12057367MLS Logo

    Facts & features

    Interior

    Bedrooms & bathrooms
    • Bedrooms: 2
    • Bathrooms: 3
    • Full bathrooms: 2
    • 1/2 bathrooms: 1
    Primary bedroom
    • Features: Bathroom (Full)
    • Level: Main
    • Area: 294 Square Feet
    • Dimensions: 14X21
    Bedroom 2
    • Level: Main
    • Area: 144 Square Feet
    • Dimensions: 12X12
    Den
    • Level: Main
    • Area: 80 Square Feet
    • Dimensions: 10X8
    Dining room
    • Level: Main
    • Area: 154 Square Feet
    • Dimensions: 14X11
    Kitchen
    • Features: Kitchen (Island)
    • Level: Main
    • Area: 176 Square Feet
    • Dimensions: 11X16
    Laundry
    • Level: Main
    • Area: 28 Square Feet
    • Dimensions: 4X7
    Living room
    • Features: Flooring (Hardwood)
    • Level: Main
    • Area: 342 Square Feet
    • Dimensions: 19X18
    Heating
    • Natural Gas, Forced Air
    Cooling
    • Central Air
    Appliances
    • Laundry: Washer Hookup
    Features
    • Elevator, Storage
    • Flooring: Hardwood
    • Basement: None
    • Common walls with other units/homes: End Unit
    Interior area
    • Total structure area: 0
    • Total interior livable area: 1,709 sqft

    Property

    Parking
    • Total spaces: 2
    • Parking features: On Site, Garage Owned, Attached, Garage
    • Attached garage spaces: 2
    Accessibility
    • Accessibility features: No Disability Access
    Features
    • Exterior features: Balcony
    Details
    • Parcel number: 18303000561032
    • Special conditions: None

    Construction

    Type & style
    • Home type: Condo
    • Property subtype: Condominium, Apartment, Single Family Residence
    Materials
    • Brick
    • Foundation: Concrete Perimeter
    Condition
    • New construction: No
    • Year built: 2008

    Utilities & green energy

    • Sewer: Public Sewer
    • Water: Lake Michigan

    Community & neighborhood

    Location
    • Region: Burr Ridge
    • Subdivision: Burr Ridge Village Center

    HOA & financial

    HOA
    • Has HOA: Yes
    • HOA fee: $612 monthly
    • Amenities included: Elevator(s), Storage
    • Services included: Water, Insurance, Cable TV, Lawn Care, Scavenger, Snow Removal

    Other

    Other facts
    • Listing terms: Conventional
    • Ownership: Condo

    Price history

    DateEventPrice
    11/15/2024Sold$650,000-6.7%$380/sqft
    Source: MRED as distributed by MLS GRID #12057367 Report a problem
    5/17/2024Listed for sale$696,500+93.5%$408/sqft
    Source: MRED as distributed by MLS GRID #12057367 Report a problem
    5/16/2014Sold$360,000-9.7%$211/sqft
    Source: MRED as distributed by MLS GRID #08459253 Report a problem
    10/4/2013Listed for sale$398,500-20.5%$233/sqft
    Source: Coldwell Banker Residential Brokerage - Downers Grove #08459253 Report a problem
    3/7/2008Sold$501,000$293/sqft
    Source: Public Record Report a problem

    Public tax history

    YearProperty taxesTax assessment
    2024-- $48,593 +0%
    2023$9,509 +7.9%$48,592 +23.9%
    2022$8,811 +3.4%$39,232
    2021$8,518 +3.1%$39,232
    2020$8,263 +9.9%$39,232 +8.7%
    2019$7,521 -2%$36,093
    2018$7,673 +3.6%$36,093
    2017$7,403 +19%$36,093 +30%
    2016$6,222 +0.1%$27,768
    2015$6,214 +5.1%$27,768
    2014$5,913 +3.5%$27,768 +0.8%
    2013$5,713 +1.6%$27,553
    2012$5,621 -9.5%$27,553 -12.2%
    2011$6,210 -6.3%$31,391 -17%
    2010$6,627 -19.3%$37,834 -19%
    2009$8,207 $46,708

    Find assessor info on the county website

    Neighborhood: 60527

    Nearby schools

    GreatSchools rating
    Schools provided by the listing agent
    • Elementary: Pleasantdale Elementary School
    • Middle: Pleasantdale Middle School
    • High: Lyons Twp High School
    • District: 107

    Source: MRED as distributed by MLS GRID. This data may not be complete. We recommend contacting the local school district to confirm school assignments for this home.

    Get a cash offer in 3 minutes
    Find out how much your home could sell for in as little as 3 minutes with a no-obligation cash offer.
    Estimated market value
    $714,700
    Get a cash offer in 3 minutes
    Find out how much your home could sell for in as little as 3 minutes with a no-obligation cash offer.
    Estimated market value
    $714,700