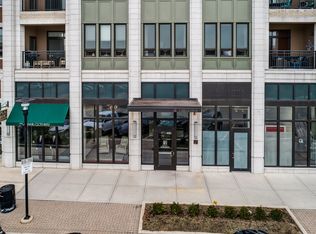
PENTHOUSE living in the heart of Burr Ridge Village Center. A rare opportunity to own one of the community's most coveted end-unit residences, offering over 2,200 square feet of sophisticated single-level living and an extraordinary 500-square-foot wraparound terrace with access from every room. Completely renovated with a sleek, contemporary aesthetic, this stunning home showcases exceptional craftsmanship and designer finishes throughout. Soaring ceilings, custom millwork and a striking fireplace create an atmosphere of modern elegance. The chef's kitchen is a showpiece, featuring custom cabinetry, premium Miele appliances, an oversized island, and seamless flow for everyday living and entertaining. Floor-to-ceiling windows fill the residence with natural light while framing vibrant Village Center views. The luxurious primary suite is complemented by two additional bedrooms and three beautifully appointed full baths, providing comfort and flexibility for family and guests. Enjoy a true lock-and-leave lifestyle with two heated garage spaces, private storage, elevator access, and every convenience just steps from your door. Award-winning restaurants, boutique shopping, Lifetime Fitness, seasonal concerts, and the farmers market create an unmatched walkable lifestyle, while I-55 and I-294 provide effortless access to downtown Chicago and beyond. Luxury, convenience, and location converge in this exceptional Burr Ridge penthouse.
Closed
Zillow last checked:
Listing updated:
Bought with:
Karen Brown
Jameson Sotheby's International Realty
Source: MRED as distributed by MLS GRID,MLS#: 12658183
Price history
| Date | Event | Price |
|---|---|---|
| 6/30/2026 | Sold | $925,000-2.6%$420/sqft |
Source:  MRED as distributed by MLS GRID #12658183 Report a problem MRED as distributed by MLS GRID #12658183 Report a problem | ||
| 6/10/2026 | Contingent | $950,000$432/sqft |
Source: MRED as distributed by MLS GRID #12658183 Report a problem | ||
| 6/2/2026 | Listed for sale | $950,000+8.6%$432/sqft |
Source: MRED as distributed by MLS GRID #12658183 Report a problem | ||
| 2/28/2025 | Sold | $875,000-2.8%$398/sqft |
Source: MRED as distributed by MLS GRID #12056837 Report a problem | ||
| 11/16/2024 | Contingent | $900,000$409/sqft |
Source: MRED as distributed by MLS GRID #12056837 Report a problem | ||
| 11/12/2024 | Listed for sale | $900,000$409/sqft |
Source: MRED as distributed by MLS GRID #12056837 Report a problem | ||
| 10/30/2024 | Listing removed | $900,000$409/sqft |
Source: MRED as distributed by MLS GRID #12056837 Report a problem | ||
| 9/12/2024 | Price change | $900,000-9.9%$409/sqft |
Source: MRED as distributed by MLS GRID #12056837 Report a problem | ||
| 8/4/2024 | Listed for sale | $999,000+17.7%$454/sqft |
Source: MRED as distributed by MLS GRID #12056837 Report a problem | ||
| 5/26/2023 | Listing removed | -- |
Source: MRED as distributed by MLS GRID #11772923 Report a problem | ||
| 5/10/2023 | Price change | $849,000-5.6%$386/sqft |
Source: MRED as distributed by MLS GRID #11772923 Report a problem | ||
| 5/2/2023 | Listed for sale | $899,000-5.4%$409/sqft |
Source: MRED as distributed by MLS GRID #11772923 Report a problem | ||
| 5/2/2023 | Listing removed | -- |
Source: MRED as distributed by MLS GRID #11691634 Report a problem | ||
| 4/3/2023 | Price change | $950,000-4.9%$432/sqft |
Source: MRED as distributed by MLS GRID #11691634 Report a problem | ||
| 1/31/2023 | Price change | $999,000-9.2%$454/sqft |
Source: MRED as distributed by MLS GRID #11691634 Report a problem | ||
| 1/17/2023 | Price change | $1,100,000-4.3%$500/sqft |
Source: MRED as distributed by MLS GRID #11691634 Report a problem | ||
| 12/27/2022 | Listed for sale | $1,150,000+98.3%$523/sqft |
Source: MRED as distributed by MLS GRID #11691634 Report a problem | ||
| 6/15/2021 | Sold | $580,000-3.3%$264/sqft |
Source: Public Record Report a problem | ||
| 4/20/2021 | Pending sale | $599,873$273/sqft |
Source:  RE/MAX International #11037473 Report a problem RE/MAX International #11037473 Report a problem | ||
| 3/24/2021 | Price change | $599,873-4.8%$273/sqft |
Source: RE/MAX International #10960732 Report a problem | ||
| 12/31/2020 | Listed for sale | $629,873-3.1%$286/sqft |
Source: RE/MAX 10 in the Park #10960732 Report a problem | ||
| 8/24/2020 | Listing removed | $649,900$295/sqft |
Source: Redfin Corporation #10694683 Report a problem | ||
| 4/23/2020 | Listed for sale | $649,900-1.5%$295/sqft |
Source: Redfin Corporation #10694683 Report a problem | ||
| 7/9/2019 | Listing removed | $659,900$300/sqft |
Source: Redfin Corporation #10301412 Report a problem | ||
| 3/8/2019 | Listed for sale | $659,900-2.8%$300/sqft |
Source: Redfin Corporation #10301412 Report a problem | ||
| 11/21/2018 | Listing removed | $679,000$309/sqft |
Source: Redfin Corporation #10027110 Report a problem | ||
| 8/30/2018 | Listed for sale | $679,000-5%$309/sqft |
Source: Redfin Corporation #10027110 Report a problem | ||
| 4/17/2008 | Sold | $714,500$325/sqft |
Source: Public Record Report a problem | ||
Nearby homes
- $421,7001 bd1 ba1k sqft450 Village Center Dr UNIT 309, Burr Ridge, IL 60527Off Market
- $451,3002 bd2 ba104k sqft450 Village Center Dr UNIT 216, Burr Ridge, IL 60527Off Market
- $610,3003 bd3 ba1.6k sqft450 Village Center Dr UNIT 204, Burr Ridge, IL 60527Off Market
- $625,7002 bd2 ba104k sqft450 Village Center Dr UNIT 207, Burr Ridge, IL 60527Off Market
Get a cash offer in 3 minutes
Find out how much your home could sell for in as little as 3 minutes with a no-obligation cash offer.
Estimated market value
$935,900
