A rare find! Apt 16C is a sun-drenched 5-room corner home high atop the city with three exposures featuring open city views from every room!...as well as views of the River and Central Park treetops. A spectacular, massive over 800 SF, landscaped terrace lining the formal expanse and the entire bedroom wing is wonderful for entertaining, outdoor dining, gardening or just enjoying the view! This wonderfully bright and airy, nearly 1,900 SF two-bedroom (can be three), two-bath home boasts the charm and elegance of architectural design of the 1930's balanced with fabulous custom design elements throughout making this apartment incredibly unique. Ideally positioned on one of Manhattan's premier residential thoroughfares and in one of the neighborhood's full-service buildings one block from Riverside Park and all the best of the Upper West Side.
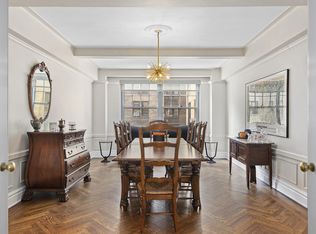
Fabulous east, west, and south-facing open city views draw in amazing natural light all day throughout the apartment and extraordinary sunrises and sunsets are guaranteed! Interior windows are a wonderful design element accenting the primary suite into the living room that draws light from all three exposures into the formal expanse. Beautifully proportioned, the gracious layout is fabulous for both entertaining and private living. The nearly 50' formal expanse with open city views to the east and west includes a very spacious sunken living room with terrace access, formal dining room, a custom entry gallery, and windowed kitchen with views reaching all the way to Central Park.
The extraordinary private terrace features both electric and water, as well as a retractable awning and is currently beautifully landscaped with stunning plantings. The terrace is wonderful as an extension of the entertaining expanse with an access door off the living room, as well as both bedrooms.
The sun-filled kitchen features unique custom cabinetry, pantry storage and counters utilizing a blend of materials including wood, stainless steel, marble and granite, multiple appliance garages with outlets, triple sink, stainless appliances including a Viking 6-burner range oven and GE dishwasher and Bosch washer and dryer. Glass tiles draw light in with a door to the dining room. Both bedrooms are very spacious and spectacularly bright, each featuring two exposures, fabulous open city views, walk-in closet storage and direct access to the wrap terrace from each bedroom. The oversized, corner primary suite features through-the-wall air conditioning and an en-suite bathroom. The sun-filled second bedroom also resides on a corner with both south and east exposures and has an adjacent full bathroom. Both windowed bathrooms are original with soaking tubs and pedestal sinks.
There is very generous closet storage throughout the home, many closets are double in depth. Original details include beamed ceilings, hardwood floors with herringbone pattern in the formal expanse, and pristine crown and baseboard moldings throughout. The home is filled with beautiful details including custom curved wood gallery accent with pocket door into the kitchen, a custom dining hutch, stunning, custom mid-century decorative fireplace with marble mantle, custom built-in desks, and wood bookshelves in the second bedroom and original steel door frames throughout. new buyer needs to replace the windows
Building amenities include a 24-hour doorman, a live-in superintendent, bike room, laundry room, private deeded storage, and a beautifully renovated roof deck with stunning views of the Hudson River and Manhattan skyline. Pets are welcomed and pieds-a-terre are considered with board approval. Capital Assessment- $440.80/ month ending 02.2024. Building requires that all windows be replaced. Owner will pay for the replacement.
Sold
$2,325,000
450 W End Ave APT 16C, New York, NY 10024
2beds
1,900sqft
Coop
Built in 1931
-- sqft lot
$-- Zestimate®
$1,224/sqft
$6,595 Estimated rent
Home value
Not available
Estimated sales range
Not available
$6,595/mo
Zestimate® history
Owner options
List your home for rent
$6,595/mo
Rent Zestimate®
Find your next renter with Zillow Rental Manager. Plus, with online applications, you can quickly screen prospective tenants – for free.
$6,595/mo
Rent Zestimate®
Refinance and save
$17,285/mo
Est. payment
Refinancing to a lower rate could help reduce your monthly payments and save thousands over the life of the loan.
$17,285/mo
Est. payment
Explore your selling options
Work with a Zillow partner agent
Leverage their expertise and Zillow's premium Showcase listings to get your home seen by more buyers.
Get startedList with your own agent
Get your home in front of millions of buyers by listing it on Zillow.
Learn how to do itSell it yourself
Take full control of how buyers see your home on Zillow by listing For Sale by Owner (FSBO).
List your homeWhat's special
Zillow last checked:
Listing updated:
Listed by:
Deanna Kory,
Corcoran,
Jane Martin
Source: StreetEasy,MLS#: S1663310
Facts & features
Interior
Bedrooms & bathrooms
- Bedrooms: 2
- Bathrooms: 2
- Full bathrooms: 2
Rooms
- Room types: Bike Room
Appliances
- Included: Dishwasher, Washer/Dryer
- Laundry: Inside
Features
- Flooring: Hardwood
- Has fireplace: Yes
- Fireplace features: Decorative
Interior area
- Total structure area: 1,900
- Total interior livable area: 1,900 sqft
Property
Features
- Patio & porch: Terrace
- Exterior features: Terrace
- Has view: Yes
- View description: City, Skyline, Water
- Has water view: Yes
- Water view: Water
Details
- Parcel number: 01229006116C
- Special conditions: Resale
Construction
Type & style
- Home type: Cooperative
- Property subtype: Coop
Condition
- Year built: 1931
Community & HOA
Community
- Features: Doorman, Full Time Doorman
- Security: Doorman, Full-Time Doorman
- Subdivision: Upper West Side
HOA
- Has HOA: Yes
- Amenities included: Laundry, Elevator(s)
- Services included: Maintenance
- HOA fee: $4,715 monthly
Location
- Region: New York
Financial & listing details
- Price per square foot: $1,224/sqft
- Tax assessed value: $25,753,000
- Annual tax amount: $1,236,840
- Date on market: 5/18/2023
Price history
| Date | Event | Price |
|---|---|---|
| 4/10/2024 | Sold | $2,325,000-5.1%$1,224/sqft |
Source: StreetEasy #S1663310 Report a problem | ||
| 12/28/2023 | Pending sale | $2,450,000$1,289/sqft |
Source: StreetEasy Report a problem | ||
| 11/8/2023 | Price change | $2,450,000-9.1%$1,289/sqft |
Source: StreetEasy Report a problem | ||
| 9/13/2023 | Listed for sale | $2,695,000-8.6%$1,418/sqft |
Source: StreetEasy Report a problem | ||
| 8/14/2023 | Listing removed | -- |
Source: StreetEasy Report a problem | ||
| 5/30/2023 | Price change | $2,950,000-6.3%$1,553/sqft |
Source: StreetEasy Report a problem | ||
| 5/18/2023 | Listed for sale | $3,150,000$1,658/sqft |
Source: StreetEasy Report a problem | ||
Public tax history
| Year | Property taxes | Tax assessment |
|---|---|---|
| 2019 | -- | -- |
| 2018 | $1,236,840 | $11,588,850 +14.7% |
| 2017 | -- | $10,105,650 |
Find assessor info on the county website
Neighborhood: Upper West Side
Nearby homes
- $29,731,0002 bd2 ba150k sqft450 W End Ave, New York, NY 10024Off Market
- $2,800,0003 bd3 ba2.2k sqft450 W End Ave APT 3B, Manhattan, NY 10024Sold
- $3,014,1003 bd3 ba-- sqft450 W End Ave APT 8B, Manhattan, NY 10024Off Market
- $3,202,700-- bd-- ba-- sqft450 W End Ave APT 11C, New York, NY 10024Off Market
- $2,882,6002 bd2 ba-- sqft450 W End Ave APT 17B, Manhattan, NY 10024Off Market
- $1,326,5002 bd2 ba-- sqft450 W End Ave APT 1B, New York, NY 10024Off Market
- $3,413,100-- bd-- ba-- sqft450 W End Ave APT 5C, New York, NY 10024Off Market
- $2,769,2002 bd2 ba2k sqft450 W End Ave APT 10B, New York, NY 10024Off Market
- $3,137,7002 bd2 ba2k sqft450 W End Ave APT 17A, New York, NY 10024Off Market
Nearby schools
GreatSchools rating
- 10/10Ps 9 Sarah AndersonGrades: PK-5Distance: 0.3 mi
- 8/10Ms 243 Center SchoolGrades: 5-8Distance: 0.3 mi
- 4/10The Global Learning CollaborativeGrades: 9-12Distance: 0.3 mi
- New York
- New York County
- New York
- 10024
- Manhattan
- Upper West Side
- 450 W End Ave Apartment 16C
Nearby cities
Nearby neighborhoods
Nearby zip codes
Other New York Topics
