Where the high desert meets endless sky, this 4.24-acre retreat in scenic Paulden offers more than land -- it offers a lifestyle. Bordering the breathtaking expanse of Prescott National Forest, this unique property pairs wide-open space and panoramic views with a charming 600 sq ft cabin designed for peaceful desert living.Nestled among the natural beauty of mature juniper and pinon pines, this beautifully crafted 600-square-foot cabin offers the perfect balance of rustic charm and modern comfort. Whether you're searching for a peaceful weekend retreat, a full-time tiny home, or the ideal basecamp for outdoor adventures, this thoughtfully designed property is ready to welcome you.Inside, you'll find a spacious bedroom with a walk-in closet, an open and inviting living area, and a convenient Murphy bed to comfortably accommodate family and guests. Every inch of the cabin has been carefully designed to maximize space, functionality, and comfort while maintaining its warm, cozy character.Step outside onto the expansive oversized deck, where mornings begin with coffee and sweeping mountain views, and evenings end under a canopy of brilliant Arizona stars. The large deck extends your living space outdoors, creating the ideal setting for entertaining, relaxing, or simply soaking in the stillness.With Prescott National Forest as your Western and Southern boundary, your front yard is permanently protected. Just rolling terrain, wildlife, and endless trails waiting to be explored. Utilizing the existing covered horse paddock, bring your horses and enjoy this gently sloping 4.24-acre parcel offering additional room for expansion, garden space, and workshop potential,
For sale
Price cut: $1K (8/1)
$373,000
450 W Mystic Mesa Dr, Paulden, AZ 86334
1beds
592sqft
Single Family Residence
Built in 1982
4.24 Acres Lot
$-- Zestimate®
$630/sqft
$-- HOA
What's special
Covered horse paddockSweeping mountain viewsPanoramic viewsExpansive oversized deckWarm cozy characterConvenient murphy bed
- 164 days |
- 481 |
- 20 |
Zillow last checked:
Listing updated:
Listed by:
Kevin Schmidt 602-821-1107,
Keller Williams Arizona Realty
Source: PAAR as distributed by MLS GRID,MLS#: 1080753
Facts & features
Interior
Bedrooms & bathrooms
- Bedrooms: 1
- Bathrooms: 1
- Full bathrooms: 1
Heating
- Electric, Wood Stove
Cooling
- Whole House Fan
Appliances
- Included: Gas Range, Refrigerator
Features
- Beamed Ceilings, Solid Surface Counters, Kit/Din Combo, Live on One Level, Master Downstairs, Walk-In Closet(s)
- Flooring: Tile, Wood
- Windows: Double Pane Windows, Vinyl Windows
- Basement: Crawl Space
- Has fireplace: Yes
- Fireplace features: Wood Burning
Interior area
- Total structure area: 592
- Total interior livable area: 592 sqft
Property
Parking
- Parking features: Driveway Gravel
- Has uncovered spaces: Yes
Features
- Patio & porch: Deck, Covered
- Exterior features: Level Entry
- Has view: Yes
- View description: Granite Mountain, Juniper/Pinon, Mountain(s), Forest, Panoramic
Lot
- Size: 4.24 Acres
- Topography: Borders Nat'l Forest,Corner Lot,Hillside,Juniper/Pinon,Sloped - Gentle
Details
- Additional structures: Corral(s)
- Parcel number: 10
- Zoning: RCU-2A
- Horses can be raised: Yes
- Horse amenities: Corral(s), Trail Access
Construction
Type & style
- Home type: SingleFamily
- Architectural style: Cottage,Ranch
- Property subtype: Single Family Residence
Materials
- Frame
- Roof: Metal
Condition
- Year built: 1982
Utilities & green energy
- Sewer: Septic Conv
- Water: Private
- Utilities for property: Propane
Community & HOA
Community
- Subdivision: None
HOA
- Has HOA: No
Location
- Region: Paulden
Financial & listing details
- Price per square foot: $630/sqft
- Annual tax amount: $478
- Date on market: 3/16/2026
- Cumulative days on market: 163 days
- Road surface type: Dirt, Unimproved
Estimated market value
Not available
Estimated sales range
Not available
$1,156/mo
Price history
| Date | Event | Price |
|---|---|---|
| 8/1/2026 | Price change | $373,000-0.3%$630/sqft |
Source:  PAAR as distributed by MLS GRID #1080753 Report a problem PAAR as distributed by MLS GRID #1080753 Report a problem | ||
| 7/10/2026 | Price change | $374,000-0.3%$632/sqft |
Source: PAAR as distributed by MLS GRID #1080753 Report a problem | ||
| 5/15/2026 | Price change | $375,000-1.1%$633/sqft |
Source: PAAR as distributed by MLS GRID #1080753 Report a problem | ||
| 3/31/2026 | Listed for sale | $379,000$640/sqft |
Source: PAAR as distributed by MLS GRID #1080753 Report a problem | ||
Public tax history
Tax history is unavailable.
Monthly payment
Est. payment
Payment breakdown
Explore the cost of this home by adjusting the details. Changes won't be saved.Climate risks
Neighborhood: 86334
Nearby schools
GreatSchools rating
- NATerritorial Elementary SchoolGrades: PK-2Distance: 13.2 mi
- 2/10Heritage Middle SchoolGrades: 6-8Distance: 13.3 mi
- 5/10Chino Valley High SchoolGrades: PK,9-12Distance: 14.5 mi
- $43,0004.53 acres0 W Mystic Mesa Dr, Paulden, AZ 86334Sold
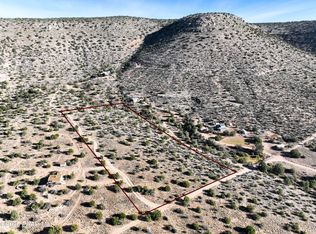
- $3,654-- bd-- ba-- sqft300 W Mystic Mesa Dr, Paulden, AZ 86334Off Market
- $--15 acresN/a Suicide Lane, Paulden, AZ 86334Off Market
- $596,000-- bd-- ba2.2k sqft100 E Jefferson Rd, Jefferson Rd, AZ 86334Off Market
- $1,900,00021 bd24 ba14k sqft28555 N Feather Mountain Rd, Paulden, AZ 86334Sold
- $612,200-- bd-- ba1.1k sqft477 E Jefferson Rd, Chino Valley, AZ 86334Off Market
- $115,4002 bd1 ba672 sqft365 W Granada Dr, Paulden, AZ 86334Off Market
- $455,4002 bd2 ba1.5k sqft26870 N Woody Dr, Paulden, AZ 86334Off Market
A local agent can set up tours, give advice and negotiate with sellers.
Similar homes
- $379,9002 bd1 ba784 sqft49 Norma Way, Ash Fork, AZ 86320For Sale
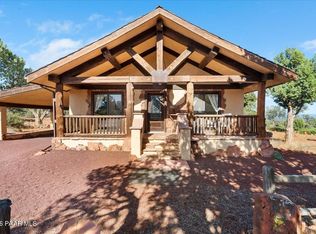
 MLS ID #1081591, James Michael Akins, High Country Realty LLC. PAAR as distributed by MLS GRID
 - $199,0002 bd2 ba600 sqft38125 N Snake Rd, Ash Fork, AZ 86320For Sale
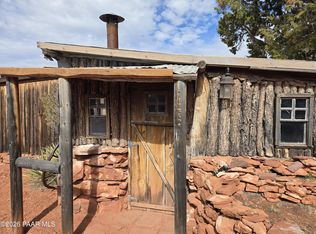 MLS ID #1079697, Mark Green, Clark Realty Homes and Land. PAAR as distributed by MLS GRID
 - $297,5002 bd3 ba840 sqft1180 Bucky Oneill Dr, Chino Valley, AZ 86323For Sale
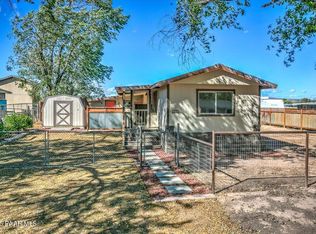 MLS ID #1081708, Lisa Hugus, Southwest Property Sales Leasing. PAAR as distributed by MLS GRID
