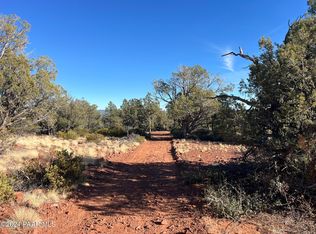
This cabin has the rustic charm of old world craftsmanship, truly for the discriminating buyer. Hand troweled stucco with native flagstone accents, both inside and out. Rustic wood floors in the living area, tile in the bathroom, antique lighting, tankless hot water heater, mini-split A/C, circular driveway with seating area. Sited perfectly amongst the tall mature junipers and pinion pines with multiple walking paths on the property.
For sale
$379,900
49 Norma Way, Ash Fork, AZ 86320
2beds
784sqft
Single Family Residence
Built in 2004
10 Acres Lot
$367,400 Zestimate®
$485/sqft
$-- HOA
What's special
Antique lightingTile in the bathroomTankless hot water heater
- 168 days
- 836
- 94
Zillow last checked:
Listing updated:
Listed by:
James Michael Akins 928-925-2983,
High Country Realty LLC
Source: PAAR as distributed by MLS GRID,MLS#: 1081591
Facts & features
Interior
Bedrooms & bathrooms
- Bedrooms: 2
- Bathrooms: 1
- Full bathrooms: 1
Heating
- Electric, Forced Air, Gas Stove, Wood Stove
Cooling
- Ceiling Fan(s), Other
Appliances
- Included: Gas Range, Oven, Range
- Laundry: Wash/Dry Connection
Features
- Ceiling Fan(s), Kit/Din Combo, Live on One Level, Master Downstairs, Tile Counters
- Flooring: Wood
- Windows: Aluminum Frames, Double Pane Windows
- Basement: Stem Wall
- Has fireplace: No
Interior area
- Total structure area: 784
- Total interior livable area: 784 sqft
Property
Parking
- Parking features: Circular Driveway, Driveway Dirt, Driveway Gravel
- Has uncovered spaces: Yes
Features
- Stories: 1
- Patio & porch: Covered
- Exterior features: Landscaping-Front, Landscaping-Rear, Storm Gutters
- Has view: Yes
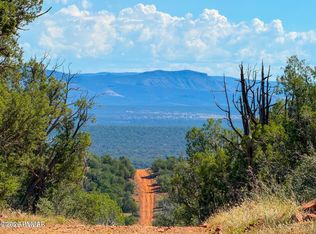
- View description: Boulders, Juniper/Pinon, Mountain(s), Panoramic
Lot
- Size: 10 Acres
- Topography: Grass,Juniper/Pinon,Level,Rolling,Sloped - Gentle,Views
Details
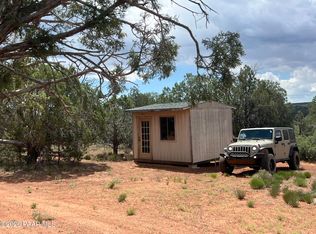
- Additional structures: Shed(s)
- Parcel number: 49
- Zoning: rcu-10a
Construction
Type & style
- Home type: SingleFamily
- Architectural style: Cottage
- Property subtype: Single Family Residence
Materials
- Frame
- Roof: Shake
Condition
- Year built: 2004
Utilities & green energy
- Sewer: Septic Conv
- Water: Hauled Water, Cistern
- Utilities for property: Propane
Community & HOA
Community
- Subdivision: Juniperwood Ranch
HOA
- Has HOA: No
Location
- Region: Ash Fork
Financial & listing details
- Price per square foot: $485/sqft
- Annual tax amount: $820
- Date on market: 5/1/2026
- Cumulative days on market: 289 days
- Exclusions: No
- Road surface type: Dirt
Estimated market value
$367,400
$349,000 - $386,000
$1,483/mo
Price history
| Date | Event | Price |
|---|---|---|
| 5/1/2026 | Listed for sale | $379,9000%$485/sqft |
Source:  PAAR as distributed by MLS GRID #1081591 Report a problem PAAR as distributed by MLS GRID #1081591 Report a problem | ||
| 5/1/2026 | Listing removed | $380,000$485/sqft |
Source: PAAR as distributed by MLS GRID #1075271 Report a problem | ||
| 3/12/2026 | Listed for sale | $380,000-3.8%$485/sqft |
Source: PAAR as distributed by MLS GRID #1075271 Report a problem | ||
| 7/29/2025 | Listed for sale | $395,000+3.9%$504/sqft |
Source: PAAR as distributed by MLS GRID #1075271 Report a problem | ||
| 11/15/2024 | Sold | $380,000-3.8%$485/sqft |
Source: PAAR as distributed by MLS GRID #1057004 Report a problem | ||
| 11/4/2024 | Pending sale | $394,900$504/sqft |
Source: PAAR as distributed by MLS GRID #1057004 Report a problem | ||
| 7/30/2024 | Price change | $394,900-18.6%$504/sqft |
Source: PAAR as distributed by MLS GRID #1057004 Report a problem | ||
| 2/26/2024 | Listed for sale | $485,000+16.9%$619/sqft |
Source: PAAR as distributed by MLS GRID #1057004 Report a problem | ||
| 6/16/2023 | Listed for sale | $414,900+7.8%$529/sqft |
Source: PAAR as distributed by MLS GRID #1057004 Report a problem | ||
| 9/24/2021 | Listing removed | -- |
Source: PAAR as distributed by MLS GRID #1039878 Report a problem | ||
| 6/29/2021 | Listed for sale | $385,000+213%$491/sqft |
Source: PAAR as distributed by MLS GRID #1039878 Report a problem | ||
| 9/13/2018 | Sold | $123,000-23.1%$157/sqft |
Source: PAAR as distributed by MLS GRID #989719 Report a problem | ||
| 8/16/2018 | Pending sale | $159,900$204/sqft |
Source: HIGH COUNTRY REALTY LLC #989719 Report a problem | ||
| 9/9/2015 | Listed for sale | $159,900$204/sqft |
Source: HIGH COUNTRY REALTY LLC #989719 Report a problem | ||
Public tax history
Tax history is unavailable.
Monthly payment
Est. payment
Payment breakdown
Explore the cost of this home by adjusting the details. Changes won't be saved.Climate risks
Neighborhood: 86320

Similar homes
- $499,9002 bd1 ba1k sqft314 Bullock Rd, Ash Fork, AZ 86320For Sale
 MLS ID #1072379, James Michael Akins, High Country Realty LLC. PAAR as distributed by MLS GRID
 - $194,9001 bd1 ba960 sqft47 N Humble Ln, Ash Fork, AZ 86320For Sale
 MLS ID #1063657, James Michael Akins, High Country Realty LLC. PAAR as distributed by MLS GRID
 - $299,9002 bd1 ba864 sqft467 W EDGEWOOD Drive, Ash Fork, AZ 86320For Sale
 MLS ID #6854149, Sandra Allen, Berkshire Hathaway HomeServices Arizona Properties. ARMLS
 - $349,9002 bd1 ba864 sqftLot 4 W Edgewood Drive, Williams, AZ 86046For Sale
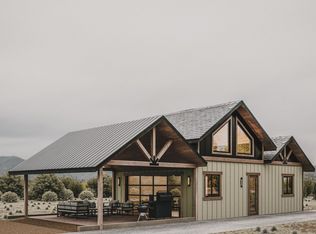 MLS ID #6854159, Sandra Allen, Berkshire Hathaway HomeServices Arizona Properties. ARMLS
 - $279,9003 bd2 ba1k sqft2050 W Curtis Ranch Rd, Paulden, AZ 86334For SaleMLS ID #1084230, Tara Seis, Prescott Heritage Realty LLC. PAAR as distributed by MLS GRID
- $279,9003 bd2 ba1k sqft24411 N Diamond Head Ave, Paulden, AZ 86334For SaleMLS ID #1084792, Peter J Fife, Coldwell Banker Northland. PAAR as distributed by MLS GRID
- $298,5003 bd2 ba1.1k sqft2703 N Ann Ln, Williams, AZ 86046For Sale
 MLS ID #205747, Colleen Meehan, Bankers Real Estate. NAZMLS
 - $279,9003 bd2 ba1.1k sqft24389 N Yosemite St, Paulden, AZ 86334For SaleMLS ID #1083867, Lisset Beltran, Glow Realty. PAAR as distributed by MLS GRID
- $255,0003 bd2 ba940 sqft205 W Rio Trl, Paulden, AZ 86334For SaleMLS ID #1084787, Carolina Y Figueroa, iRealty Professionals. PAAR as distributed by MLS GRID
- $215,0003 bd2 ba990 sqft179 W Zion Trl, Paulden, AZ 86334For SaleMLS ID #1084653, Cynthia Davies, Clark Realty Homes and Land. PAAR as distributed by MLS GRID
