Secure your pre-construction pricing at Jack Rabbit Run! These brand-new custom builds sit on spacious 2.5-acre lots, offering stunning views - your backyard is now a gateway to outdoor adventure. Choose from thoughtfully designed 1-bedroom or 2-bedroom floor plans, with upgrade options to tailor each space to your unique style. Homes include modern finishes with rustic charm, Energy Star appliances, mini-split heating and cooling, ceiling fans, and a generous, covered patio--ideal for relaxing and taking in the fresh, open surroundings.
Whether you're building a weekend getaway or a forever home, these properties are designed with comfort, style, and and freedom in mind. Bring your toys and make it your basecamp for exploration. Escape the noise, embrace wide-open skies, and experience the best of Northern Arizona living--complete with glowing sunsets and endless stargazing. Build your lifestyle from the ground up, right here at Jack Rabbit Run!
For sale
$299,900
467 W EDGEWOOD Drive, Ash Fork, AZ 86320
2beds
864sqft
:
Get pre-qualified$1,807/mo
Single Family Residence
Built in 2026
2.54 Acres Lot
$-- Zestimate®
$347/sqft
$-- HOA
What's special
Wide-open skiesStunning viewsGenerous covered patioMini-split heating and coolingEnergy star appliancesCeiling fans
- 463 days |
- 351 |
- 16 |
Zillow last checked:
Listing updated:
Listed by:
Sandra Allen 602-292-6417,
Berkshire Hathaway HomeServices Arizona Properties,
Ben S Armstrong 602-400-6220,
Berkshire Hathaway HomeServices Arizona Properties
Source: ARMLS,MLS#: 6854149
Facts & features
Interior
Bedrooms & bathrooms
- Bedrooms: 2
- Bathrooms: 1
- Full bathrooms: 1
Heating
- Mini Split
Cooling
- Mini Split
Appliances
- Included: Built-in Microwave
- Laundry: Engy Star (See Rmks)
Features
- Granite Counters
- Flooring: Concrete
- Windows: Double Pane Windows, Vinyl Frame
- Has basement: No
- Has fireplace: No
Interior area
- Total structure area: 864
- Total interior livable area: 864 sqft
Property
Features
- Stories: 1
- Patio & porch: Covered
- Pool features: None
- Spa features: None
- Fencing: None
- Has view: Yes
- View description: Mountain(s)
Lot
- Size: 2.54 Acres
- Features: None, North/South Exposure
Details
- Parcel number: 20636004B
Construction
Type & style
- Home type: SingleFamily
- Architectural style: Contemporary
- Property subtype: Single Family Residence
Materials
- Wood Siding, Wood Frame
- Roof: Metal
Condition
- To Be Built
- New construction: No
- Year built: 2026
Details
- Builder name: BoxerDane Builder and Develope
Utilities & green energy
- Sewer: Other
- Water: Hauled
Community & HOA
Community
- Subdivision: Kaibab Estates West
HOA
- Has HOA: No
- Services included: No Fees
Location
- Region: Ash Fork
Financial & listing details
- Price per square foot: $347/sqft
- Annual tax amount: $294
- Date on market: 4/18/2025
- Cumulative days on market: 463 days
- Listing terms: Cash,Conventional,FHA,USDA Loan,VA Loan
- Ownership: Fee Simple
- Road surface type: Unimproved
Estimated market value
Not available
Estimated sales range
Not available
Not available
Price history
| Date | Event | Price |
|---|---|---|
| 4/13/2026 | Price change | $299,900-18.9%$347/sqft |
Source:  ARMLS #6854149 Report a problem ARMLS #6854149 Report a problem | ||
| 7/26/2025 | Price change | $369,900-7.3%$428/sqft |
Source: ARMLS #6854149 Report a problem | ||
| 4/19/2025 | Listed for sale | $399,000$462/sqft |
Source: ARMLS #6854149 Report a problem | ||
Public tax history
Tax history is unavailable.
Monthly payment
Est. payment
Payment breakdown
Explore the cost of this home by adjusting the details. Changes won't be saved.Climate risks
Neighborhood: Kaibab Estates West
Nearby schools
GreatSchools rating
- 7/10Ash Fork Elementary SchoolGrades: PK-5Distance: 2.8 mi
- 6/10Ash Fork Middle SchoolGrades: 6-8Distance: 2.8 mi
- 4/10Ash Fork High SchoolGrades: 9-12Distance: 2.8 mi
Schools provided by the listing agent
- Elementary: Williams Elementary/Middle School
- Middle: Williams Elementary/Middle School
- High: Williams High School
- District: Williams Unified District
Source: ARMLS. This data may not be complete. We recommend contacting the local school district to confirm school assignments for this home.
- $10,940-- bd-- ba960 sqft2554 N Vigil Dr, Williams, AZ 86046Off Market
- $25,0002.537 Acres467 W Edgewood Dr, Williams, AZ 86046Lot/Land
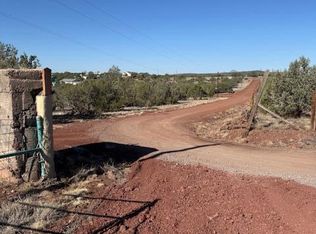
- $339,9002 bd1 ba864 sqftLOT 5 W Edgewood Dr, Williams, AZ 86046For Sale

- $19,628-- bd-- ba-- sqft411 W Edgewood Dr, Williams, AZ 86046Off Market
- $364,000-- bd-- ba1.4k sqft513 W Edgewood Dr, Williams, AZ 86046Off Market
- $319,900-- bd1 ba638 sqft2661 N Vigil Dr, Williams, AZ 86046For Sale
- $21,335-- bd-- ba-- sqft2661 N Vigil Dr, Williams, AZ 86046Off Market
- $30,0002.53 Acres393 W Edgewood Dr, Williams, AZ 86046Lot/Land
A local agent can set up tours, give advice and negotiate with sellers.
Similar homes
- $329,9002 bd1 ba864 sqft411 W Edgewood Drive, Williams, AZ 86046For Sale
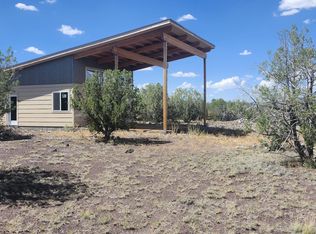 MLS ID #6854155, Sandra Allen, Berkshire Hathaway HomeServices Arizona Properties. ARMLS
 - $339,9002 bd1 ba864 sqftLot 5 W Edgewood Drive, Williams, AZ 86046For SaleMLS ID #6854162, Sandra Allen, Berkshire Hathaway HomeServices Arizona Properties. ARMLS
- $349,9002 bd1 ba864 sqftLot 4 W Edgewood Drive, Williams, AZ 86046For Sale
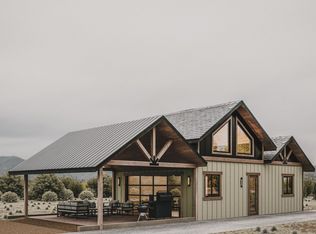 MLS ID #6854159, Sandra Allen, Berkshire Hathaway HomeServices Arizona Properties. ARMLS
 - $319,900-- bd1 ba638 sqft2661 N Vigil Dr, Williams, AZ 86046For Sale

 MLS ID #1073297, Sandra Allen, Berkshire Hathaway HomeService AZ Properties. PAAR as distributed by MLS GRID
 - $350,0002 bd2 ba1k sqft2576 W Roberts Rd, Williams, AZ 86046For Sale
 MLS ID #204862, Tyler Vaughan, Real Broker AZ. NAZMLS
 - $268,0003 bd2 ba1.1k sqft2373 W Roberts Rd, Williams, AZ 86046For SaleMLS ID #1079378, Ben Scott Armstrong, Berkshire Hathaway HomeService AZ Properties. PAAR as distributed by MLS GRID
- $299,9993 bd2 ba960 sqft8850 W Fountain Ranch Rd, Ash Fork, AZ 86320For SaleMLS ID #1081358, Amy Harris, United Country Real Estate/ AZ Country Real Estate. PAAR as distributed by MLS GRID
- $255,0002 bd2 ba1.1k sqft1560 E Tangerine St, Williams, AZ 86046For Sale By Owner
- $299,0003 bd1 ba906 sqft705 E Fulton Ave, Williams, AZ 86046For SaleMLS ID #205213, Colleen Meehan, Bankers Real Estate. NAZMLS
- $379,9002 bd1 ba784 sqft49 Norma Way, Ash Fork, AZ 86320For SaleMLS ID #1081591, James Michael Akins, High Country Realty LLC. PAAR as distributed by MLS GRID
- $299,9902 bd1 ba733 sqft102 E Edison Ave, Williams, AZ 86046For Sale By Owner
- $199,9992 bd1 ba896 sqft2385 W County Line Cir, Williams, AZ 86046For Sale
 MLS ID #260538, Erin R Durbin, Realty One Group Mountain Desert - Show Low. WMAOR
 - $194,9001 bd1 ba960 sqft47 N Humble Ln, Ash Fork, AZ 86320For SaleMLS ID #1063657, James Michael Akins, High Country Realty LLC. PAAR as distributed by MLS GRID
- $179,9003 bd2 ba720 sqft2467 N Coconino Blvd, Williams, AZ 86046For SaleMLS ID #1082213, Michelle Hoskins, High Country Realty LLC. PAAR as distributed by MLS GRID
- $199,0002 bd2 ba600 sqft38125 N Snake Rd, Ash Fork, AZ 86320For SaleMLS ID #1079697, Mark Green, Clark Realty Homes and Land. PAAR as distributed by MLS GRID
- $335,0003 bd2 ba1.2k sqft7563 N Ponderosa Ave, Williams, AZ 86046For SaleMLS ID #204333, Lisa K Noblet, Realty85, LLC. NAZMLS
- $265,0003 bd2 ba960 sqft6043 N Isabella St, Williams, AZ 86046For SaleMLS ID #204809, Cindi L Sorrentino, Flagstaff Innovative Realty. NAZMLS
- $333,9003 bd2 ba1.2k sqft1392 E Cienega Dr, Williams, AZ 86046For SaleMLS ID #203759, Renee S Hanson, RE/MAX Fine Properties. NAZMLS
- $405,0003 bd2 ba1k sqft711 N Newton St, Williams, AZ 86046For SaleMLS ID #205292, Shelbi Haering, Realty One Group, Mountain Desert. NAZMLS
- $384,9003 bd2 ba1.2k sqft123 S Taber St, Williams, AZ 86046For SaleMLS ID #204706, Lucas Cowan, Real Broker AZ. NAZMLS
