Rustic charm and off-grid living come together on 2.75 scenic acres with direct access to the national forest. This recreational retreat is perfect for equestrians, homesteaders, and outdoor enthusiasts alike. Equestrian facility on site. Ride horses or UTVs right from your property onto miles of nearby trails. Features include two water tanks (freshwater and gray), a leased propane tank, septic system, stained concrete floors, a custom concrete soaking tub--ideal for relaxing under the stars. Enjoy wide-open space, privacy, and endless views, views, views. Whether you're looking for full-time living or a weekend escape, this property offers the perfect balance of comfort and adventure. Plenty of room for animals, toys, and gear. Part of a new 60 home development Jack Rabbitt Run!
For sale
$319,900
2661 N Vigil Dr, Williams, AZ 86046
0beds
638sqft
:
Get pre-qualified$1,876/mo
Single Family Residence
Built in 2024
2.75 Acres Lot
$310,800 Zestimate®
$501/sqft
$-- HOA
What's special
Endless viewsWide-open spaceEquestrian facility on site
- 449 days |
- 778 |
- 52 |
Zillow last checked:
Listing updated:
Listed by:
Sandra Allen 602-292-6417,
Berkshire Hathaway HomeService AZ Properties,
Ben Scott Armstrong 602-400-6220,
Berkshire Hathaway HomeService AZ Properties
Source: PAAR as distributed by MLS GRID,MLS#: 1073297
Facts & features
Interior
Bedrooms & bathrooms
- Bedrooms: 0
- Bathrooms: 1
- Full bathrooms: 1
Heating
- Mini-Split Unit(s), Wood Stove
Cooling
- Has cooling: Yes
Appliances
- Included: Gas Range, Microwave, Refrigerator
Features
- Flooring: Concrete
- Windows: Solar Screens, Double Pane Windows
- Has basement: Yes
- Has fireplace: Yes
- Fireplace features: Outside, Wood Burning
Interior area
- Total structure area: 638
- Total interior livable area: 638 sqft
Property
Parking
- Parking features: Driveway Dirt
- Has uncovered spaces: Yes
Features
- Patio & porch: Covered
- Exterior features: Level Entry
- Fencing: Privacy
- Has view: Yes
- View description: Mountain(s)
Lot
- Size: 2.75 Acres
- Topography: Creek/River/Lake,Level,Views
Details
- Additional structures: Shed(s), Corral(s)
- Parcel number: 1
- Zoning: AR-Res Min 1 ac
Construction
Type & style
- Home type: SingleFamily
- Architectural style: Other
- Property subtype: Single Family Residence
Materials
- Cedar, Frame, Stone
- Roof: Metal
Condition
- Year built: 2024
Utilities & green energy
- Sewer: Septic Conv
- Water: Cistern
- Utilities for property: Propane
Community & HOA
Community
- Security: Smoke Detector(s)
- Subdivision: Kaibab Est West
HOA
- Has HOA: No
Location
- Region: Williams
Financial & listing details
- Price per square foot: $501/sqft
- Annual tax amount: $306
- Date on market: 5/16/2025
- Cumulative days on market: 449 days
- Exclusions: No
- Road surface type: Gravel
Estimated market value
$310,800
$295,000 - $326,000
$1,649/mo
Price history
| Date | Event | Price |
|---|---|---|
| 4/13/2026 | Price change | $319,900-8.6%$501/sqft |
Source:  PAAR as distributed by MLS GRID #1073297 Report a problem PAAR as distributed by MLS GRID #1073297 Report a problem | ||
| 7/25/2025 | Price change | $349,900-11.4%$548/sqft |
Source: PAAR as distributed by MLS GRID #1073297 Report a problem | ||
| 5/16/2025 | Listed for sale | $395,000$619/sqft |
Source: PAAR as distributed by MLS GRID #1073297 Report a problem | ||
Public tax history
Tax history is unavailable.
Monthly payment
Est. payment
Payment breakdown
Explore the cost of this home by adjusting the details. Changes won't be saved.Climate risks
Neighborhood: Kaibab Estates West
Nearby schools
GreatSchools rating
- 7/10Ash Fork Elementary SchoolGrades: PK-5Distance: 2.9 mi
- 6/10Ash Fork Middle SchoolGrades: 6-8Distance: 2.9 mi
- 4/10Ash Fork High SchoolGrades: 9-12Distance: 2.9 mi
- $21,335-- bd-- ba-- sqft2661 N Vigil Dr, Williams, AZ 86046Off Market
- $10,163-- bd-- ba-- sqft2554 N Vigil Dr, Ash Fork, AZ 86046Off Market
- $299,9002 bd1 ba864 sqft467 W Edgewood Dr, Ash Fork, AZ 86320For Sale

- $19,628-- bd-- ba-- sqft411 W Edgewood Dr, Williams, AZ 86046Off Market
- $3,059-- bd-- ba-- sqft466 W Mount Royal, Williams, AZ 86046Off Market
- $10,163-- bd-- ba-- sqft466 W Mount Royal, Williams, AZ 86046Off Market
- $10,940-- bd-- ba960 sqft2554 N Vigil Dr, Williams, AZ 86046Off Market
- $339,9002 bd1 ba864 sqftLOT 5 W Edgewood Dr, Williams, AZ 86046For Sale
A local agent can set up tours, give advice and negotiate with sellers.
Similar homes
- $339,9002 bd1 ba864 sqftLot 5 W Edgewood Drive, Williams, AZ 86046For SaleMLS ID #6854162, Sandra Allen, Berkshire Hathaway HomeServices Arizona Properties. ARMLS
- $349,9002 bd1 ba864 sqftLot 4 W Edgewood Drive, Williams, AZ 86046For Sale
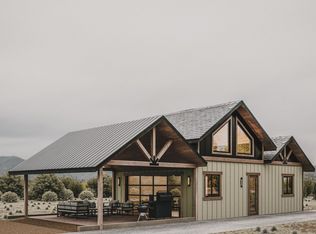 MLS ID #6854159, Sandra Allen, Berkshire Hathaway HomeServices Arizona Properties. ARMLS
 - $299,9002 bd1 ba864 sqft467 W EDGEWOOD Drive, Ash Fork, AZ 86320For SaleMLS ID #6854149, Sandra Allen, Berkshire Hathaway HomeServices Arizona Properties. ARMLS
- $179,9003 bd2 ba720 sqft2467 N Coconino Blvd, Williams, AZ 86046For Sale
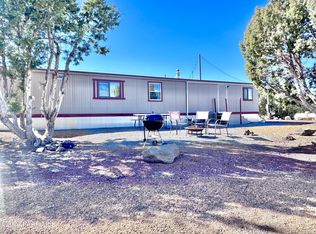
 MLS ID #1082213, Michelle Hoskins, High Country Realty LLC. PAAR as distributed by MLS GRID
 - $284,0003 bd1 ba906 sqft705 E Fulton Ave, Williams, AZ 86046For Sale
 MLS ID #205213, Colleen Meehan, Bankers Real Estate. NAZMLS
 - $297,7002 bd1 ba733 sqft102 E Edison Ave, Williams, AZ 86046For Sale By Owner
- $199,9992 bd1 ba896 sqft2385 W County Line Cir, Williams, AZ 86046For Sale
 MLS ID #260538, Erin R Durbin, Realty One Group Mountain Desert - Show Low. WMAOR
 - $379,9002 bd1 ba784 sqft49 Norma Way, Ash Fork, AZ 86320For SaleMLS ID #1081591, James Michael Akins, High Country Realty LLC. PAAR as distributed by MLS GRID
- $199,0002 bd2 ba600 sqft38125 N Snake Rd, Ash Fork, AZ 86320For SaleMLS ID #1079697, Mark Green, Clark Realty Homes and Land. PAAR as distributed by MLS GRID
