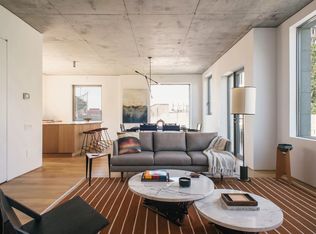
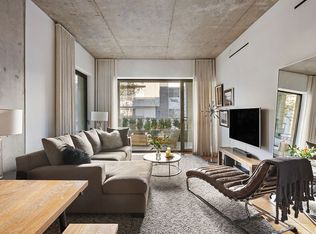
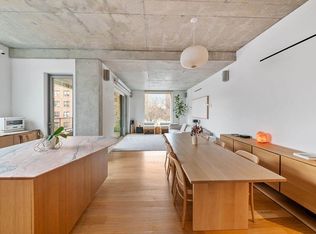
Designed by SO-IL, the Brooklyn-based, award-winning architecture practice, 450 Warren breaks with the traditional codes of what it means to live within the context of a dense urban environment. Penthouse A is an exciting and modern proposal, an apartment layered by various experiential moments, both inside and out. With three distinct private outdoor spaces, totaling 1,411 square feet, Penthouse A offers an indoor/outdoor quality of living that is difficult to achieve anywhere in New York City. The terraces adjacent to the living area are connected by floor-to-ceiling glass entries that maximize the light and quality of living in every season. Head to your rooftop terrace, connected by a sculptural spiral staircase, where you will have unobstructed views of Boerum Hill, and a private garden that features curated urban plant species selected by Gowanus Canal Conservancy and Brooklyn Grange. There is an immediate sense of modern elegance the moment you walk through the front door, a feeling of discovery. Walk toward the living area, and you will immediately feel the airy quality of the space, thanks to its four (4) exposures, operable windows, high ceilings, floor-to-ceiling glass doors, and natural materials. The open kitchen is flanked by an easily accessible terrace, a private outdoor retreat for you to enjoy a morning coffee, and read the weekend journal. The layout is smartly organized, allowing for split sleeping-area wings, as well as a home library/home office corner, complete with custom storage. The primary bedroom is situated down a gallery hallway, removed from the main living area, and positioned in a corner, which allows for two (2) oversized exposures that bathe the room with natural light. A hallway of custom closets lead you to the primary en-suite, five-piece bathroom, dressed in matte white tile, which includes radiant flooring, a marble floating countertop, and a clerestory window that illuminates this sanctuary, naturally. The two additional bedrooms have comfortable proportions, each one with high ceilings, multiple oversized exposures, and smartly designed storage. The choice of finishes and considered details play an enormous role in the overall living experience: warm blonde oak floors and cabinets, a pink Rosa Portogallo kitchen island, Bosch Benchmark appliances, tactile concrete ceilings, frameless pocket doors, gallery-like floating walls, and discrete linear HVAC diffusers. Resident community areas offer the opportunity to interact with one another, as well as with the landscaped areas and gardens, prevalent throughout the common outdoor spaces. Amenities include a coworking lounge, a multi-purpose stretching and relaxation room, bicycle storage, a pet wash area, as well as parking, available for purchase. It is impossible to accurately describe the feeling of being in this apartment, it is something that must be experienced in person. 450 Warren is wholly unique, absolutely singular, and in many ways, transformative. The complete offering terms are in an offering plan available from the sponsor. FILE NO. CD20-0254. SPONSOR: 450 WSP LLC. Sponsor's address: 55 Washington Street, Suite 551, Brooklyn, NY 11201. Equal Housing Opportunity.
This property is off market, which means it's not currently listed for sale or rent on Zillow. This may be different from what's available on other websites or public sources.