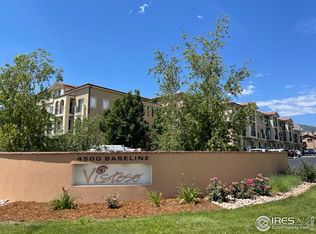
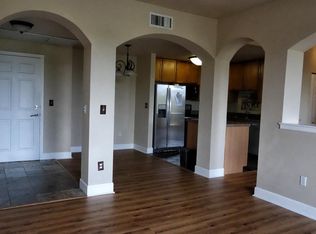
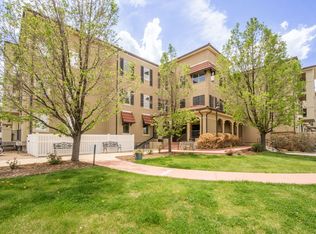
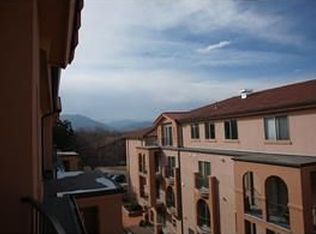
Stunning penthouse level condo with a private 560 sf rooftop patio! Exceptional VIEWS and light from unobstructed windows on 3 sides. Take in the Flatirons from the kitchen or watch the sunset and sunrise from your private patio. Largest unit at Vistoso! Convenient one-level living with a secluded primary suite, large guest room, sunny office/loft with murphy bunk beds, and separate laundry room. Impeccable condition with NEW triple pane windows, high-end sliding glass doors, and remote control awnings on the patio. This special unit in a secure building is perfect to "lock and leave" with elevator access to 2 parking spaces & a huge storage room in the heated underground garage!
Sold for $825,000
$825,000
4500 Baseline Rd #4401, Boulder, CO 80303
2beds
1,764sqft
Condominium
Built in 2004
-- sqft lot
$771,300 Zestimate®
$468/sqft
$2,733 Estimated rent
Home value
$771,300
$733,000 - $810,000
$2,733/mo
Zestimate® history
Loading...
Owner options
List your home for rent
$2,733/mo
Rent Zestimate®
Find your next renter with Zillow Rental Manager. Plus, with online applications, you can quickly screen prospective tenants – for free.
Learn more$2,733/mo
Rent Zestimate®
Refinance and save
$5,699/mo
Est. payment
Refinancing to a lower rate could help reduce your monthly payments and save thousands over the life of the loan.
See today's rates$5,699/mo
Est. payment
Explore your selling options
Work with a Zillow partner agent
Leverage their expertise and Zillow's premium Showcase listings to get your home seen by more buyers.
Get startedList with your own agent
Get your home in front of millions of buyers by listing it on Zillow.
Learn how to do itSell it yourself
Take full control of how buyers see your home on Zillow by listing For Sale by Owner (FSBO).
List your homeWhat's special
Zillow last checked:
Listing updated:
Listed by:
Peter Sotiropoulos peter@livewestrealty.com,
Live West Realty
Bought with:
Brett Sawyer, 40028867
Kentwood Real Estate Boulder Valley
Source: IRES as distributed by MLS GRID,MLS#: 1009751
Facts & features
Interior
Bedrooms & bathrooms
- Bedrooms: 2
- Bathrooms: 3
- Full bathrooms: 2
- 1/2 bathrooms: 1
- Main level bathrooms: 3
Primary bedroom
- Description: Engineered Hardwood
- Level: Main
- Area: 288 Square Feet
- Dimensions: 16 x 18
Bedroom 2
- Description: Engineered Hardwood
- Level: Main
- Area: 182 Square Feet
- Dimensions: 13 x 14
Dining room
- Description: Engineered Hardwood
- Level: Main
- Area: 143 Square Feet
- Dimensions: 11 x 13
Kitchen
- Description: Tile
- Level: Main
- Area: 117 Square Feet
- Dimensions: 9 x 13
Laundry
- Description: Tile
- Level: Main
Living room
- Description: Engineered Hardwood
- Level: Main
- Area: 210 Square Feet
- Dimensions: 14 x 15
Study
- Description: Engineered Hardwood
- Level: Main
- Area: 88 Square Feet
- Dimensions: 8 x 11
Heating
- Forced Air
Appliances
- Included: Gas Range, Dishwasher, Refrigerator, Washer, Dryer, Microwave, Disposal
Features
- Open Floorplan, Walk-In Closet(s), Kitchen Island
- Flooring: Wood
- Windows: Window Coverings
- Basement: None
- Has fireplace: Yes
- Fireplace features: Gas
- Common walls with other units/homes: End Unit
Interior area
- Total structure area: 1,764
- Total interior livable area: 1,764 sqft
- Finished area above ground: 1,764
- Finished area below ground: 0
Property
Parking
- Total spaces: 2
- Parking features: Garage
- Garage spaces: 2
- Details: Underground
Features
- Levels: One
- Stories: 1
- Entry location: 4th Floor
- Has view: Yes
- View description: Mountain(s)
Details
- Parcel number: R0509706
- Zoning: RH-4
- Special conditions: Private Owner
Construction
Type & style
- Home type: Condo
- Property subtype: Condominium
- Attached to another structure: Yes
Materials
- Stucco
- Roof: Tile
Condition
- New construction: No
- Year built: 2004
Utilities & green energy
- Sewer: Public Sewer
- Water: City
- Utilities for property: Individual Meter-Electric, Individual Meter-Gas
Community & neighborhood
Security
- Security features: Fire Alarm
Community
- Community features: Clubhouse, Fitness Center, Elevator
Location
- Region: Boulder
- Subdivision: Vistoso Condos
HOA & financial
HOA
- Has HOA: Yes
- HOA fee: $943 monthly
- Services included: Common Amenities, Trash, Snow Removal, Maintenance Grounds, Management, Utilities, Exterior Maintenance, Water, Insurance, Sewer
- Association name: Vistoso Condominiums
- Association phone: 720-616-7843
Other
Other facts
- Listing terms: Cash,Conventional
Price history
| Date | Event | Price |
|---|---|---|
| 6/27/2024 | Sold | $825,000-2.8%$468/sqft |
Source:  IRES as distributed by MLS GRID #1009751 Report a problem IRES as distributed by MLS GRID #1009751 Report a problem | ||
| 6/5/2024 | Pending sale | $849,000$481/sqft |
Source:  REcolorado as distributed by MLS GRID #IR1009751 Report a problem REcolorado as distributed by MLS GRID #IR1009751 Report a problem | ||
| 5/17/2024 | Listed for sale | $849,000+30.6%$481/sqft |
Source: IRES as distributed by MLS GRID #1009751 Report a problem | ||
| 9/10/2018 | Sold | $650,000+4%$368/sqft |
Source: Public Record Report a problem | ||
| 11/4/2005 | Sold | $624,900$354/sqft |
Source: Public Record Report a problem | ||
Public tax history
| Year | Property taxes | Tax assessment |
|---|---|---|
| 2025 | $4,516 +1.8% | $48,969 -11.1% |
| 2024 | $4,438 -10.4% | $55,074 -6.2% |
| 2023 | $4,951 +3.2% | $58,723 +10.1% |
| 2022 | $4,796 +30.6% | $53,313 -2.8% |
| 2021 | $3,672 | $54,848 +30% |
| 2020 | $3,672 -2.2% | $42,185 |
| 2019 | $3,754 | $42,185 -2.6% |
| 2018 | $3,754 | $43,301 -9.5% |
| 2017 | $3,754 +29.8% | $47,871 +43.3% |
| 2016 | $2,891 +5.6% | $33,400 |
| 2015 | $2,738 -2.5% | $33,400 |
| 2014 | $2,808 -29.8% | $33,400 |
| 2013 | $4,001 +0.9% | $33,400 -30.1% |
| 2012 | $3,966 +11.2% | $47,760 |
| 2011 | $3,568 +7.1% | -- |
| 2010 | $3,331 -1% | $44,140 |
| 2009 | $3,366 | $44,140 |
Find assessor info on the county website
Neighborhood: Frasier Meadows
Nearby schools
GreatSchools rating
- 9/10Eisenhower Elementary SchoolGrades: PK-5Distance: 0.6 mi
- 5/10Manhattan Middle School Of The Arts And AcademicsGrades: 6-8Distance: 0.6 mi
- 10/10Fairview High SchoolGrades: 9-12Distance: 1.9 mi
Schools provided by the listing agent
- Elementary: Eisenhower
- Middle: Manhattan
- High: Fairview
Source: IRES as distributed by MLS GRID. This data may not be complete. We recommend contacting the local school district to confirm school assignments for this home.
Get a cash offer in 3 minutes
Find out how much your home could sell for in as little as 3 minutes with a no-obligation cash offer.
Estimated market value
$771,300
Get a cash offer in 3 minutes
Find out how much your home could sell for in as little as 3 minutes with a no-obligation cash offer.
Estimated market value
$771,300
- Colorado
- Boulder County
- Boulder
- 80303
- Frasier Meadows
- 4500 Baseline Rd Unit 4401
Nearby cities
Nearby neighborhoods
Nearby zip codes
Other Boulder Topics
