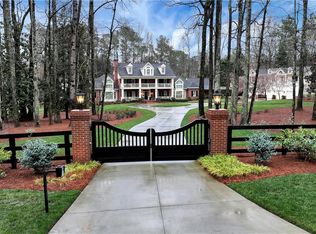
Stunning property in sought-after Cameron Crest Farms. This estate is truly one-of a kind on 5+/ acres with walking trail, pond, privacy among the trees and woods, lake front, gazebo and barn. The gated entrance leads to the tree line driveway and parking pad. Front porch opens to grand entrance foyer with stone flooring and spiral staircase. Large living room overlooks the park-like backyard. The light filled kitchen in the back of the house offers an oversized island, stone counters, stainless steel appliances and opens to the breakfast area with fireplace. The kitchen is also complete with a large walk-in pantry. Main level has formal dining room and family room off of the kitchen as well. Sought-after primary suite on main overlooks the backyard with floor to ceiling windows and is complete with a fireside sitting area. Luxurious primary suite has double vanities, separate tub and shower. Spacious walk-in closet has island and laundry area. The grand staircase leads to 5 bedrooms, 4 full bathrooms and several bonus rooms for dual offices and/or playroom. Upper level includes laundry room with sink and a hidden space above the garage that could be used as a bedroom, au-pair suite, office or man cave, it also offers a large walk-in closet and full bathroom. The grounds are absolutely breath-taking for kids, pets and entertaining. Close proximity to all that Johns Creek has to offer but the farm-like setting is so special, private and serene.
Closed
$2,910,000
4500 Candacraig, Johns Creek, GA 30022
6beds
6,516sqft
Single Family Residence
Built in 1994
5 Acres Lot
$2,895,000 Zestimate®
$447/sqft
$6,207 Estimated rent
Home value
$2,895,000
$2.66M - $3.16M
$6,207/mo
Zestimate® history
Owner options
List your home for rent
$6,207/mo
Rent Zestimate®
Find your next renter with Zillow Rental Manager. Plus, with online applications, you can quickly screen prospective tenants – for free.
$6,207/mo
Rent Zestimate®
Refinance and save
$14,388/mo
Est. payment
Refinancing to a lower rate could help reduce your monthly payments and save thousands over the life of the loan.
$14,388/mo
Est. payment
Explore your selling options
Work with a Zillow partner agent
Leverage their expertise and Zillow's premium Showcase listings to get your home seen by more buyers.
Get startedList with your own agent
Get your home in front of millions of buyers by listing it on Zillow.
Learn how to do itSell it yourself
Take full control of how buyers see your home on Zillow by listing For Sale by Owner (FSBO).
List your homeWhat's special
Zillow last checked:
Listing updated:
Listed by:
Bonneau Ansley III 404-906-3161,
Ansley RE | Christie's Int'l RE
Bought with:
Bonneau Ansley III, 213204
Ansley RE | Christie's Int'l RE
Source: GAMLS,MLS#: 10514854
Facts & features
Interior
Bedrooms & bathrooms
- Bedrooms: 6
- Bathrooms: 7
- Full bathrooms: 6
- 1/2 bathrooms: 1
- Main level bathrooms: 1
- Main level bedrooms: 1
Rooms
- Room types: Bonus Room, Family Room, Keeping Room, Office
Dining room
- Features: Seats 12+, Separate Room
Kitchen
- Features: Breakfast Bar, Breakfast Room, Kitchen Island, Walk-in Pantry
Heating
- Forced Air, Natural Gas, Zoned
Cooling
- Ceiling Fan(s), Central Air, Zoned
Appliances
- Included: Dishwasher, Disposal, Double Oven, Microwave, Refrigerator
- Laundry: Upper Level
Features
- Beamed Ceilings, Bookcases, Master On Main Level, Separate Shower, Soaking Tub, Entrance Foyer, Walk-In Closet(s)
- Flooring: Hardwood, Wood, Tile
- Basement: Bath Finished,Concrete,Daylight,Unfinished
- Number of fireplaces: 3
- Fireplace features: Master Bedroom
- Common walls with other units/homes: No Common Walls
Interior area
- Total structure area: 6,516
- Total interior livable area: 6,516 sqft
- Finished area above ground: 6,516
- Finished area below ground: 0
Property
Parking
- Parking features: Attached, Garage, Garage Door Opener, Kitchen Level
- Has attached garage: Yes
Features
- Levels: Two
- Stories: 2
- Patio & porch: Patio, Porch
- Exterior features: Garden, Gas Grill, Sprinkler System
- Has view: Yes
- View description: Lake
- Has water view: Yes
- Water view: Lake
- Waterfront features: Pond
- Body of water: None
Lot
- Size: 5 Acres
- Features: Level, Private
- Residential vegetation: Wooded
Details
- Additional structures: Barn(s), Garage(s), Gazebo, Workshop
- Parcel number: 11 039001350284
Construction
Type & style
- Home type: SingleFamily
- Architectural style: Brick 3 Side,Traditional
- Property subtype: Single Family Residence
Materials
- Brick
- Roof: Composition
Condition
- Resale
- New construction: No
- Year built: 1994
Utilities & green energy
- Electric: Generator
- Sewer: Septic Tank
- Water: Public
- Utilities for property: Cable Available, Natural Gas Available, Phone Available, Underground Utilities, Water Available
Community & HOA
Community
- Features: Street Lights, Walk To Schools, Near Shopping
- Security: Gated Community
- Subdivision: Cameron Crest Farms
HOA
- Has HOA: Yes
- Services included: Other
Location
- Region: Johns Creek
Financial & listing details
- Price per square foot: $447/sqft
- Tax assessed value: $2,337,000
- Annual tax amount: $20,168
- Date on market: 5/5/2025
- Cumulative days on market: 98 days
- Listing agreement: Exclusive Right To Sell
Price history
| Date | Event | Price |
|---|---|---|
| 10/14/2025 | Sold | $2,910,000-2.8%$447/sqft |
Source:  GAMLS #10514854 Report a problem GAMLS #10514854 Report a problem | ||
| 8/11/2025 | Pending sale | $2,995,000$460/sqft |
Source: GAMLS #10514854 Report a problem | ||
| 6/20/2025 | Price change | $2,995,000-6.3%$460/sqft |
Source: GAMLS #10514854 Report a problem | ||
| 4/30/2025 | Listed for sale | $3,195,000-4.6%$490/sqft |
Source:  FMLS GA #7569217 Report a problem FMLS GA #7569217 Report a problem | ||
| 4/8/2025 | Listing removed | $3,350,000$514/sqft |
Source: FMLS GA #7524886 Report a problem | ||
| 2/16/2025 | Listed for sale | $3,350,000-4.3%$514/sqft |
Source: FMLS GA #7524886 Report a problem | ||
| 2/13/2025 | Listing removed | $3,500,000$537/sqft |
Source: FMLS GA #7442978 Report a problem | ||
| 8/22/2024 | Listed for sale | $3,500,000+20.7%$537/sqft |
Source: FMLS GA #7442978 Report a problem | ||
| 7/5/2022 | Sold | $2,900,000-3.3%$445/sqft |
Source: Public Record Report a problem | ||
| 7/22/2020 | Listing removed | $3,000,000$460/sqft |
Source: Atlanta Fine Homes Sotheby's International #6528604 Report a problem | ||
| 9/25/2019 | Price change | $3,000,000-6.3%$460/sqft |
Source: Atlanta Fine Homes Sotheby's International Realty #6528604 Report a problem | ||
| 1/16/2019 | Listed for sale | $3,200,000$491/sqft |
Source: Atlanta Fine Homes Sotheby's International Realty #5928978 Report a problem | ||
| 10/31/2018 | Listing removed | $3,200,000$491/sqft |
Source: Atlanta Fine Homes Sotheby's International Realty #5928978 Report a problem | ||
| 11/2/2017 | Listed for sale | $3,200,000$491/sqft |
Source: Atlanta Fine Homes Sotheby's International Realty #5928978 Report a problem | ||
| 7/16/2017 | Listing removed | $3,200,000$491/sqft |
Source: Atlanta Fine Homes Sotheby's International Realty #5718734 Report a problem | ||
| 7/13/2016 | Listed for sale | $3,200,000+190.9%$491/sqft |
Source: Atlanta Fine Homes Sotheby's International Realty #5718734 Report a problem | ||
| 10/8/1996 | Sold | $1,100,000$169/sqft |
Source: Public Record Report a problem | ||
Public tax history
| Year | Property taxes | Tax assessment |
|---|---|---|
| 2025 | $21,745 +7.8% | $934,800 +25.9% |
| 2024 | $20,168 +4.8% | $742,240 |
| 2023 | $19,237 -5.2% | $742,240 -18.1% |
| 2022 | $20,293 +1972.5% | $906,320 +69.2% |
| 2021 | $979 -93.7% | $535,760 -3.4% |
| 2020 | $15,653 +27.1% | $554,560 +1.8% |
| 2019 | $12,317 | $544,720 +39.5% |
| 2018 | $12,317 | $390,440 +4.5% |
| 2017 | $12,317 +0.1% | $373,600 |
| 2016 | $12,302 +0.4% | $373,600 |
| 2015 | $12,250 -3.7% | $373,600 |
| 2014 | $12,716 +4.3% | $373,600 |
| 2013 | $12,195 +2.6% | $373,600 +2.9% |
| 2012 | $11,881 | $363,080 |
| 2011 | -- | $363,080 -27.2% |
| 2010 | $16,411 +2.8% | $498,560 |
| 2009 | $15,966 | $498,560 |
| 2008 | -- | $498,560 |
| 2007 | $16,056 | $498,560 |
| 2005 | -- | $498,560 +3.6% |
| 2004 | $15,924 -8.2% | $481,240 -6.1% |
| 2003 | $17,349 -5.6% | $512,520 -1.9% |
| 2002 | $18,385 +4.2% | $522,440 +7.5% |
| 2001 | $17,646 | $486,160 |
Find assessor info on the county website
Neighborhood: 30022
Nearby homes
- $2,990,0007 bd8 ba10k sqft345 Bardolier, Johns Creek, GA 30022Pending
- $3,200,0006 bd8 ba9.2k sqft10400 Belladrum, Johns Creek, GA 30022Sold

- $1,477,4006 bd5 ba4.7k sqft4625 Candacraig, Johns Creek, GA 30022Off Market
- $1,285,5005 bd5 ba4.8k sqft360 Bardolier, Johns Creek, GA 30022Off Market
- $2,575,0007 bd8 ba7.9k sqft4475 Candacraig, Johns Creek, GA 30022Sold
- $1,413,9004 bd3 ba4.8k sqft4460 Candacraig, Johns Creek, GA 30022Off Market
- $1,514,2003 bd3 ba6.1k sqft10500 Belladrum, Johns Creek, GA 30022Off Market
- $1,300,0006 bd9 ba14k sqft10450 Belladrum, Johns Creek, GA 30022Sold
Nearby schools
GreatSchools rating
- 9/10Dolvin Elementary SchoolGrades: PK-5Distance: 0.3 mi
- 9/10Autrey Mill Middle SchoolGrades: 6-8Distance: 1.3 mi
- 10/10Johns Creek High SchoolGrades: 9-12Distance: 2 mi
Schools provided by the listing agent
- Elementary: Dolvin
- Middle: Autrey Milll
- High: Johns Creek
Source: GAMLS. This data may not be complete. We recommend contacting the local school district to confirm school assignments for this home.
Get a cash offer in 3 minutes
Find out how much your home could sell for in as little as 3 minutes with a no-obligation cash offer.
Estimated market value
$2,895,000
Get a cash offer in 3 minutes
Find out how much your home could sell for in as little as 3 minutes with a no-obligation cash offer.
Estimated market value
$2,895,000
- Georgia
- Fulton County
- Johns Creek
- 30022
- 4500 Candacraig
Nearby cities
Nearby neighborhoods
Nearby zip codes
Other Johns Creek Topics
