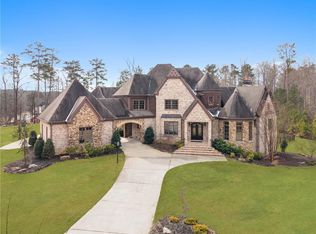
Back on the market through no fault of the seller — now featuring a brand-new roof! Welcome to Cameron Crest Farms -- where timeless architecture meets refined living and resort-style amenities elevate everyday life. Set on 5 private acres overlooking the lake, this extraordinary estate offers a rare combination of scale, privacy, and breathtaking natural surroundings. Spanning an impressive 10,560 square feet of living space, the home features 7 bedrooms, 6 full baths, and 2 half baths, delivering exceptional comfort and flexibility for both everyday living and grand entertaining. Thoughtfully updated in 2022, it blends timeless elegance with modern enhancements for a truly turnkey luxury experience. The property's presence is undeniable from the moment you arrive. Professionally re-landscaped in 2023, the manicured grounds enhance both curb appeal and the home's stunning lakefront setting. With over 2 acres of gently rolling lawn leading to the pond, dock, and tackle shed, this property provides plenty of opportunities for fishing, family gatherings, and backyard games. Inside, soaring ceilings, expansive windows, and light-filled interiors showcase impeccable craftsmanship and sweeping views of the pool and backyard. The floor plan flows effortlessly, anchored by a chef's kitchen that connects seamlessly to the main living and dining areas. Generously sized secondary suites provide privacy for family and guests, while the luxurious primary suite offers a serene retreat with a spa-inspired bath. The terrace level is open to the outdoor living space and features a wet bar complete with an island for seating, 2 bedrooms, a playroom, a living room, 1 ½ baths, and a 9-seat theater room. Car enthusiasts and hobbyists will appreciate the 2 attached garage stalls, along with a detached building featuring 3 additional garage bays. This separate structure also includes a finished space ideal for a private office, fitness studio, creative workspace, or guest overflow. The backyard rivals a private resort. The enormous custom pool features a dramatic rock grotto, cascading water elements, and an exhilarating slide. A luxurious spa hot tub spills gracefully into the pool, creating a stunning focal point and year-round relaxation space. Designed for seamless indoor-outdoor living, the estate also boasts an expansive outdoor living area complete with a fully equipped outdoor kitchen, lounge space, and a private outdoor shower and bathroom -- perfect for entertaining on a grand scale. With 5 acres of lakefront privacy, over 10,000 square feet of refined living space, and amenities designed to rival a five-star retreat, this professionally managed estate is more than a home -- it is a lifestyle defined by space, luxury, and unforgettable surroundings. A truly rare opportunity within metro Atlanta.
Pending
Price cut: $460K (7/1)
$2,990,000
345 Bardolier, Johns Creek, GA 30022
7beds
10,560sqft
:
Get pre-qualified$21,437/mo
Single Family Residence, Residential
Built in 1985
5 Acres Lot
$2,762,100 Zestimate®
$283/sqft
$42/mo HOA
What's special
Stunning lakefront settingSoaring ceilingsManicured groundsLight-filled interiorsCascading water elementsExhilarating slideLuxurious primary suite
- 131 days |
- 1,475 |
- 82 |
Zillow last checked:
Listing updated:
Listed by:
Jeff Parker,
Keller Williams Realty Atlanta Partners 678-409-9271
Source: FMLS GA,MLS#: 7731656
Facts & features
Interior
Bedrooms & bathrooms
- Bedrooms: 7
- Bathrooms: 8
- Full bathrooms: 6
- 1/2 bathrooms: 2
- Main level bathrooms: 2
- Main level bedrooms: 2
Rooms
- Room types: Family Room, Game Room, Library
Primary bedroom
- Features: In-Law Floorplan, Master on Main, Oversized Master
- Level: In-Law Floorplan, Master on Main, Oversized Master
Bedroom
- Features: In-Law Floorplan, Master on Main, Oversized Master
Primary bathroom
- Features: Double Vanity, Separate His/Hers, Separate Tub/Shower, Whirlpool Tub
Dining room
- Features: Separate Dining Room
Kitchen
- Features: Breakfast Bar, Breakfast Room, Cabinets White, Country Kitchen, Kitchen Island, Other Surface Counters, Solid Surface Counters
Heating
- Central, Other
Cooling
- Central Air
Appliances
- Included: Dishwasher, Disposal, Gas Range, Gas Water Heater, Microwave, Range Hood, Refrigerator, Self Cleaning Oven, Tankless Water Heater
- Laundry: Main Level
Features
- Double Vanity, Entrance Foyer, Entrance Foyer 2 Story, Tray Ceiling(s)
- Flooring: Carpet, Ceramic Tile, Hardwood
- Windows: Double Pane Windows, Insulated Windows, Plantation Shutters
- Basement: Daylight,Exterior Entry,Finished,Finished Bath,Full,Interior Entry
- Attic: Pull Down Stairs
- Number of fireplaces: 4
- Fireplace features: Basement, Double Sided, Family Room, Gas Starter, Outside
- Common walls with other units/homes: No Common Walls
Interior area
- Total structure area: 10,560
- Total interior livable area: 10,560 sqft
- Finished area above ground: 7,560
- Finished area below ground: 3,000
Video & virtual tour
Property
Parking
- Total spaces: 5
- Parking features: Attached, Detached, Garage, Garage Door Opener, Garage Faces Side, Kitchen Level, Level Driveway
- Attached garage spaces: 5
- Has uncovered spaces: Yes
Accessibility
- Accessibility features: None
Features
- Levels: Three Or More
- Patio & porch: Covered, Deck, Front Porch, Patio, Rear Porch
- Exterior features: Balcony, Private Yard, Courtesy Dock, Dock
- Pool features: Gunite, Heated, In Ground, Salt Water
- Has spa: Yes
- Spa features: Bath, None
- Fencing: Fenced,Wood
- Has view: Yes
- View description: Lake, Pool, Trees/Woods
- Has water view: Yes
- Water view: Lake
- Waterfront features: Creek, Lake, Pond
- Body of water: None
Lot
- Size: 5 Acres
- Features: Front Yard, Landscaped, Private, Wooded
Details
- Additional structures: Garage(s), Outbuilding, Outdoor Kitchen, Pool House
- Parcel number: 11 039001350292
- Other equipment: Dehumidifier, Irrigation Equipment
- Horse amenities: None
Construction
Type & style
- Home type: SingleFamily
- Architectural style: Colonial,Traditional
- Property subtype: Single Family Residence, Residential
Materials
- Brick 4 Sides, Frame
- Foundation: Concrete Perimeter
- Roof: Shingle
Condition
- Updated/Remodeled
- New construction: No
- Year built: 1985
Utilities & green energy
- Electric: 220 Volts
- Sewer: Septic Tank
- Water: Public
- Utilities for property: Cable Available, Electricity Available, Natural Gas Available, Phone Available, Underground Utilities, Water Available
Green energy
- Energy efficient items: Appliances, HVAC, Insulation, Water Heater
- Energy generation: None
Community & HOA
Community
- Features: None
- Security: Carbon Monoxide Detector(s), Fire Alarm, Security Gate, Smoke Detector(s)
- Subdivision: Cameron Crest Farms
HOA
- Has HOA: Yes
- HOA fee: $500 annually
Location
- Region: Johns Creek
Financial & listing details
- Price per square foot: $283/sqft
- Tax assessed value: $2,499,800
- Annual tax amount: $36,970
- Date on market: 3/15/2026
- Cumulative days on market: 75 days
- Electric utility on property: Yes
- Road surface type: Asphalt
Estimated market value
$2,762,100
$2.62M - $2.90M
$4,319/mo
Price history
| Date | Event | Price |
|---|---|---|
| 7/9/2026 | Pending sale | $2,990,000$283/sqft |
Source:  GAMLS #10706519 Report a problem GAMLS #10706519 Report a problem | ||
| 7/1/2026 | Price change | $2,990,000-13.3%$283/sqft |
Source: GAMLS #10706519 Report a problem | ||
| 5/15/2026 | Price change | $3,450,000+3%$327/sqft |
Source: GAMLS #10706519 Report a problem | ||
| 4/15/2026 | Pending sale | $3,350,000$317/sqft |
Source: GAMLS #10706519 Report a problem | ||
| 3/15/2026 | Listed for sale | $3,350,000+57.6%$317/sqft |
Source: GAMLS #10706519 Report a problem | ||
| 7/14/2021 | Sold | $2,125,000-15%$201/sqft |
Source:  GAMLS #8987800 Report a problem GAMLS #8987800 Report a problem | ||
| 7/22/2019 | Listing removed | $2,500,000$237/sqft |
Source: Ansley Atlanta Real Estate LLC #8448214 Report a problem | ||
| 2/5/2018 | Listed for sale | $2,500,000-4.8%$237/sqft |
Source: Atlanta Fine Homes Sotheby's International Realty #5959905 Report a problem | ||
| 11/10/2017 | Listing removed | $2,625,000$249/sqft |
Source: Atlanta Fine Homes Sotheby's International Realty #5918994 Report a problem | ||
| 10/10/2017 | Price change | $2,625,000-0.9%$249/sqft |
Source: Atlanta Fine Homes Sotheby's International Realty #5918994 Report a problem | ||
| 5/12/2017 | Price change | $2,650,000-8.5%$251/sqft |
Source: Atlanta Fine Homes Sotheby's International Realty #5918994 Report a problem | ||
| 7/19/2016 | Listed for sale | $2,895,000+479%$274/sqft |
Source: Atlanta Fine Homes Sotheby's International Realty #5722018 Report a problem | ||
| 12/28/1999 | Sold | $500,000$47/sqft |
Source: Public Record Report a problem | ||
Public tax history
| Year | Property taxes | Tax assessment |
|---|---|---|
| 2024 | $30,014 -0.2% | $999,920 |
| 2023 | $30,084 +15.3% | $999,920 +17.6% |
| 2022 | $26,083 +121.8% | $850,000 +59% |
| 2021 | $11,761 +13% | $534,640 +45% |
| 2020 | $10,407 +31.1% | $368,720 +1.8% |
| 2019 | $7,941 | $362,200 +41.4% |
| 2018 | $7,941 | $256,080 +4% |
| 2017 | $7,941 -0.3% | $246,240 +2.2% |
| 2016 | $7,967 +2.8% | $241,040 |
| 2015 | $7,754 -3.6% | $241,040 |
| 2014 | $8,041 +4.1% | $241,040 |
| 2013 | $7,722 -3.9% | $241,040 -3.4% |
| 2012 | $8,034 | $249,480 +3.4% |
| 2011 | -- | $241,280 -26.6% |
| 2010 | $11,067 +3.1% | $328,920 |
| 2009 | $10,738 | $328,920 |
| 2008 | -- | $328,920 |
| 2007 | -- | $328,920 |
| 2005 | -- | $328,920 +3.1% |
| 2004 | $10,367 +1.3% | $318,920 +3.2% |
| 2003 | $10,237 +1.5% | $308,960 +5.2% |
| 2002 | $10,086 +60.1% | $293,800 +61.4% |
| 2001 | $6,298 | $182,000 |
Find assessor info on the county website
Monthly payment
Est. payment
Payment breakdown
Explore the cost of this home by adjusting the details. Changes won't be saved.Climate risks
Neighborhood: 30022
Nearby schools
GreatSchools rating
- 9/10Dolvin Elementary SchoolGrades: PK-5Distance: 0.3 mi
- 9/10Autrey Mill Middle SchoolGrades: 6-8Distance: 1.3 mi
- 10/10Johns Creek High SchoolGrades: 9-12Distance: 2.1 mi
Schools provided by the listing agent
- Elementary: Dolvin
- Middle: Autrey Mill
- High: Johns Creek
Source: FMLS GA. This data may not be complete. We recommend contacting the local school district to confirm school assignments for this home.
- $2,910,0006 bd7 ba6.5k sqft4500 Candacraig, Johns Creek, GA 30022Sold

- $1,285,5005 bd5 ba4.8k sqft360 Bardolier, Johns Creek, GA 30022Off Market
- $1,658,8005 bd7 ba4k sqft340 Bardolier, Johns Creek, GA 30022Off Market
- $1,413,9004 bd3 ba4.8k sqft4460 Candacraig, Johns Creek, GA 30022Off Market
- $1,710,9005 bd4 ba9.1k sqft320 Bardolier, Johns Creek, GA 30022Off Market
- $1,514,2003 bd3 ba6.1k sqft10500 Belladrum, Johns Creek, GA 30022Off Market
- $615,0004 bd3 ba3.1k sqft10500 Wynbridge Dr, Johns Creek, GA 30022Sold
- $3,200,0006 bd8 ba9.2k sqft10400 Belladrum, Johns Creek, GA 30022Sold
A local agent can set up tours, give advice and negotiate with sellers.
Similar homes
- $3,500,0005 bd8 ba9.8k sqft4945 Candacraig, Johns Creek, GA 30022Active

 MLS ID #10760251, Teri Frye, The Rezerve. GAMLS
 - $2,795,0006 bd5 ba7.2k sqft3967 Sweet Bottom Dr, Duluth, GA 30096For Sale By Owner
- $1,499,9995 bd6 ba6.5k sqft725 Pine Leaf Ct, Johns Creek, GA 30022For Sale

 MLS ID #7770711, Kellie Frazier, REMAX Around Atlanta. FMLS GA
 - $3,050,0006 bd8 ba9.7k sqft14560 Wood Rd, Milton, GA 30004For Sale
 MLS ID #7774468, MICHELE GALLAGHER, Atlanta Fine Homes Sotheby's International. FMLS GA
 - $1,798,0005 bd7 ba8.2k sqft5040 Harrington Rd, Johns Creek, GA 30022For SaleMLS ID #7736109, Peggy Connors, Keller Williams Rlty Consultants. FMLS GA
- $1,500,0006 bd6 ba6.8k sqft5272 Lacosta Ln, Johns Creek, GA 30022For SaleMLS ID #7791688, Denise Sperier, Atlanta Fine Homes Sotheby's International. FMLS GA
- $2,799,0007 bd9 ba10k sqft2688 Bonar Hall Path, Duluth, GA 30097For SaleMLS ID #7795061, Veronica Shah, Virtual Properties Realty.com. FMLS GA
- $2,500,0006 bd4 ba6.4k sqft711 Eagles Mere Ct, Alpharetta, GA 30005ActiveMLS ID #10753753, Sally Graef, Atlanta Communities. GAMLS
- $1,850,0007 bd9 ba8.3k sqft3396 Carverton Ln, Alpharetta, GA 30022For SaleMLS ID #7770142, Amber Kuhn, Bolst, Inc.. FMLS GA
- $2,850,0005 bd7 ba9.1k sqft105 Wilderbluff Ct, Sandy Springs, GA 30328ActiveMLS ID #10773929, Michelle H Robinson, Ansley RE | Christie's Int'l RE. GAMLS
- $2,690,0008 bd11 ba10k sqft15385 Tullgean Dr, Milton, GA 30004ActiveMLS ID #10727578, Lara Dolan, Ansley RE|Christie's Int'l RE. GAMLS
- $2,790,0006 bd9 ba10k sqft1845 Sugarloaf Club Dr, Duluth, GA 30097ActiveMLS ID #10758622, Michael Migliore, Realty Gold Team LLC. GAMLS
- $2,995,0005 bd7 ba7.5k sqft4915 Kettle Riv, Suwanee, GA 30024For SaleMLS ID #7749007, MARY BETH MCLAUGHLIN, Atlanta Fine Homes Sotheby's International. FMLS GA
- $3,100,0006 bd5 ba8.5k sqft510 Londonberry Rd NW, Atlanta, GA 30327For SaleMLS ID #7776286, JASON HATCHER, Atlanta Fine Homes Sotheby's International. FMLS GA
- $2,650,0006 bd7 ba5.6k sqft850 N Island Dr, Sandy Springs, GA 30327For SaleMLS ID #7802949, BETSY AKERS, Atlanta Fine Homes Sotheby's International. FMLS GA
- $2,800,0006 bd8 ba8.8k sqft13200 Owens Way, Milton, GA 30004For SaleMLS ID #7699214, JENNY DOYLE, Atlanta Fine Homes Sotheby's International. FMLS GA
- $3,749,9008 bd10 ba11k sqft2270 Blackheath Trce, Alpharetta, GA 30005ActiveMLS ID #10712469, Tom Stocks, Harry Norman Realtors. GAMLS
- $3,000,0005 bd7 ba6.6k sqft1235 W Garmon Rd NW, Atlanta, GA 30327For SaleMLS ID #7750646, PAM SALLS, Atlanta Communities. FMLS GA
- $2,599,0006 bd7 ba8.2k sqft135 Foxhollow Trl, Milton, GA 30004For SaleMLS ID #7753560, Lisa Woodruff, Atlanta Communities. FMLS GA
- $2,399,0006 bd8 ba8.1k sqft1310 Settles Rd, Suwanee, GA 30024ActiveMLS ID #10796942, Daniel Vazemiller, Virtual Properties Realty.com. GAMLS
