Offers Registered - Offers Due Monday 4/8/2024 by Noon - This charming property presents an irresistible blend of elegance and functionality, boasting a myriad of enticing features that promise a lifestyle of comfort and sophistication. Nestled in the heart of Norbeck Estates with 5 bedrooms and 2.5 Bathroom. Step into the inviting open foyer, where a sense of warmth and hospitality greets you. The spacious formal living room sets the stage for intimate gatherings or relaxed evenings with loved ones, offering ample space to unwind and entertain. Prepare to be amazed by the culinary haven that awaits in the expanded eat-in kitchen. Renovated to perfection, gourmet kitchen, complete with a sprawling island that beckons culinary adventures and casual dining alike. Throughout the home, updated flooring adds a touch of luxury and modernity, seamlessly tying together the living spaces with effortless grace. The expansive family room offers a cozy retreat, featuring an updated fireplace that serves as the focal point of relaxation and comfort. Surrounded by lush landscaping and ample seating areas, the pool area is ideal for hosting poolside gatherings or intimate outdoor soirées. A world of convenience and opportunity, with Olney and Rockville's vibrant amenities just moments away. From shopping and dining to parks and recreation, everything you need is within easy reach, ensuring a lifestyle of utmost convenience and enjoyment. Don't miss your chance to make this dream home yours.
Sold for $875,000
$875,000
4500 Cherry Valley Dr, Rockville, MD 20853
5beds
2,262sqft
Single Family Residence
Built in 1972
0.4 Acres Lot
$900,500 Zestimate®
$387/sqft
$4,012 Estimated rent
Home value
$900,500
$855,000 - $946,000
$4,012/mo
Zestimate® history
Owner options
List your home for rent
$4,012/mo
Rent Zestimate®
Find your next renter with Zillow Rental Manager. Plus, with online applications, you can quickly screen prospective tenants – for free.
$4,012/mo
Rent Zestimate®
Refinance and save
$5,376/mo
Est. payment
Refinancing to a lower rate could help reduce your monthly payments and save thousands over the life of the loan.
$5,376/mo
Est. payment
Explore your selling options
Work with a Zillow partner agent
Leverage their expertise and Zillow's premium Showcase listings to get your home seen by more buyers.
Get startedList with your own agent
Get your home in front of millions of buyers by listing it on Zillow.
Learn how to do itSell it yourself
Take full control of how buyers see your home on Zillow by listing For Sale by Owner (FSBO).
List your homeWhat's special
Pool areaUpdated fireplaceOpen foyerAmple spaceCasual diningExpansive family roomAmple seating areas
Zillow last checked:
Listing updated:
Listed by:
Joyce Meyerdirk-McKenzie 443-255-1644,
Urban Brokers, LLC
Bought with:
Ann Robertson, 676074
The List Realty
Source: Bright MLS,MLS#: MDMC2124676
Facts & features
Interior
Bedrooms & bathrooms
- Bedrooms: 5
- Bathrooms: 3
- Full bathrooms: 2
- 1/2 bathrooms: 1
- Main level bathrooms: 1
Basement
- Area: 1248
Heating
- Forced Air, Natural Gas
Cooling
- Central Air, Electric
Appliances
- Included: Microwave, Central Vacuum, Dishwasher, Disposal, Dryer, Exhaust Fan, Oven, Oven/Range - Electric, Refrigerator, Cooktop, Washer, Water Heater, Instant Hot Water, Tankless Water Heater
- Laundry: In Basement
Features
- Ceiling Fan(s), Central Vacuum, Family Room Off Kitchen, Floor Plan - Traditional, Kitchen - Table Space, Primary Bath(s), Bathroom - Stall Shower, Bathroom - Tub Shower, Upgraded Countertops, Walk-In Closet(s), Kitchen - Gourmet
- Flooring: Ceramic Tile, Hardwood, Luxury Vinyl, Carpet, Wood
- Basement: Partial,Exterior Entry,Unfinished,Interior Entry
- Number of fireplaces: 1
- Fireplace features: Mantel(s)
Interior area
- Total structure area: 3,510
- Total interior livable area: 2,262 sqft
- Finished area above ground: 2,262
- Finished area below ground: 0
Property
Parking
- Total spaces: 2
- Parking features: Garage Faces Side, Attached, Driveway, On Street
- Attached garage spaces: 2
- Has uncovered spaces: Yes
Accessibility
- Accessibility features: None
Features
- Levels: Four
- Stories: 4
- Patio & porch: Patio
- Has private pool: Yes
- Pool features: In Ground, Private
- Fencing: Back Yard
Lot
- Size: 0.4 Acres
- Features: Corner Lot, Front Yard, Rear Yard, Corner Lot/Unit
Details
- Additional structures: Above Grade, Below Grade
- Parcel number: 160800756654
- Zoning: RESIDENTIAL
- Special conditions: Standard
Construction
Type & style
- Home type: SingleFamily
- Architectural style: Colonial
- Property subtype: Single Family Residence
Materials
- Brick, Brick Front, Vinyl Siding
- Foundation: Block, Slab
- Roof: Architectural Shingle
Condition
- Excellent
- New construction: No
- Year built: 1972
Utilities & green energy
- Sewer: Public Sewer
- Water: Public
Community & HOA
Community
- Subdivision: Norbeck Estates
HOA
- Has HOA: No
Location
- Region: Rockville
Financial & listing details
- Price per square foot: $387/sqft
- Tax assessed value: $564,567
- Annual tax amount: $7,679
- Date on market: 4/4/2024
- Listing agreement: Exclusive Right To Sell
- Listing terms: Conventional,VA Loan,FHA,Negotiable,Cash
- Ownership: Fee Simple
Price history
| Date | Event | Price |
|---|---|---|
| 4/30/2024 | Sold | $875,000+2.9%$387/sqft |
Source:  Bright MLS #MDMC2124676 Report a problem Bright MLS #MDMC2124676 Report a problem | ||
| 4/9/2024 | Pending sale | $850,000$376/sqft |
Source: Bright MLS #MDMC2124676 Report a problem | ||
| 4/4/2024 | Listed for sale | $850,000+45.1%$376/sqft |
Source: Bright MLS #MDMC2124676 Report a problem | ||
| 4/10/2020 | Sold | $586,000+0.2%$259/sqft |
Source: Public Record Report a problem | ||
| 2/26/2020 | Pending sale | $584,999$259/sqft |
Source: RE/MAX Realty Group #MDMC696852 Report a problem | ||
| 2/21/2020 | Price change | $584,999+0.9%$259/sqft |
Source: RE/MAX Realty Group #MDMC696852 Report a problem | ||
| 1/26/2020 | Listed for sale | $580,000$256/sqft |
Source: RE/MAX Realty Group #MDMC691384 Report a problem | ||
| 1/25/2020 | Pending sale | $580,000$256/sqft |
Source: RE/MAX Realty Group #MDMC691384 Report a problem | ||
| 1/17/2020 | Price change | $580,000+0.9%$256/sqft |
Source: RE/MAX Realty Group #MDMC691384 Report a problem | ||
| 1/16/2020 | Pending sale | $575,000$254/sqft |
Source: RE/MAX Realty Group #MDMC691384 Report a problem | ||
| 1/10/2020 | Listed for sale | $575,000$254/sqft |
Source: RE/MAX Realty Group #MDMC691384 Report a problem | ||
Public tax history
| Year | Property taxes | Tax assessment |
|---|---|---|
| 2025 | $8,131 +16% | $653,500 +7.3% |
| 2024 | $7,011 +7.8% | $609,033 +7.9% |
| 2023 | $6,505 +13.3% | $564,567 +8.5% |
| 2022 | $5,739 +0.4% | $520,100 +0.3% |
| 2021 | $5,719 +0.2% | $518,700 +0.3% |
| 2020 | $5,707 +2.7% | $517,300 +0.3% |
| 2019 | $5,557 -0.2% | $515,900 +2.4% |
| 2018 | $5,567 -0.5% | $503,933 +2.4% |
| 2017 | $5,594 +24.4% | $491,967 +2.5% |
| 2016 | $4,495 | $480,000 +1.6% |
| 2015 | $4,495 | $472,600 +1.6% |
| 2014 | $4,495 | $465,200 +1.6% |
| 2013 | -- | $457,800 |
| 2012 | -- | $457,800 |
| 2011 | -- | $457,800 -20.1% |
| 2010 | -- | $573,190 +0.2% |
| 2009 | -- | $571,992 +0.2% |
| 2008 | -- | $570,796 +0.2% |
| 2007 | -- | $569,600 +18.9% |
| 2006 | -- | $479,096 +23.3% |
| 2005 | -- | $388,593 +30.4% |
| 2004 | -- | $298,090 |
| 2003 | -- | $298,090 +15.8% |
| 2002 | -- | $257,476 +8.6% |
| 2001 | -- | $237,170 |
Find assessor info on the county website
Neighborhood: 20853
Nearby homes
- $779,0005 bd3 ba2.8k sqft17020 Freedom Way, Rockville, MD 20853Off Market
- $866,600-- bd2 ba2.4k sqft4504 Cherry Valley Dr, Rockville, MD 20853Off Market
- $830,3004 bd3 ba2.8k sqft17017 George Washington Dr, Rockville, MD 20853Off Market
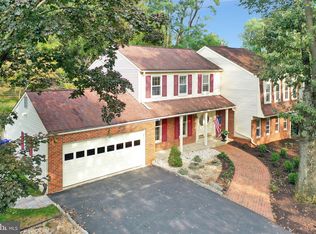
- $764,1004 bd2 ba2.4k sqft4505 Cherry Valley Dr, Rockville, MD 20853Off Market
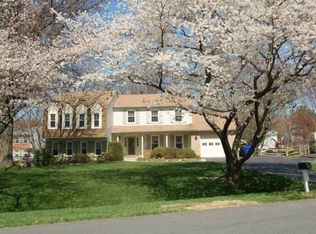
- $791,1005 bd4 ba2.4k sqft17016 Freedom Way, Rockville, MD 20853Off Market
- $866,300-- bd2 ba2k sqft4501 Cherry Valley Dr, Rockville, MD 20853Off Market
- $691,000-- bd2 ba2k sqft4412 Cherry Valley Dr, Rockville, MD 20853Off Market
- $757,000-- bd2 ba2.2k sqft17025 Freedom Way, Rockville, MD 20853Off Market
Nearby schools
GreatSchools rating
- 8/10Cashell Elementary SchoolGrades: PK-5Distance: 0.2 mi
- 4/10Redland Middle SchoolGrades: 6-8Distance: 2.3 mi
- 5/10Col. Zadok Magruder High SchoolGrades: 9-12Distance: 1.6 mi
Schools provided by the listing agent
- Elementary: Cashell
- Middle: Redland
- High: Col. Zadok Magruder
- District: Montgomery County Public Schools
Source: Bright MLS. This data may not be complete. We recommend contacting the local school district to confirm school assignments for this home.
Get a cash offer in 3 minutes
Find out how much your home could sell for in as little as 3 minutes with a no-obligation cash offer.
Estimated market value
$900,500
Get a cash offer in 3 minutes
Find out how much your home could sell for in as little as 3 minutes with a no-obligation cash offer.
Estimated market value
$900,500
- Maryland
- Montgomery County
- Rockville
- 20853
- 4500 Cherry Valley Dr
Nearby cities
Nearby neighborhoods
Nearby zip codes
Other Rockville Topics
