Welcome to this beautiful end unit townhome in an award winning masterplanned community! Viridian Resort is an Audubon Gold Certified community offering resort-style amenities with activities for everyone, including your furry friends. 20 miles of trails, five pools, a marina, clubhouse, gym, dog park, private beach, tennis courts, and sailing club.Enjoy a tranquil lifestyle with the benefit of being perfectly situated near sports, entertainment, dining with easy access to highways and DFW airport. Built in 2022, this barely-lived-in gem offers the best of both worlds; new construction with owners added upgrades.Luxury engineered hardwood floors, a gourmet kitchen featuring upgraded Samsung ss appliances, white quartz countertops, and a herringbone backsplash. Upstairs is a versatile living area, spacious primary suite, and 2 beds and a bath. Two garage with ample driveway parking! The HOA covers exterior maintenance and lawn care, making this a true lock-and-leave home.
Sold
Price Unknown
4500 Cypress Thorn Dr, Arlington, TX 76006
3beds
2,050sqft
Townhouse
Built in 2022
4,530 Square Feet Lot
$417,800 Zestimate®
$--/sqft
$2,532 Estimated rent
Home value
$417,800
$397,000 - $439,000
$2,532/mo
Zestimate® history
Owner options
List your home for rent
$2,532/mo
Rent Zestimate®
Find your next renter with Zillow Rental Manager. Plus, with online applications, you can quickly screen prospective tenants – for free.
$2,532/mo
Rent Zestimate®
Refinance and save
$1,161/mo
Est. payment
Refinancing to a lower rate could help reduce your monthly payments and save thousands over the life of the loan.
$1,161/mo
Est. payment
Explore your selling options
Work with a Zillow partner agent
Leverage their expertise and Zillow's premium Showcase listings to get your home seen by more buyers.
Get startedList with your own agent
Get your home in front of millions of buyers by listing it on Zillow.
Learn how to do itSell it yourself
Take full control of how buyers see your home on Zillow by listing For Sale by Owner (FSBO).
List your homeWhat's special
Five poolsPrivate beachEnd unit townhomeTennis courtsLuxury engineered hardwood floorsWhite quartz countertopsGourmet kitchen
Zillow last checked:
Listing updated:
Listed by:
Anne Carrancejie 0619244 214-213-0827,
Berkshire HathawayHS PenFed TX 214-257-1111,
Joanne Searcy 0552321 214-213-0827,
Berkshire HathawayHS PenFed TX
Bought with:
Joanne Searcy
Berkshire HathawayHS PenFed TX
Source: NTREIS,MLS#: 20685589
Facts & features
Interior
Bedrooms & bathrooms
- Bedrooms: 3
- Bathrooms: 3
- Full bathrooms: 2
- 1/2 bathrooms: 1
Primary bedroom
- Features: Ceiling Fan(s), Dual Sinks, Double Vanity, Walk-In Closet(s)
- Level: Second
- Dimensions: 13 x 15
Bedroom
- Level: Second
- Dimensions: 10 x 11
Bedroom
- Level: Second
- Dimensions: 10 x 11
Dining room
- Level: First
- Dimensions: 14 x 11
Game room
- Level: Second
- Dimensions: 13 x 12
Living room
- Level: First
- Dimensions: 20 x 14
Cooling
- Central Air, ENERGY STAR Qualified Equipment
Appliances
- Included: Some Gas Appliances, Built-In Gas Range, Dishwasher, Disposal, Gas Range, Microwave, Plumbed For Gas, Tankless Water Heater
Features
- Decorative/Designer Lighting Fixtures, High Speed Internet, Kitchen Island, Open Floorplan, Cable TV
- Flooring: Carpet, Wood
- Has basement: No
- Has fireplace: No
Interior area
- Total interior livable area: 2,050 sqft
Property
Parking
- Total spaces: 2
- Parking features: Alley Access, Garage, Garage Door Opener, Garage Faces Rear
- Attached garage spaces: 2
Features
- Levels: Two
- Stories: 2
- Pool features: None
Lot
- Size: 4,530 Square Feet
Details
- Parcel number: 42537370
Construction
Type & style
- Home type: Townhouse
- Architectural style: Traditional
- Property subtype: Townhouse
- Attached to another structure: Yes
Materials
- Brick
- Foundation: Slab
- Roof: Composition
Condition
- Year built: 2022
Utilities & green energy
- Sewer: Public Sewer
- Water: Public
- Utilities for property: Electricity Available, Sewer Available, Water Available, Cable Available
Community & HOA
Community
- Features: Community Mailbox
- Subdivision: Viridian Village 2c
HOA
- Has HOA: Yes
- Amenities included: Maintenance Front Yard
- Services included: All Facilities, Association Management, Maintenance Grounds
- HOA fee: $1,161 quarterly
- HOA name: Viridian
Location
- Region: Arlington
Financial & listing details
- Tax assessed value: $435,654
- Annual tax amount: $10,925
- Date on market: 8/19/2024
- Cumulative days on market: 115 days
- Listing terms: Assumable,Cash,Conventional,VA Loan
- Electric utility on property: Yes
Price history
| Date | Event | Price |
|---|---|---|
| 12/12/2024 | Sold | -- |
Source: NTREIS #20685589 Report a problem | ||
| 11/13/2024 | Contingent | $425,000$207/sqft |
Source: NTREIS #20685589 Report a problem | ||
| 11/3/2024 | Price change | $425,000-5.6%$207/sqft |
Source: NTREIS #20685589 Report a problem | ||
| 9/27/2024 | Listed for sale | $450,000$220/sqft |
Source: NTREIS #20685589 Report a problem | ||
| 8/22/2024 | Listing removed | -- |
Source: NTREIS #20685589 Report a problem | ||
| 8/19/2024 | Listed for sale | $450,000$220/sqft |
Source: NTREIS #20685589 Report a problem | ||
Public tax history
| Year | Property taxes | Tax assessment |
|---|---|---|
| 2025 | $12,031 +2117.5% | $435,654 |
| 2024 | $543 -0.2% | $435,654 -1.9% |
| 2023 | $543 -72.6% | $444,076 +745.9% |
| 2022 | $1,981 -6.6% | $52,500 -6.3% |
| 2021 | $2,120 +15.9% | $56,000 |
| 2020 | $1,829 | $56,000 |
Find assessor info on the county website
Neighborhood: North
Nearby homes
- $1-- bd-- ba-- sqft4550 Cypress Thorn Dr, Arlington, TX 76006Off Market
- $--3 bd3 ba2k sqft4511 Cypress Thorn Dr, Arlington, TX 76005Sold
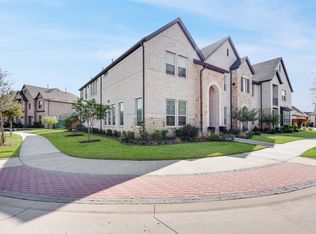
- $--3 bd3 ba2k sqft4561 Cypress Thorn Dr, Arlington, TX 76005Sold
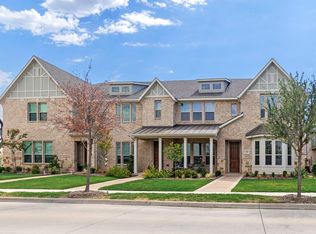
- $336,1002 bd3 ba1.5k sqft4552 Cypress Thorn Dr, Arlington, TX 76005Off Market
- $429,600-- bd-- ba2k sqft4548 Cypress Thorn Dr, Arlington, TX 76005Off Market
- $344,8003 bd3 ba1.6k sqft4554 Cypress Thorn Dr, Arlington, TX 76005Off Market
- $404,900-- bd-- ba2k sqft4546 Cypress Thorn Dr, Arlington, TX 76005Off Market
- $330,0002 bd3 ba1.4k sqft4556 Cypress Thorn Dr, Arlington, TX 76006Off Market
Nearby schools
GreatSchools rating
- 10/10Viridian Elementary SchoolGrades: PK-6Distance: 1 mi
- 9/10Harwood Junior High SchoolGrades: 7-9Distance: 4.2 mi
- 6/10Trinity High SchoolGrades: 10-12Distance: 2.9 mi
Schools provided by the listing agent
- Elementary: Viridian
- High: Trinity
- District: Hurst-Euless-Bedford ISD
Source: NTREIS. This data may not be complete. We recommend contacting the local school district to confirm school assignments for this home.
Get a cash offer in 3 minutes
Find out how much your home could sell for in as little as 3 minutes with a no-obligation cash offer.
Estimated market value
$417,800
Get a cash offer in 3 minutes
Find out how much your home could sell for in as little as 3 minutes with a no-obligation cash offer.
Estimated market value
$417,800
- Texas
- Tarrant County
- Arlington
- 76006
- North
- 4500 Cypress Thorn Dr
