This gently lived in newer modern luxury low maintenance townhome is one of the most affordable ways to get into the Viridian active lifestyle and is located is in the heart of DFW. In the Viridian community, you'll have access to a wide array of HOA amenities that cater to an active & social lifestyle. Some of the highlights include:pools, a lake, walking trails, a fitness center, a clubhouse and playgrounds. Upon entering, you'll be greeted by an open-concept floor plan that boasts ample natural light, high ceilings, & tasteful finishes and has beautiful luxury vinyl plank on the 1st floor. The kitchen features modern appliances, granite countertops, and plenty of cabinet space, making it a chef's delight. The built-in desk great for optimizing space. The primary suite is spacious, has a huge walk-in closet, dual vanities and a large walk-in shower with a bench and is split from the other bedrooms for extra privacy. The 2nd floor gameroom provides an extra space for entertaining.
Sold
Price Unknown
4561 Cypress Thorn Dr, Arlington, TX 76005
3beds
2,006sqft
Townhouse
Built in 2021
3,310 Square Feet Lot
$392,400 Zestimate®
$--/sqft
$3,088 Estimated rent
Home value
$392,400
$373,000 - $416,000
$3,088/mo
Zestimate® history
Owner options
List your home for rent
$3,088/mo
Rent Zestimate®
Find your next renter with Zillow Rental Manager. Plus, with online applications, you can quickly screen prospective tenants – for free.
$3,088/mo
Rent Zestimate®
Refinance and save
$782/mo
Est. payment
Refinancing to a lower rate could help reduce your monthly payments and save thousands over the life of the loan.
$782/mo
Est. payment
Explore your selling options
Work with a Zillow partner agent
Leverage their expertise and Zillow's premium Showcase listings to get your home seen by more buyers.
Get startedList with your own agent
Get your home in front of millions of buyers by listing it on Zillow.
Learn how to do itSell it yourself
Take full control of how buyers see your home on Zillow by listing For Sale by Owner (FSBO).
List your homeWhat's special
Zillow last checked:
Listing updated:
Listed by:
Lisa Hager 0503310 214-455-4175,
Berkshire HathawayHS PenFed TX 817-543-1300
Bought with:
Devon Reyes
League Real Estate
Source: NTREIS,MLS#: 20429739
Facts & features
Interior
Bedrooms & bathrooms
- Bedrooms: 3
- Bathrooms: 3
- Full bathrooms: 2
- 1/2 bathrooms: 1
Bedroom
- Level: Second
- Dimensions: 10 x 11
Bedroom
- Level: Second
- Dimensions: 10 x 11
Primary bathroom
- Level: Second
- Dimensions: 14 x 15
Dining room
- Level: First
- Dimensions: 10 x 12
Game room
- Level: Second
- Dimensions: 11 x 14
Living room
- Level: First
- Dimensions: 14 x 13
Heating
- Central, Electric
Cooling
- Central Air, Ceiling Fan(s), Electric
Appliances
- Included: Dishwasher, Disposal, Gas Range
- Laundry: Washer Hookup, Electric Dryer Hookup
Features
- Decorative/Designer Lighting Fixtures, Granite Counters, High Speed Internet, Kitchen Island, Open Floorplan, Cable TV, Walk-In Closet(s)
- Flooring: Carpet, Luxury Vinyl Plank, Tile
- Windows: Window Coverings
- Has basement: No
- Has fireplace: No
Interior area
- Total interior livable area: 2,006 sqft
Property
Parking
- Total spaces: 2
- Parking features: Garage Faces Rear
- Attached garage spaces: 2
Features
- Levels: Two
- Stories: 2
- Patio & porch: Covered
- Pool features: None, Community
Lot
- Size: 3,310 Square Feet
Details
- Parcel number: 42535849
Construction
Type & style
- Home type: Townhouse
- Architectural style: Traditional
- Property subtype: Townhouse
Materials
- Brick, Stone Veneer
- Foundation: Slab
- Roof: Composition
Condition
- Year built: 2021
Utilities & green energy
- Sewer: Public Sewer
- Water: Public
- Utilities for property: Sewer Available, Water Available, Cable Available
Community & HOA
Community
- Features: Clubhouse, Dock, Playground, Pool, Sidewalks, Community Mailbox, Curbs
- Security: Security System
- Subdivision: Viridian Village 2c
HOA
- Has HOA: Yes
- Amenities included: Maintenance Front Yard
- Services included: All Facilities, Association Management, Maintenance Grounds
- HOA fee: $782 quarterly
- HOA name: Viridian
Location
- Region: Arlington
Financial & listing details
- Tax assessed value: $416,746
- Annual tax amount: $11,316
- Date on market: 9/12/2023
- Cumulative days on market: 42 days
- Listing terms: Cash,Conventional,FHA,VA Loan
- Exclusions: security system
Price history
| Date | Event | Price |
|---|---|---|
| 11/22/2023 | Sold | -- |
Source: NTREIS #20429739 Report a problem | ||
| 11/21/2023 | Pending sale | $425,000$212/sqft |
Source: NTREIS #20429739 Report a problem | ||
| 10/26/2023 | Contingent | $425,000$212/sqft |
Source: NTREIS #20429739 Report a problem | ||
| 9/29/2023 | Listed for sale | $425,000$212/sqft |
Source: NTREIS #20429739 Report a problem | ||
| 9/25/2023 | Contingent | $425,000$212/sqft |
Source: NTREIS #20429739 Report a problem | ||
| 9/12/2023 | Listed for sale | $425,000$212/sqft |
Source: NTREIS #20429739 Report a problem | ||
Public tax history
| Year | Property taxes | Tax assessment |
|---|---|---|
| 2025 | $11,316 +4.8% | $416,746 |
| 2024 | $10,803 +33.6% | $416,746 -5.1% |
| 2023 | $8,087 -8.6% | $439,073 +27.4% |
| 2022 | $8,846 +431% | $344,695 +624.1% |
| 2021 | $1,666 -2.2% | $47,600 |
| 2020 | $1,704 | $47,600 |
Find assessor info on the county website
Neighborhood: North
Nearby homes
- $--3 bd3 ba2k sqft4511 Cypress Thorn Dr, Arlington, TX 76005Sold
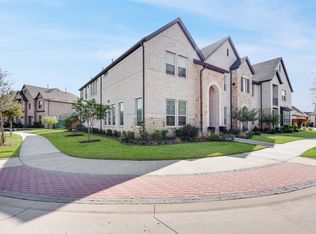
- $1-- bd-- ba-- sqft4550 Cypress Thorn Dr, Arlington, TX 76006Off Market
- $--3 bd3 ba2k sqft4500 Cypress Thorn Dr, Arlington, TX 76006Sold
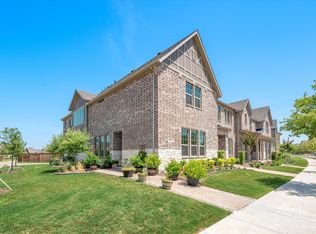
- $392,5002 bd3 ba1.5k sqft4553 Cypress Thorn Dr, Arlington, TX 76005Off Market
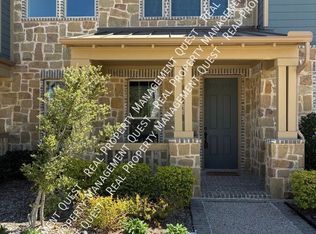
- $373,600-- bd-- ba1.6k sqft4555 Cypress Thorn Dr, Arlington, TX 76005Off Market
- $430,9003 bd2 ba2k sqft4543 Cypress Thorn Dr, Arlington, TX 76005Off Market
- $340,800-- bd-- ba1.4k sqft4557 Cypress Thorn Dr, Arlington, TX 76005Off Market
- $336,1002 bd3 ba1.5k sqft4552 Cypress Thorn Dr, Arlington, TX 76005Off Market
Nearby schools
GreatSchools rating
- 10/10Viridian Elementary SchoolGrades: PK-6Distance: 1 mi
- 9/10Harwood Junior High SchoolGrades: 7-9Distance: 4.2 mi
- 6/10Trinity High SchoolGrades: 10-12Distance: 2.9 mi
Schools provided by the listing agent
- Elementary: Viridian
- High: Trinity
- District: Hurst-Euless-Bedford ISD
Source: NTREIS. This data may not be complete. We recommend contacting the local school district to confirm school assignments for this home.
Get a cash offer in 3 minutes
Find out how much your home could sell for in as little as 3 minutes with a no-obligation cash offer.
Estimated market value
$392,400
Get a cash offer in 3 minutes
Find out how much your home could sell for in as little as 3 minutes with a no-obligation cash offer.
Estimated market value
$392,400
- Texas
- Tarrant County
- Arlington
- 76005
- North
- 4561 Cypress Thorn Dr
