Welcome to this beautifully crafted home located in the Stoneridge Landing neighborhood. From the moment you approach, you're greeted by a charming covered front porch that sets a warm and welcoming tone for all this home has to offer. Upon entering, you'll be captivated by the open-concept first floor, where modern aesthetics and functional design converge. Seamlessly connecting the dining room, living room, kitchen, and breakfast area, this expansive space is ideal for hosting gatherings and everyday living. The heart of the home is the kitchen, showcasing stainless steel appliances, ample cabinetry, and a convenient breakfast area. Adjacent to the kitchen is a formal dining room, perfect for hosting intimate dinners or larger gatherings. The sun porch is sure to be a favorite spot! Providing a smooth transition from the home's interiors to the fenced backyard, this is the perfect space for enjoying your morning coffee or simply lounging in the outdoors. The first floor also plays host to a spacious primary suite, equipped with an ensuite bathroom, ensuring maximum privacy and comfort. Featuring a soaking tub and a separate shower, this space is thoughtfully designed to help you unwind after a long day! The primary bedroom's expansive walk-in closet is a fashion enthusiast's dream. It provides generous space for clothing, shoes, and accessories, ensuring everything remains organized and easily accessible. For guests or work-from-home needs, there's an additional bedroom/home office with its own ensuite bathroom. The strategically placed first-floor laundry between the kitchen and garage offers convenience for day-to-day living. Venture upstairs to discover two generously sized bedrooms and a home office. A well-appointed full bathroom is situated nearby, catering to the needs of your house guests. The partially finished walk-out basement is the epitome of versatility. Whether you're entertaining at the wet bar, enjoying movie nights in the family room, indulging in hobbies in the recreational room, or working out in the dedicated home gym, you will love all that this space has to offer! A flex room and a full bathroom provide further utility, while an unfinished area ensures ample storage space. For car enthusiasts and hobbyists, this property comes equipped with an attached 2 car garage and a detached 2.5-car garage. The additional garage space offers abundant storage solutions and the potential for a workshop area. This home is conveniently situated just minutes away from Dixie Highway, I-264, and I-265, making your commute a breeze. You'll also find an abundance of local dining options, shopping centers, and healthcare resources nearby, ensuring that all your needs are met within close proximity.
Sold for $431,000
Tax assessed value
$431,000
4500 Epinay Ct, Louisville, KY 40272
4beds
4,774sqft
Single Family Residence
Built in 1996
0.38 Acres Lot
$478,100 Zestimate®
$90/sqft
$2,986 Estimated rent
Home value
$478,100
$454,000 - $502,000
$2,986/mo
Zestimate® history
Owner options
List your home for rent
$2,986/mo
Rent Zestimate®
Find your next renter with Zillow Rental Manager. Plus, with online applications, you can quickly screen prospective tenants – for free.
$2,986/mo
Rent Zestimate®
Refinance and save
$2,424/mo
Est. payment
Refinancing to a lower rate could help reduce your monthly payments and save thousands over the life of the loan.
$2,424/mo
Est. payment
Explore your selling options
Work with a Zillow partner agent
Leverage their expertise and Zillow's premium Showcase listings to get your home seen by more buyers.
Get startedList with your own agent
Get your home in front of millions of buyers by listing it on Zillow.
Learn how to do itSell it yourself
Take full control of how buyers see your home on Zillow by listing For Sale by Owner (FSBO).
List your homeWhat's special
Wet barHealthcare resourcesModern aestheticsFunctional designSpacious primary suiteEnsuite bathroomSun porch
Zillow last checked:
Listing updated:
Listed by:
Laura A Rice 502-595-8450,
Lenihan Sotheby's Int'l Realty
Bought with:
Kyle Elmore, 262211
White Picket Real Estate
Source: Metro Search Inc. LLC DBA Apex MLS,MLS#: 1648838
Facts & features
Interior
Bedrooms & bathrooms
- Bedrooms: 4
- Bathrooms: 4
- Full bathrooms: 4
Primary bedroom
- Level: First
Bedroom
- Level: First
Bedroom
- Level: Second
Bedroom
- Level: Second
Primary bathroom
- Level: First
Full bathroom
- Level: First
Full bathroom
- Level: Second
Full bathroom
- Level: Basement
Breakfast room
- Level: First
Dining room
- Level: First
Family room
- Level: Basement
Gym
- Level: Basement
Kitchen
- Level: First
Laundry
- Level: First
Living room
- Level: First
Office
- Level: Second
Other
- Description: Wet Bar
- Level: Basement
Other
- Description: Recreational Room
- Level: Basement
Other
- Level: Basement
Other
- Description: Unfinished Storage
- Level: Basement
Heating
- Forced Air, Natural Gas
Cooling
- Central Air
Features
- Basement: Walkout Part Fin
- Number of fireplaces: 1
Interior area
- Total structure area: 3,026
- Total interior livable area: 4,774 sqft
- Finished area above ground: 3,026
- Finished area below ground: 1,748
Property
Parking
- Total spaces: 4
- Parking features: Detached, Attached, Entry Side, See Remarks, Driveway
- Attached garage spaces: 4
- Has uncovered spaces: Yes
Features
- Stories: 2
- Patio & porch: Patio, Porch
- Fencing: Full,Wood
Lot
- Size: 0.38 Acres
- Features: Cul-De-Sac
Details
- Parcel number: 287201360000
Construction
Type & style
- Home type: SingleFamily
- Architectural style: Traditional
- Property subtype: Single Family Residence
Materials
- Vinyl Siding, Brick
- Foundation: Concrete Perimeter
- Roof: Shingle
Condition
- Year built: 1996
Utilities & green energy
- Sewer: Public Sewer
- Water: Public
- Utilities for property: Electricity Connected, Natural Gas Connected
Community & HOA
Community
- Subdivision: Stoneridge Landing
HOA
- Has HOA: Yes
- HOA fee: $275 annually
Location
- Region: Louisville
Financial & listing details
- Price per square foot: $90/sqft
- Tax assessed value: $431,000
- Annual tax amount: $5,021
- Date on market: 11/1/2023
- Electric utility on property: Yes
Price history
| Date | Event | Price |
|---|---|---|
| 12/15/2023 | Sold | $431,000-4.2%$90/sqft |
Source:  Metro Search Inc. LLC DBA Apex MLS #1648838 Report a problem Metro Search Inc. LLC DBA Apex MLS #1648838 Report a problem | ||
| 12/5/2023 | Pending sale | $450,000$94/sqft |
Source: Metro Search Inc. LLC DBA Apex MLS #1648838 Report a problem | ||
| 11/24/2023 | Contingent | $450,000$94/sqft |
Source: Metro Search Inc. LLC DBA Apex MLS #1648838 Report a problem | ||
| 11/1/2023 | Listed for sale | $450,000+13.9%$94/sqft |
Source: Metro Search Inc. LLC DBA Apex MLS #1648838 Report a problem | ||
| 3/4/2021 | Sold | $395,000+0.1%$83/sqft |
Source: Metro Search Inc. LLC DBA Apex MLS #1576352 Report a problem | ||
| 1/13/2021 | Pending sale | $394,500$83/sqft |
Source:  RE/MAX International #1576352 Report a problem RE/MAX International #1576352 Report a problem | ||
| 12/31/2020 | Contingent | $394,500$83/sqft |
Source: Local MLS #1576352 Report a problem | ||
| 12/31/2020 | Pending sale | $394,500$83/sqft |
Source: RE/MAX Premier Properties #1576352 Report a problem | ||
| 12/26/2020 | Listed for sale | $394,500$83/sqft |
Source: RE/MAX Premier Properties #1576352 Report a problem | ||
Public tax history
| Year | Property taxes | Tax assessment |
|---|---|---|
| 2024 | $5,021 +6.1% | $431,000 +9.1% |
| 2023 | $4,732 -0.3% | $395,000 |
| 2022 | $4,748 +18.2% | $395,000 +27.1% |
| 2021 | $4,017 +16.7% | $310,740 +4.4% |
| 2020 | $3,443 | $297,550 |
| 2019 | $3,443 +3.3% | $297,550 |
| 2018 | $3,334 | $297,550 |
| 2017 | $3,334 +9.4% | $297,550 -2.4% |
| 2013 | $3,048 | $304,760 |
| 2011 | $3,048 | $304,760 |
| 2010 | $3,048 | $304,760 |
| 2009 | $3,048 | $304,760 |
| 2007 | -- | $304,760 |
| 2006 | -- | $304,760 |
| 2005 | -- | $304,760 +21.5% |
| 2004 | -- | $250,800 |
Find assessor info on the county website
Neighborhood: Valley Station
Nearby homes
- $390,7003 bd2 ba2.2k sqft4502 Epinay Ct, Louisville, KY 40272Off Market
- $482,1004 bd4 ba4.9k sqft4501 Epinay Ct, Louisville, KY 40272Off Market

- $320,4004 bd2 ba1.6k sqft4504 Stone Wynde Dr, Louisville, KY 40272Off Market
- $370,0004 bd3 ba2.2k sqft4506 Stone Wynde Dr, Louisville, KY 40272Sold
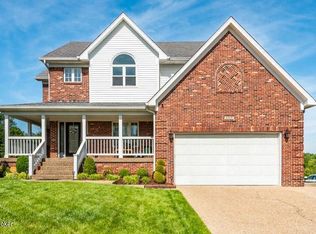
- $332,0004 bd3 ba2.6k sqft4504 Epinay Ct, Louisville, KY 40272Sold
- $347,5004 bd2 ba1.8k sqft9405 Amber Ridge Ct, Louisville, KY 40272Off Market
- $472,8005 bd4 ba4.3k sqft9403 Amber Ridge Ct, Louisville, KY 40272Off Market
- $378,2003 bd3 ba2.4k sqft4502 Stone Wynde Dr, Louisville, KY 40272Off Market
Nearby schools
GreatSchools rating
- 4/10Layne Elementary SchoolGrades: K-5Distance: 0.7 mi
- NARobert Frost Sixth-Grade AcademyGrades: 6Distance: 0.8 mi
- 1/10Doss High SchoolGrades: 9-12Distance: 2.8 mi


Get pre-qualified for a loan
At Zillow Home Loans, we can pre-qualify you in as little as 5 minutes with no impact to your credit score.An equal housing lender. NMLS #10287.
Sell for more on Zillow
Get a Zillow Showcase℠ listing at no additional cost and you could sell for .
$478,100
2% more
+$9,562
With Zillow Showcase(estimated)
$487,662
- Kentucky
- Jefferson County
- Louisville
- 40272
- Valley Station
- 4500 Epinay Ct
Nearby cities
Nearby neighborhoods
Nearby zip codes
Other Louisville Topics
