Skip main navigation
Off market
  • $482,100

    4501 Epinay Ct, Louisville, KY 40272

    4beds
    4,940sqft
    SingleFamily
    Built in 1996
    0.25 Acres Lot
    $482,100 Zestimate®
    $98/sqft
    $3,440 Estimated rent

    Home value

    $482,100

    $458,000 - $511,000

    $3,440/mo

    Zestimate® history
    Loading
    Loading...

    Owner options

    List your home for rent

    $3,440/mo

    Rent Zestimate®

    Find your next renter with Zillow Rental Manager. Plus, with online applications, you can quickly screen prospective tenants – for free.

    Learn more

    $3,440/mo

    Rent Zestimate®

    Refinance and save

    $2,404/mo

    Est. payment

    Refinancing to a lower rate could help reduce your monthly payments and save thousands over the life of the loan.

    See today's rates

    $2,404/mo

    Est. payment

    Explore your selling options

    Work with a Zillow partner agent

    Leverage their expertise and Zillow's premium Showcase listings to get your home seen by more buyers.

    Get started

    List with your own agent

    Get your home in front of millions of buyers by listing it on Zillow.

    Learn how to do it

    Sell it yourself

    Take full control of how buyers see your home on Zillow by listing For Sale by Owner (FSBO).

    List your home

    What's special

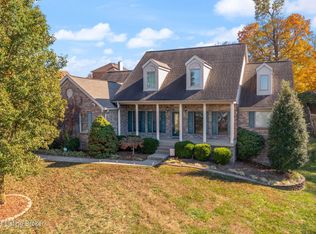
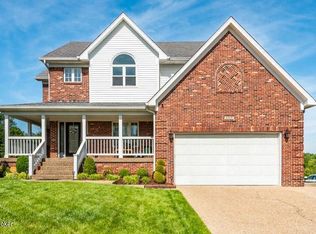
    This unique home is located in an upgrade and friendly subdivision that sits at the top hill of the quiet cul-de-sac at Epinay Court in Stone Ridge Landing! It was custom built by the first owners; you will not see another home like it! It is one of kind custom built design. The welcoming covered front porch with plentiful room for seating will be the first thing to catch your eyes. Following will be the beautiful hardwood floors starting from the foyer to the open living room, and the dining room that leads to the spacious kitchen. The formal dining room is just to the left as you enter the home. The large living room has plenty of space and light to entertain for family and friends; it is centered by a fireplace that adds warmth to this room. The in ground swimming pool in the backyard can be seen from the living room; it is a fenced yard with grassy areas on both sides for playing, entertaining, and spending relaxing time after a long day at work. The spacious kitchen (with custom cabinetry and the island) gives plenty of counter space to cook and entertain. The glass tiled backsplash gives a custom feel; new kitchen appliances were added. A second dining table is placed in the kitchen area with plenty of space. A desk area is located in the kitchen by the stairs that leads to the 2nd level. The Florida room is the all seasons room with brick work and wood trim that is open to the view out back! It is a great family room/ game room for the family. There is a half bath on this floor. On the second level you will find a loft style hang-out room and it is a great room for an office space; a bedroom is on this floor with great closets and lots of space for storage. There is a custom "doghouse" built in! The next level up has one bedroom with a full bathroom across the hall, and the Master bedroom that has another cozy fireplace that adds warmth to this room with Master bath. This Master Suite has a loft that is great for another office space that gives privacy for work from home, or just relaxing and reading a book. On the third level is another large loft that can be used as a bedroom or anything of your choice! The possibilities are endless! On the lower level, it is a half- finished basement that can be used for another bedroom, and it has a private half bath, or a large entertaining room, a craft room, and tons of storage. There is also another entrance from the garage through the storage area that would be great for large families. It is a 3 car- Garage home. An all year hot tub is placed in the 3rd garage, and it can be used also for garden equipment, hobbies, 4 wheelers and more! The half unfinished basement is great for storage space, and it is pipe ready for another bathroom! Most of the rooms have a fresh coat of paint; two bedrooms have a new carpet. The main living room has a new hardwood floor. The house has two heating/cooling units. One of the units is two years old. Part of the roof is new; it was replaced in 2020, and new chimney cover was replaced. It is definitely one of a kind home with its special design and space! Buyers' agents are welcome. Personalized tour of the home in-person or via video chat.

    This property is not currently displayed as for sale or rent on Zillow. This may be different from what's on other websites or public sources.

    Facts & features

    Interior

    Bedrooms & bathrooms
    • Bedrooms: 4
    • Bathrooms: 4
    • Full bathrooms: 2
    • 1/2 bathrooms: 2
    Heating
    • Other, Gas
    Cooling
    • Central
    Appliances
    • Included: Dishwasher, Freezer, Garbage disposal, Microwave, Range / Oven, Refrigerator
    Features
    • Flooring: Carpet, Hardwood, Linoleum / Vinyl
    • Basement: Partially finished
    • Has fireplace: Yes
    Interior area
    • Total interior livable area: 4,940 sqft
    • Finished area below ground: 565.00

    Property

    Parking
    • Total spaces: 3
    • Parking features: Garage - Attached
    • Details: Driveway, Lower Level
    Features
    • Patio & porch: Patio, Porch
    • Exterior features: Brick
    • Pool features: In Ground
    • Has spa: Yes
    • Spa features: Private
    • Has view: Yes
    • View description: Mountain
    Lot
    • Size: 0.25 Acres
    • Features: Cul-de-Sac
    Details
    • Additional structures: Garage(s)
    • Parcel number: 24287201350000
    • Wooded area: 0

    Construction

    Type & style
    • Home type: SingleFamily
    • Architectural style: Conventional
    Materials
    • Wood
    • Roof: Shake / Shingle
    Condition
    • Year built: 1996

    Utilities & green energy

    • Gas: Fuel:Natural
    • Sewer: Public Sewer
    • Water: Public
    • Utilities for property: Natural Gas Connected, Water Connected, Sewer Connected

    Community & HOA

    Location
    • Region: Louisville

    Financial & listing details

    • Price per square foot: $98/sqft
    • Tax assessed value: $375,000
    • Annual tax amount: $3,829

    Price history

    DateEventPrice
    4/28/2021Sold$375,000-6%$76/sqft
    Source: Public Record Report a problem
    4/20/2021Price change$399,000+2.3%$81/sqft
    Source: Owner Report a problem
    3/6/2021Pending sale$390,000$79/sqft
    Source: Owner Report a problem
    2/6/2021Price change$390,000-1.3%$79/sqft
    Source: Owner Report a problem
    12/17/2020Listed for sale$395,000+2.6%$80/sqft
    Source: Owner Report a problem
    10/13/2019Listing removed$384,900$78/sqft
    Source: United Real Estate Louisville #1536102 Report a problem
    8/4/2019Price change$384,900-1.3%$78/sqft
    Source: United Real Estate Louisville #1536102 Report a problem
    6/27/2019Listed for sale$389,900+16.4%$79/sqft
    Source: United Real Estate Louisville #1536102 Report a problem
    7/8/2016Sold$335,000-2.9%$68/sqft
    Source: Metro Search Inc. LLC DBA Apex MLS #1437882 Report a problem
    5/21/2016Pending sale$345,000$70/sqft
    Source: Keller Williams - Louisville East #1437882 Report a problem
    5/3/2016Price change$345,000-1.4%$70/sqft
    Source: Keller Williams - Louisville East #1437882 Report a problem
    3/19/2016Price change$350,000-2.8%$71/sqft
    Source: Keller Williams - Louisville East #1437882 Report a problem
    3/2/2016Price change$360,000-1.4%$73/sqft
    Source: Keller Williams - Louisville East #1437882 Report a problem
    1/21/2016Listed for sale$365,000+50.8%$74/sqft
    Source: Keller Williams - Louisville East #1437882 Report a problem
    10/5/2012Sold$242,000-5.3%$49/sqft
    Source: Metro Search Inc. LLC DBA Apex MLS #1334572 Report a problem
    8/9/2012Price change$255,500-0.2%$52/sqft
    Source: Coldwell Banker McMahan Co. #1334572 Report a problem
    7/11/2012Price change$256,000-0.4%$52/sqft
    Source: Coldwell Banker McMahan Co. #1334572 Report a problem
    6/15/2012Price change$257,000-0.4%$52/sqft
    Source: Coldwell Banker McMahan Co #1334572 Report a problem
    5/11/2012Price change$258,000-0.4%$52/sqft
    Source: Coldwell Banker McMahan Co #1331655 Report a problem
    4/20/2012Price change$259,000-0.2%$52/sqft
    Source: Coldwell Banker McMahan Co #1326095 Report a problem
    3/29/2012Price change$259,4500%$53/sqft
    Source: Coldwell Banker McMahan Co #1326095 Report a problem
    3/9/2012Price change$259,500-0.1%$53/sqft
    Source: Coldwell Banker McMahan Co #1326095 Report a problem
    2/2/2012Price change$259,850-1.9%$53/sqft
    Source: Coldwell Banker McMahan Co. #1319765 Report a problem
    1/26/2012Price change$265,000-1.9%$54/sqft
    Source: Coldwell Banker McMahan Co. #1319765 Report a problem
    12/15/2011Listed for sale$270,000+12.5%$55/sqft
    Source: Coldwell Banker McMahan Co #1319765 Report a problem
    6/12/2009Sold$240,000$49/sqft
    Source: Public Record Report a problem

    Public tax history

    YearProperty taxesTax assessment
    2024$3,829 -2.8%$375,000
    2023$3,937 -2.1%$375,000
    2022$4,021 -15.3%$375,000 +1.9%
    2021$4,747 +22.5%$367,860 +9.8%
    2020$3,876 $335,000
    2019$3,876 +3.3%$335,000
    2018$3,754 $335,000
    2017$3,754 +55.1%$335,000 +38.4%
    2013$2,420 +0.8%$242,000 +0.8%
    2011$2,400 $240,000
    2010$2,400 -21.3%$240,000 -21.3%
    2009$3,048 $304,820
    2007-- $304,820
    2006-- $304,820
    2005-- $304,820 +21%
    2004-- $251,990
    Find assessor info on the county website

    Neighborhood: Valley Station

    Nearby schools

    GreatSchools rating
    Get pre-qualified for a loan
    At Zillow Home Loans, we can pre-qualify you in as little as 5 minutes with no impact to your credit score.

    An equal housing lender. NMLS #10287.

    Sell for more on Zillow
    Get a Zillow Showcase℠ listing at no additional cost and you could sell for .
    $482,100
    2% more
    +$9,642
    With Zillow Showcase(estimated)
    $491,742