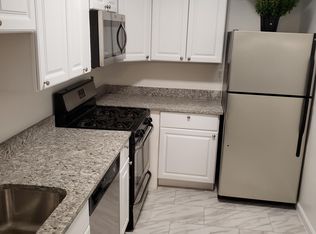
Nestled in the charming community of The Brittany, this inviting 2-bedroom, 2-bathroom unit offers a perfect blend of comfort and convenience. Built in 2005, this well-maintained hi-rise apartment features a warm brick exterior and a spacious layout of 1,286 sq. ft. , designed to meet your every need. Step inside to discover a bright and airy living space adorned with luxury vinyl plank flooring and partially carpeted areas, creating a cozy atmosphere. The modern kitchen is equipped with updated appliances, including a stacked washer/dryer, dishwasher, and electric oven/range, making meal prep and laundry a breeze. Stay cool with a new HVAC system. Enjoy the serene views of trees and a gentle creek from your private balcony, perfect for morning coffee or evening relaxation. The community amenities are truly exceptional, featuring a sparkling outdoor pool, tennis courts, and a fitness center to keep you active and engaged. Gather with friends in the party room or challenge them to a game in the billiard room. With 24-hour security and garage parking for two vehicles, peace of mind is paramount. The location is ideal, with easy access to public transportation and the airport just a short drive away. Experience the lifestyle you've been dreaming of in this delightful home, where every detail has been thoughtfully considered for your comfort and enjoyment.
Sold for $415,000
$415,000
4500 Four Mile Run #1016, Arlington, VA 22204
2beds
1,286sqft
Condominium
Built in 2005
-- sqft lot
$422,600 Zestimate®
$323/sqft
$2,999 Estimated rent
Home value
$422,600
$393,000 - $452,000
$2,999/mo
Zestimate® history
Owner options
List your home for rent
$2,999/mo
Rent Zestimate®
Find your next renter with Zillow Rental Manager. Plus, with online applications, you can quickly screen prospective tenants – for free.
$2,999/mo
Rent Zestimate®
Refinance and save
$2,560/mo
Est. payment
Refinancing to a lower rate could help reduce your monthly payments and save thousands over the life of the loan.
$2,560/mo
Est. payment
Explore your selling options
Work with a Zillow partner agent
Leverage their expertise and Zillow's premium Showcase listings to get your home seen by more buyers.
Get startedList with your own agent
Get your home in front of millions of buyers by listing it on Zillow.
Learn how to do itSell it yourself
Take full control of how buyers see your home on Zillow by listing For Sale by Owner (FSBO).
List your homeWhat's special
Sparkling outdoor poolBrick exteriorPrivate balconyTennis courtsFitness centerUpdated appliancesSpacious layout
Zillow last checked:
Listing updated:
Listed by:
James Farrelly,
Long & Foster Real Estate, Inc.
Source: Long & Foster Broker Feed,MLS#: VAAR2057468
Facts & features
Interior
Bedrooms & bathrooms
- Bedrooms: 2
- Bathrooms: 2
- Full bathrooms: 2
Heating
- Heat Pump(s)
Cooling
- Central A/C
Appliances
- Included: Range Hood, Washer/Dryer Stacked, Dishwasher, Disposal, Oven/Range - Electric
Features
- Flooring: Luxury Vinyl Plank, Partially Carpeted
- Has basement: No
Interior area
- Total structure area: 1,286
- Total interior livable area: 1,286 sqft
Property
Parking
- Parking features: Parking Garage, Covered Parking
Features
- Levels: One
- Stories: 1
- Exterior features: BBQ Grill, Tennis Court(s), Awning(s)
- Has water view: Yes
Construction
Type & style
- Home type: Condo
- Architectural style: Condo
- Property subtype: Condominium
Materials
- Brick
Condition
- New construction: No
- Year built: 2005
Utilities & green energy
- Sewer: Public Sewer
- Water: Public
Community & HOA
Community
- Condo and coop fee: $825
- Subdivision: The Brittany
Location
- Region: Arlington
Financial & listing details
- Price per square foot: $323/sqft
- Annual tax amount: $4,006
- Date on market: 5/17/2025
- Ownership: Condominium
Price history
| Date | Event | Price |
|---|---|---|
| 11/10/2025 | Sold | $415,000+3.8%$323/sqft |
Source:  Long & Foster Broker Feed #VAAR2057468_100 Report a problem Long & Foster Broker Feed #VAAR2057468_100 Report a problem | ||
| 7/4/2025 | Contingent | $400,000$311/sqft |
Source: Long & Foster Broker Feed #VAAR2057468 Report a problem | ||
| 6/27/2025 | Price change | $400,000-5.9%$311/sqft |
Source: Long & Foster Broker Feed #VAAR2057468 Report a problem | ||
| 5/17/2025 | Listed for sale | $425,000$330/sqft |
Source: Long & Foster Broker Feed #VAAR2057468 Report a problem | ||
Public tax history
Tax history is unavailable.
Neighborhood: Alcova Heights
Nearby homes
- $233,0002 bd1 ba1k sqft5101 8th Rd APT 6, Arlington, VA 22204Off Market
- $235,8002 bd1 ba979 sqft5101 8th Rd #9, Arlington, VA 22204Off Market
- $140,0001 bd1 ba773 sqft5101 8th Rd APT 14, Arlington, VA 22204Sold
- $194,6001 bd1 ba781 sqft5101 8th Rd #103, Arlington, VA 22204Off Market
- $185,6001 bd1 ba778 sqft5101 8th Rd APT 104, Arlington, VA 22204Off Market
- $238,5002 bd1 ba1k sqft5101 8th Rd APT 105, Arlington, VA 22204Off Market
- $229,7002 bd1 ba1k sqft5101 8th Rd #106, Arlington, VA 22204Off Market
- $197,5001 bd1 ba860 sqft5101 8th Rd #107, Arlington, VA 22204Off Market
- $345,8003 bd2 ba1.6k sqft5101 8th Rd APT 108, Arlington, VA 22204Off Market
Nearby schools
GreatSchools rating
- 3/10Barcroft Elementary SchoolGrades: PK-5Distance: 0.5 mi
- 5/10Jefferson Middle SchoolGrades: 6-8Distance: 0.7 mi
- 4/10Wakefield High SchoolGrades: 9-12Distance: 1.2 mi
Schools provided by the listing agent
- District: Arlington County Public Schools
Source: Long & Foster Broker Feed. This data may not be complete. We recommend contacting the local school district to confirm school assignments for this home.
Get a cash offer in 3 minutes
Find out how much your home could sell for in as little as 3 minutes with a no-obligation cash offer.
Estimated market value
$422,600
Get a cash offer in 3 minutes
Find out how much your home could sell for in as little as 3 minutes with a no-obligation cash offer.
Estimated market value
$422,600
- Virginia
- Arlington County
- Arlington
- 22204
- Alcova Heights
- 4500 Four Mile Run Unit 1016
Nearby cities
Nearby neighborhoods
Nearby zip codes
Other Arlington Topics
