This beautiful Drees home is up for SALE or LEASE whichever comes first offering approximately 3,256 sq. ft in the highly sought after Seventeen Lakes community & in the top notch Northwest ISD is ready for you to call home. Situated on a large corner lot, nice size backyard with two apple trees, pear & grape trees this four bedroom, three full bath and half bath showcases beautiful wood floors and an open layout. Step out your front door and walk a few steps to a gorgeous lake to take in sunrises or sunsets as well as catch glimpse of nature throughout the seasons. The eat in kitchen w stunning granite countertops, a center island, and a custom wine bar, all flowing into the family living room which is perfect for entertaining. A stone fireplace with a cedar mantle adds warmth and character. The downstairs primary suite features a bay window sitting area, a spacious bathroom with separate vanities, separate shower, jetted tub, and a walk in closet. Upstairs offers three additional bedrooms, including one with an ensuite bath, along with a game room and or flex room. Residents enjoy a golf cart friendly community with two pools, two playgrounds, splash pad, baby wading pool, BBQ grills, multiple catch and release fishing lakes, and walking biking trails that meander around the lakes. Conveniently located near DFW airport, Charles Schwab, Fidelity, shopping, dining, golf courses, and more. Don't let this one slip away. Schedule your tour today, and let's write up your offer and make this your home.
Sold
Price Unknown
4500 Lakeside Hollow St, Roanoke, TX 76262
4beds
3,162sqft
Single Family Residence
Built in 2010
8,624 Square Feet Lot
$595,400 Zestimate®
$--/sqft
$3,862 Estimated rent
Home value
$595,400
$566,000 - $625,000
$3,862/mo
Zestimate® history
Owner options
List your home for rent
$3,862/mo
Rent Zestimate®
Find your next renter with Zillow Rental Manager. Plus, with online applications, you can quickly screen prospective tenants – for free.
$3,862/mo
Rent Zestimate®
Refinance and save
$850/mo
Est. payment
Refinancing to a lower rate could help reduce your monthly payments and save thousands over the life of the loan.
$850/mo
Est. payment
Explore your selling options
Work with a Zillow partner agent
Leverage their expertise and Zillow's premium Showcase listings to get your home seen by more buyers.
Get startedList with your own agent
Get your home in front of millions of buyers by listing it on Zillow.
Learn how to do itSell it yourself
Take full control of how buyers see your home on Zillow by listing For Sale by Owner (FSBO).
List your homeWhat's special
Beautiful wood floorsLarge corner lotCustom wine barCenter islandOpen layout
Zillow last checked:
Listing updated:
Listed by:
Lori Balcar 0654176 210-324-5038,
Ebby Halliday, REALTORS 817-481-5882
Bought with:
SONIA Leonard, 0513556
RE/MAX Trinity
Source: NTREIS,MLS#: 21225218
Facts & features
Interior
Bedrooms & bathrooms
- Bedrooms: 4
- Bathrooms: 4
- Full bathrooms: 3
- 1/2 bathrooms: 1
Primary bedroom
- Features: Built-in Features, Ceiling Fan(s), Dual Sinks, Double Vanity, En Suite Bathroom, Jetted Tub, Sitting Area in Primary, Separate Shower, Walk-In Closet(s)
- Level: First
- Dimensions: 16 x 13
Bedroom
- Features: Split Bedrooms, Walk-In Closet(s)
- Level: Second
- Dimensions: 15 x 11
Bedroom
- Features: En Suite Bathroom, Split Bedrooms, Walk-In Closet(s)
- Level: Second
- Dimensions: 14 x 11
Bedroom
- Features: Split Bedrooms, Walk-In Closet(s)
- Level: Second
- Dimensions: 15 x 11
Primary bathroom
- Features: Built-in Features, Dual Sinks, Double Vanity, En Suite Bathroom, Jetted Tub, Stone Counters, Sitting Area in Primary, Separate Shower
- Level: First
- Dimensions: 17 x 9
Breakfast room nook
- Level: First
- Dimensions: 11 x 8
Dining room
- Level: First
- Dimensions: 12 x 10
Other
- Features: Built-in Features
- Level: Second
- Dimensions: 8 x 5
Other
- Features: Built-in Features
- Level: Second
- Dimensions: 8 x 5
Game room
- Level: Second
- Dimensions: 19 x 13
Half bath
- Level: First
- Dimensions: 6 x 6
Kitchen
- Features: Breakfast Bar, Built-in Features, Eat-in Kitchen, Granite Counters, Kitchen Island, Stone Counters, Walk-In Pantry
- Level: First
- Dimensions: 14 x 11
Laundry
- Features: Built-in Features, Utility Sink
- Level: First
- Dimensions: 10 x 6
Living room
- Features: Fireplace
- Level: First
- Dimensions: 18 x 18
Media room
- Level: Second
- Dimensions: 19 x 16
Office
- Level: First
- Dimensions: 12 x 11
Heating
- Central, Electric, Fireplace(s)
Cooling
- Central Air, Ceiling Fan(s), Electric
Appliances
- Included: Double Oven, Dishwasher, Electric Cooktop, Electric Oven, Electric Water Heater, Disposal, Microwave
- Laundry: Washer Hookup, Dryer Hookup, ElectricDryer Hookup, Laundry in Utility Room, Other
Features
- Built-in Features, Chandelier, Dry Bar, Decorative/Designer Lighting Fixtures, Double Vanity, Eat-in Kitchen, Granite Counters, High Speed Internet, In-Law Floorplan, Kitchen Island, Pantry, Cable TV, Natural Woodwork, Walk-In Closet(s)
- Flooring: Carpet, Ceramic Tile, Hardwood
- Windows: Window Coverings
- Has basement: No
- Number of fireplaces: 1
- Fireplace features: Living Room, Stone, Wood Burning
Interior area
- Total interior livable area: 3,162 sqft
Property
Parking
- Total spaces: 2
- Parking features: Door-Multi, Garage Faces Front, Garage, Garage Door Opener
- Attached garage spaces: 2
Features
- Levels: Two
- Stories: 2
- Patio & porch: Patio, Covered
- Exterior features: Rain Gutters
- Pool features: None, Community
- Fencing: Wrought Iron
Lot
- Size: 8,624 Square Feet
- Features: Corner Lot, Landscaped, Subdivision, Sprinkler System, Few Trees
Details
- Parcel number: R300716
Construction
Type & style
- Home type: SingleFamily
- Architectural style: Traditional,Detached
- Property subtype: Single Family Residence
- Attached to another structure: Yes
Materials
- Brick, Radiant Barrier, Rock, Stone
- Foundation: Slab
- Roof: Composition,Shingle
Condition
- Year built: 2010
Utilities & green energy
- Sewer: Public Sewer
- Water: Public
- Utilities for property: Electricity Connected, Sewer Available, Separate Meters, Water Available, Cable Available
Community & HOA
Community
- Features: Fishing, Lake, Other, Playground, Park, Pool, Trails/Paths, Curbs, Sidewalks
- Security: Prewired, Security System Owned, Security System, Carbon Monoxide Detector(s), Other, Smoke Detector(s), Security Service, Wireless
- Subdivision: Seventeen Lakes Add
HOA
- Has HOA: Yes
- Services included: All Facilities, Association Management, Maintenance Grounds, Maintenance Structure
- HOA fee: $850 annually
- HOA name: Insight Association Management
- HOA phone: 214-494-6002
Location
- Region: Roanoke
Financial & listing details
- Tax assessed value: $572,993
- Annual tax amount: $11,116
- Date on market: 4/10/2026
- Cumulative days on market: 82 days
- Listing terms: Cash,Conventional,FHA,VA Loan
Price history
| Date | Event | Price |
|---|---|---|
| 7/27/2026 | Sold | -- |
Source: NTREIS #21225218 Report a problem | ||
| 7/10/2026 | Pending sale | $598,500$189/sqft |
Source: NTREIS #21225218 Report a problem | ||
| 7/2/2026 | Listing removed | $3,600$1/sqft |
Source: Zillow Rentals Report a problem | ||
| 7/2/2026 | Contingent | $598,500$189/sqft |
Source: NTREIS #21225218 Report a problem | ||
| 6/27/2026 | Listed for rent | $3,600$1/sqft |
Source: Zillow Rentals Report a problem | ||
| 6/19/2026 | Price change | $598,500-1.6%$189/sqft |
Source: NTREIS #21225218 Report a problem | ||
| 5/6/2026 | Price change | $608,000-2.4%$192/sqft |
Source: NTREIS #21225218 Report a problem | ||
| 4/10/2026 | Listed for sale | $623,000+10.7%$197/sqft |
Source: NTREIS #21225218 Report a problem | ||
| 4/12/2024 | Sold | -- |
Source: NTREIS #20532943 Report a problem | ||
| 3/11/2024 | Pending sale | $563,000$178/sqft |
Source: NTREIS #20532943 Report a problem | ||
| 3/5/2024 | Contingent | $563,000$178/sqft |
Source: NTREIS #20532943 Report a problem | ||
| 3/1/2024 | Listed for sale | $563,000+66.1%$178/sqft |
Source: NTREIS #20532943 Report a problem | ||
| 7/31/2015 | Sold | -- |
Source: Agent Provided Report a problem | ||
| 6/24/2015 | Pending sale | $339,000$107/sqft |
Source: Keller Williams Realty #13173706 Report a problem | ||
| 6/19/2015 | Listed for sale | $339,000$107/sqft |
Source: Keller Williams Realty #13173706 Report a problem | ||
Public tax history
| Year | Property taxes | Tax assessment |
|---|---|---|
| 2025 | $5,749 -11.8% | $572,993 +2.9% |
| 2024 | $6,515 +18.7% | $556,794 +6.6% |
| 2023 | $5,489 -15% | $522,517 +10% |
| 2022 | $6,455 +5.2% | $475,015 +10% |
| 2021 | $6,137 +2.6% | $431,832 +4.7% |
| 2020 | $5,980 -5.7% | $412,627 -0.4% |
| 2019 | $6,340 -0.6% | $414,450 +3.4% |
| 2018 | $6,378 -26.5% | $400,943 +10% |
| 2017 | $8,683 | $364,494 +6.5% |
| 2016 | $8,683 +31.5% | $342,384 +9.9% |
| 2015 | $6,602 | $311,427 +10% |
| 2014 | $6,602 | $283,115 +7.5% |
| 2013 | $6,602 | $263,472 -2.1% |
| 2012 | -- | $269,061 +142.6% |
| 2011 | -- | $110,906 +516.9% |
| 2010 | -- | $17,977 -17.5% |
| 2009 | -- | $21,792 -10.3% |
| 2007 | -- | $24,300 |
Find assessor info on the county website
Neighborhood: Seventeen Lakes
Nearby homes
- $--4 bd2 ba2.1k sqft4508 Lakeside Hollow St, Roanoke, TX 76262Sold
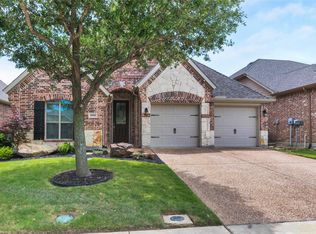
- $439,2004 bd2 ba2.1k sqft4508 Lakeside Holw, Fort Worth, TX 76262Off Market

- $447,4003 bd2 ba1.9k sqft15140 Seventeen Lakes Blvd, Roanoke, TX 76262Off Market
- $419,1003 bd2 ba1.9k sqft4512 Lakeside Hollow St, Roanoke, TX 76262Off Market

- $428,2003 bd2 ba1.9k sqft4512 Lakside Holw, Fort Worth, TX 76262Off Market
- $412,3004 bd2 ba2.1k sqft4516 Lakeside Hollow St, Roanoke, TX 76262Off Market
- $637,6004 bd3 ba3.3k sqft4501 Lakeside Hollow St, Roanoke, TX 76262Off Market
- $557,4004 bd3 ba3.8k sqft4505 Lakeside Hollow St, Roanoke, TX 76262Off Market
Nearby schools
GreatSchools rating
- 9/10Wayne A Cox Elementary SchoolGrades: PK-5Distance: 0.8 mi
- 8/10John M Tidwell Middle SchoolGrades: 6-8Distance: 1.9 mi
- 8/10Byron Nelson High SchoolGrades: 9-12Distance: 3.5 mi
Schools provided by the listing agent
- Elementary: Wayne A Cox
- Middle: John M Tidwell
- High: Byron Nelson
- District: Northwest ISD
Source: NTREIS. This data may not be complete. We recommend contacting the local school district to confirm school assignments for this home.
Get a cash offer in 3 minutes
Find out how much your home could sell for in as little as 3 minutes with a no-obligation cash offer.
Estimated market value
$595,400
Get a cash offer in 3 minutes
Find out how much your home could sell for in as little as 3 minutes with a no-obligation cash offer.
Estimated market value
$595,400
- Texas
- Denton County
- Fort Worth
- 76262
- Seventeen Lakes
- 4500 Lakeside Hollow St
