This home has been meticulously maintained and is move-in ready. Enjoy spending the warm summer months relaxing in the SPARKLING SWIMMING POOL while entertaining family and friends with amazing meals in the fully-equipped OUTDOOR KITCHEN. Located in the Roanoke area in the highly sought-after community of Seventeen Lakes, this residence offers 2,100 square feet of thoughtfully designed living space, including 4 bedrooms and 2 full bathrooms. It has a WHOLE-HOME GENERATOR and RECENTLY-REPLACED ROOF, HVAC and WATER HEATER. Step inside to discover an inviting, open floor plan with beautiful wood floors and an impressive stone fireplace with custom cedar mantle. The heart of the home is the chef’s kitchen, complete with premium appliances, double oven, walk-in pantry, ample counter space, and a large island — perfect for entertaining or family gatherings. The primary suite is separate from the other rooms providing relaxing seclusion and privacy. The study is in the front of the home allowing a set-apart space for those working from home. Outside, enjoy resort-style living in your private backyard oasis, featuring a sparkling swimming pool with waterfall features and a fully equipped outdoor kitchen — ideal for summer cookouts and weekend get-togethers. Located in a golf-cart friendly neighborhood with miles of scenic walking and biking trails, catch and release fishing lakes, parks, playgrounds, breathtaking wildlife, and 2 community swimming pools. This home combines comfort, elegance, and convenience. Don’t miss your chance to own this exceptional property in award-winning Northwest ISD. Centrally located between Dallas and Fort Worth with easy access to major freeways, DFW airport, shopping and dining, and only minutes from historic downtown Roanoke - the unique dining capital of Texas! (SEE DOCUMENTS AND PHOTOS FOR MORE INFORMATION REGARDING UPDATES AND UPGRADES)
Sold
Price Unknown
4508 Lakeside Hollow St, Roanoke, TX 76262
4beds
2,102sqft
Single Family Residence
Built in 2010
6,011 Square Feet Lot
$504,000 Zestimate®
$--/sqft
$3,474 Estimated rent
Home value
$504,000
$474,000 - $539,000
$3,474/mo
Zestimate® history
Owner options
List your home for rent
$3,474/mo
Rent Zestimate®
Find your next renter with Zillow Rental Manager. Plus, with online applications, you can quickly screen prospective tenants – for free.
$3,474/mo
Rent Zestimate®
Refinance and save
$850/mo
Est. payment
Refinancing to a lower rate could help reduce your monthly payments and save thousands over the life of the loan.
$850/mo
Est. payment
Explore your selling options
Work with a Zillow partner agent
Leverage their expertise and Zillow's premium Showcase listings to get your home seen by more buyers.
Get startedList with your own agent
Get your home in front of millions of buyers by listing it on Zillow.
Learn how to do itSell it yourself
Take full control of how buyers see your home on Zillow by listing For Sale by Owner (FSBO).
List your homeWhat's special
Sparkling swimming poolImpressive stone fireplaceOpen floor planOutdoor kitchenPrivate backyard oasisBeautiful wood floorsPremium appliances
Zillow last checked:
Listing updated:
Listed by:
Bridgette Bucklin 0649175 817-480-8256,
Texas Best Realty Assoc. LLC 817-480-8256,
Dave Bucklin 0672848 817-999-7681,
Texas Best Realty Assoc. LLC
Bought with:
Deb Mcneill
McNeill and Associates
Source: NTREIS,MLS#: 20935066
Facts & features
Interior
Bedrooms & bathrooms
- Bedrooms: 4
- Bathrooms: 2
- Full bathrooms: 2
Primary bedroom
- Features: Dual Sinks, En Suite Bathroom, Jetted Tub, Linen Closet, Separate Shower, Walk-In Closet(s)
- Level: First
- Dimensions: 16 x 14
Bedroom
- Level: First
- Dimensions: 11 x 10
Bedroom
- Level: First
- Dimensions: 11 x 10
Bedroom
- Level: First
- Dimensions: 11 x 10
Dining room
- Level: First
- Dimensions: 13 x 10
Other
- Features: Built-in Features
- Level: First
- Dimensions: 8 x 6
Kitchen
- Features: Breakfast Bar, Built-in Features, Eat-in Kitchen, Granite Counters, Kitchen Island, Pantry, Stone Counters
- Level: First
- Dimensions: 14 x 12
Living room
- Features: Ceiling Fan(s), Fireplace
- Level: First
- Dimensions: 20 x 16
Office
- Level: First
- Dimensions: 11 x 10
Heating
- Central, Electric, Fireplace(s)
Cooling
- Central Air, Electric
Appliances
- Included: Convection Oven, Double Oven, Dishwasher, Electric Cooktop, Electric Oven, Electric Water Heater, Disposal, Microwave
- Laundry: Washer Hookup, Electric Dryer Hookup, Laundry in Utility Room
Features
- Eat-in Kitchen, Granite Counters, High Speed Internet, Kitchen Island, Open Floorplan, Pantry, Cable TV, Walk-In Closet(s)
- Flooring: Carpet, Ceramic Tile, Hardwood, Travertine
- Windows: Window Coverings
- Has basement: No
- Number of fireplaces: 1
- Fireplace features: Family Room, Stone, Wood Burning
Interior area
- Total interior livable area: 2,102 sqft
Property
Parking
- Total spaces: 2
- Parking features: Concrete, Door-Multi, Epoxy Flooring, Garage Faces Front, Garage, Garage Door Opener, Inside Entrance
- Attached garage spaces: 2
Features
- Levels: One
- Stories: 1
- Patio & porch: Patio, Covered
- Exterior features: Gas Grill, Outdoor Grill, Outdoor Kitchen, Rain Gutters
- Has private pool: Yes
- Pool features: Gunite, In Ground, Outdoor Pool, Pool, Private, Pool Sweep, Waterfall, Water Feature, Community
- Fencing: Back Yard,Fenced,Wood
Lot
- Size: 6,011 Square Feet
- Features: Interior Lot, Landscaped, Level, Subdivision, Sprinkler System
Details
- Additional structures: Outdoor Kitchen, Shed(s), Storage
- Parcel number: R300717
Construction
Type & style
- Home type: SingleFamily
- Architectural style: Traditional,Detached
- Property subtype: Single Family Residence
Materials
- Brick, Radiant Barrier, Rock, Stone
- Foundation: Slab
- Roof: Composition
Condition
- Year built: 2010
Utilities & green energy
- Sewer: Public Sewer
- Water: Public
- Utilities for property: Electricity Connected, Phone Available, Sewer Available, Underground Utilities, Water Available, Cable Available
Community & HOA
Community
- Features: Fishing, Lake, Playground, Park, Pool, Sidewalks, Trails/Paths, Curbs
- Security: Security System Owned, Security System, Carbon Monoxide Detector(s), Fire Alarm, Smoke Detector(s), Security Lights, Wireless
- Subdivision: Seventeen Lakes Add
HOA
- Has HOA: Yes
- Services included: All Facilities, Association Management
- HOA fee: $850 annually
- HOA name: Insight Management
- HOA phone: 214-494-6002
Location
- Region: Roanoke
Financial & listing details
- Tax assessed value: $443,572
- Annual tax amount: $5,720
- Date on market: 5/30/2025
- Cumulative days on market: 68 days
- Listing terms: Cash,Conventional,FHA,VA Loan
- Exclusions: TVs (mounts will stay), refrigerator, freezer, washer and dryer, Realink security system hard drive.
- Electric utility on property: Yes
Price history
| Date | Event | Price |
|---|---|---|
| 8/6/2025 | Sold | -- |
Source: NTREIS #20935066 Report a problem | ||
| 6/26/2025 | Contingent | $519,900$247/sqft |
Source: NTREIS #20935066 Report a problem | ||
| 6/17/2025 | Price change | $519,900-1%$247/sqft |
Source: NTREIS #20935066 Report a problem | ||
| 5/30/2025 | Listed for sale | $525,000+66.7%$250/sqft |
Source: NTREIS #20935066 Report a problem | ||
| 12/4/2018 | Listing removed | $314,900$150/sqft |
Source: DFW Fine Properties #13981186 Report a problem | ||
| 12/1/2018 | Listed for sale | $314,900+1.9%$150/sqft |
Source: DFW Fine Properties #13981186 Report a problem | ||
| 10/31/2018 | Listing removed | $309,000$147/sqft |
Source: DFW Legacy Group #13898004 Report a problem | ||
| 9/28/2018 | Price change | $309,000-1.9%$147/sqft |
Source: DFW Legacy Group #13898004 Report a problem | ||
| 8/19/2018 | Price change | $315,000-1.6%$150/sqft |
Source: DFW Legacy Group #13898004 Report a problem | ||
| 6/13/2018 | Price change | $320,000-1.5%$152/sqft |
Source: DFW Legacy Group #13898004 Report a problem | ||
| 5/10/2018 | Listed for sale | $325,000$155/sqft |
Source: DFW Legacy Group #13898004 Report a problem | ||
Public tax history
| Year | Property taxes | Tax assessment |
|---|---|---|
| 2025 | $4,106 -10.6% | $443,572 +1.3% |
| 2024 | $4,593 +14.9% | $438,057 +10% |
| 2023 | $3,996 -18.1% | $398,234 +10% |
| 2022 | $4,881 +9.5% | $362,031 +15.2% |
| 2021 | $4,459 +2.5% | $314,301 +4.6% |
| 2020 | $4,348 -5.5% | $300,602 -0.2% |
| 2019 | $4,602 -0.8% | $301,260 +3.1% |
| 2018 | $4,640 -16.2% | $292,190 +10% |
| 2017 | $5,540 | $265,627 +6.6% |
| 2016 | $5,540 +14.7% | $249,196 +10% |
| 2015 | $4,830 | $226,542 +8.1% |
| 2014 | $4,830 | $209,561 +2.8% |
| 2013 | $4,830 | $203,951 +1.5% |
| 2012 | -- | $200,896 -2.4% |
| 2011 | -- | $205,764 +1170.1% |
| 2010 | -- | $16,200 -3.6% |
| 2009 | -- | $16,800 -30.9% |
| 2007 | -- | $24,300 |
Find assessor info on the county website
Neighborhood: Seventeen Lakes
Nearby homes
- $439,2004 bd2 ba2.1k sqft4508 Lakeside Holw, Fort Worth, TX 76262Off Market

- $419,1003 bd2 ba1.9k sqft4512 Lakeside Hollow St, Roanoke, TX 76262Off Market

- $428,2003 bd2 ba1.9k sqft4512 Lakside Holw, Fort Worth, TX 76262Off Market
- $--4 bd4 ba3.1k sqft4500 Lakeside Hollow St, Roanoke, TX 76262Sold
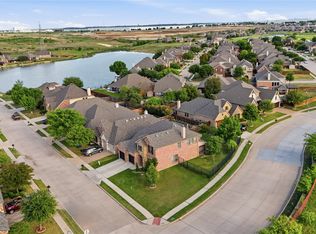
- $447,4003 bd2 ba1.9k sqft15140 Seventeen Lakes Blvd, Roanoke, TX 76262Off Market
- $412,3004 bd2 ba2.1k sqft4516 Lakeside Hollow St, Roanoke, TX 76262Off Market
- $521,3004 bd3 ba3.1k sqft4520 Lakeside Hollow St, Roanoke, TX 76262Off Market
- $425,6003 bd2 ba2.1k sqft4509 Lakeside Hollow St, Roanoke, TX 76262Off Market
Nearby schools
GreatSchools rating
- 9/10Wayne A Cox Elementary SchoolGrades: PK-5Distance: 0.8 mi
- 8/10John M Tidwell Middle SchoolGrades: 6-8Distance: 1.9 mi
- 8/10Byron Nelson High SchoolGrades: 9-12Distance: 3.5 mi
Schools provided by the listing agent
- Elementary: Wayne A Cox
- Middle: John M Tidwell
- High: Byron Nelson
- District: Northwest ISD
Source: NTREIS. This data may not be complete. We recommend contacting the local school district to confirm school assignments for this home.
Get a cash offer in 3 minutes
Find out how much your home could sell for in as little as 3 minutes with a no-obligation cash offer.
Estimated market value
$504,000
Get a cash offer in 3 minutes
Find out how much your home could sell for in as little as 3 minutes with a no-obligation cash offer.
Estimated market value
$504,000
- Texas
- Denton County
- Fort Worth
- 76262
- Seventeen Lakes
- 4508 Lakeside Hollow St
