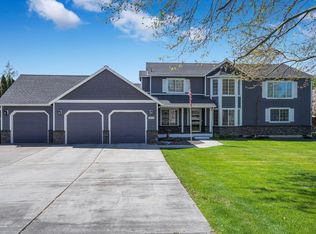
MLS# 277041 Tucked away in the prestigious Polo Club subdivision of West Richland, 4500 Mallet St embodies a perfect blend of elegance and down-to-earth charm. This stunning home, lovingly rebuilt in 2013, sits on a generous 1.09-acre lot that feels like your own private oasis, surrounded by towering trees and offering plenty of space for all your outdoor activities, from RV parking to a future potential shop or pool. Step inside this 2,957 sq ft gem and you'll be welcomed by a warm and inviting open floor plan, accented by gorgeous hardwood floors that lend a touch of natural beauty. The chef's kitchen is a true delight, featuring a mix of butcher block and concrete countertops, a Jenn Air range top, built-in oven, and a charming farm sink that will inspire your inner chef. The walk-in pantry is spacious and practical, making meal preparation a breeze. The main level also includes a formal sitting area, living space, dining room, office niche, and drop space with beautifully crafted built-in storage. Head upstairs to find a cozy yet spacious second living area with access to a new upper deck, offering stunning views of the lush backyard where you can catch both the sunrises and sunsets. Two roomy secondary bedrooms, a full bathroom, and a convenient laundry room complete this level. The primary suite is a peaceful retreat, boasting vaulted ceilings, a double sink vanity, a luxurious garden tub, and a tiled shower for ultimate relaxation. Outside, the fully fenced lot provides a perfect setting for outdoor living, with a play structure, designated garden area, and a tranquil back patio complete with a Hot Tub outlet and is pre-wired for outdoor speakers. The finished 3-car garage is equipped with modern amenities, including a new irrigation control panel, and a 35 amp RV plug. The propane tank services the range and fireplace, along with a BBQ stub ready for your outdoor grilling adventures. Come and experience the best of both worlds at 4500 Mallet St - where luxury meets country charm in a setting that feels like home, just minutes from all amenities. Bring your animals & don't miss out on this exceptional opportunity to make your dreams a reality in this welcoming neighborhood!
Sold for $730,000
$730,000
4500 Mallet St, West Richland, WA 99353
3beds
2,957sqft
Single Family Residence
Built in 1993
1.09 Acres Lot
$722,800 Zestimate®
$247/sqft
$3,154 Estimated rent
Home value
$722,800
$687,000 - $766,000
$3,154/mo
Zestimate® history
Owner options
List your home for rent
$3,154/mo
Rent Zestimate®
Find your next renter with Zillow Rental Manager. Plus, with online applications, you can quickly screen prospective tenants – for free.
$3,154/mo
Rent Zestimate®
Refinance and save
$4,399/mo
Est. payment
Refinancing to a lower rate could help reduce your monthly payments and save thousands over the life of the loan.
$4,399/mo
Est. payment
Explore your selling options
Work with a Zillow partner agent
Leverage their expertise and Zillow's premium Showcase listings to get your home seen by more buyers.
Get startedList with your own agent
Get your home in front of millions of buyers by listing it on Zillow.
Learn how to do itSell it yourself
Take full control of how buyers see your home on Zillow by listing For Sale by Owner (FSBO).
List your homeWhat's special
Zillow last checked:
Listing updated:
Listed by:
Shana Brown Office:+1(509)204-7360,
Keller Williams Realty Tri-Cities
Bought with:
Elsa Carlson, 140963
John L Scott Tri-Cities Pasco
Source: PACMLS,MLS#: 277041
Facts & features
Interior
Bedrooms & bathrooms
- Bedrooms: 3
- Bathrooms: 3
- Full bathrooms: 2
- 1/2 bathrooms: 1
Bedroom
- Level: Up
Bedroom 1
- Level: Up
Bedroom 2
- Level: Up
Dining room
- Level: Main
Family room
- Level: Up
Kitchen
- Level: Main
Living room
- Level: Main
Office
- Level: Main
Heating
- Electric, Propane, Fireplace(s)
Cooling
- Central Air, Electric
Appliances
- Included: Dishwasher, Disposal, Microwave, Range/Oven, Refrigerator, Water Softener Owned, Water Heater
Features
- Raised Ceiling(s), Vaulted Ceiling(s), Storage, Ceiling Fan(s)
- Flooring: Tile, Wood
- Windows: Windows - Vinyl, Drapes/Curtains/Blinds
- Basement: None
- Number of fireplaces: 1
- Fireplace features: 1, Propane Tank Owned, Propane, Living Room
Interior area
- Total structure area: 2,957
- Total interior livable area: 2,957 sqft
Property
Parking
- Total spaces: 3
- Parking features: Attached, Garage Door Opener, Finished, RV Parking - Open, 3 car
- Attached garage spaces: 3
Features
- Levels: 2 Story
- Stories: 2
- Patio & porch: Patio/Covered, Patio/Open, Deck/Trex-type
Lot
- Size: 1.09 Acres
- Features: Animals Allowed, Located in City Limits, Plat Map - Recorded, Residential Acreage, Garden
Details
- Parcel number: 117982011827003
- Zoning description: Residential
Construction
Type & style
- Home type: SingleFamily
- Property subtype: Single Family Residence
Materials
- Concrete Board, Trim - Rock
- Foundation: Crawl Space
- Roof: Comp Shingle
Condition
- Existing Construction (Not New)
- New construction: No
- Year built: 1993
Utilities & green energy
- Water: Public
- Utilities for property: Sewer Connected
Community & HOA
Community
- Subdivision: Polo C2 P2
Location
- Region: West Richland
Financial & listing details
- Price per square foot: $247/sqft
- Tax assessed value: $640,730
- Annual tax amount: $6,742
- Date on market: 6/27/2024
- Listing terms: Cash,Conventional,VA Loan
- Electric utility on property: Yes
- Road surface type: Paved
Price history
| Date | Event | Price |
|---|---|---|
| 8/9/2024 | Sold | $730,000-1.4%$247/sqft |
Source:  PACMLS #277041 Report a problem PACMLS #277041 Report a problem | ||
| 7/18/2024 | Pending sale | $740,000$250/sqft |
Source: PACMLS #277041 Report a problem | ||
| 6/27/2024 | Listed for sale | $740,000+97.5%$250/sqft |
Source: PACMLS #277041 Report a problem | ||
| 3/24/2021 | Listing removed | -- |
Source: Owner Report a problem | ||
| 3/31/2015 | Sold | $374,719-1.4%$127/sqft |
Source: Public Record Report a problem | ||
| 2/9/2015 | Listed for sale | $379,900+62.7%$128/sqft |
Source: Owner Report a problem | ||
| 4/4/2008 | Sold | $233,500$79/sqft |
Source: PACMLS #151645 Report a problem | ||
Public tax history
| Year | Property taxes | Tax assessment |
|---|---|---|
| 2024 | $7,396 +9.7% | $640,730 +10.6% |
| 2023 | $6,742 +16.5% | $579,490 +24.4% |
| 2022 | $5,785 -0.1% | $466,000 +8.8% |
| 2021 | $5,789 +5.5% | $428,170 +9.7% |
| 2020 | $5,485 -0.4% | $390,340 +3.3% |
| 2019 | $5,505 +23.1% | $377,730 +17.1% |
| 2018 | $4,471 +1.1% | $322,480 +16.8% |
| 2017 | $4,422 +16% | $276,200 |
| 2016 | $3,812 | $276,200 |
| 2015 | $3,812 -4.8% | $276,200 -6.4% |
| 2014 | $4,003 | $295,060 |
| 2013 | $4,003 | $295,060 +29.8% |
| 2012 | -- | $227,340 -3.1% |
| 2011 | -- | $234,540 +10.2% |
| 2010 | -- | $212,800 |
| 2009 | -- | $212,800 |
| 2008 | -- | -- |
| 2007 | -- | -- |
| 2006 | -- | -- |
Find assessor info on the county website
Neighborhood: 99353
Nearby homes
- $567,5004 bd3 ba2.2k sqft4502 Mallet St, West Richland, WA 99353Off Market

- $584,5004 bd2 ba2k sqft3707 Equestrian Dr, West Richland, WA 99353Off Market
- $882,7005 bd5 ba3k sqft4503 Mallet St, West Richland, WA 99353Off Market
- $541,3003 bd1 ba1.8k sqft3705 Equestrian Dr, West Richland, WA 99353Off Market

- $534,7003 bd2 ba1.9k sqft4501 Mallet St, West Richland, WA 99353Off Market
- $578,8004 bd3 ba2.1k sqft4620 Mallet St, West Richland, WA 99353Off Market
- $583,4004 bd2 ba2k sqft3805 Equestrian Dr, West Richland, WA 99353Off Market
- $874,6003 bd3 ba4.1k sqft4601 Mallet St, West Richland, WA 99353Off Market
Nearby schools
GreatSchools rating
- 8/10Wiley Elementary SchoolGrades: K-5Distance: 0.7 mi
- 7/10Leona Libby Middle SchoolGrades: 6-8Distance: 1.5 mi
- 8/10Richland High SchoolGrades: 9-12Distance: 3 mi
Schools provided by the listing agent
- District: Richland
Source: PACMLS. This data may not be complete. We recommend contacting the local school district to confirm school assignments for this home.


Get pre-qualified for a loan
At Zillow Home Loans, we can pre-qualify you in as little as 5 minutes with no impact to your credit score.An equal housing lender. NMLS #10287.
Sell for more on Zillow
Get a Zillow Showcase℠ listing at no additional cost and you could sell for .
$722,800
2% more
+$14,456
With Zillow Showcase(estimated)
$737,256
- Washington
- Benton County
- West Richland
- 99353
- 4500 Mallet St
Nearby cities
Nearby zip codes
Other West Richland Topics
