Skip main navigation
Off market
  • $882,700

    4503 Mallet St, West Richland, WA 99353

    5beds
    3,074sqft
    Single Family Residence
    Built in 1994
    1.1 Acres Lot
    $882,700 Zestimate®
    $287/sqft
    $3,830 Estimated rent

    Home value

    $882,700

    $830,000 - $936,000

    $3,830/mo

    Zestimate® history
    Loading
    Loading...

    Owner options

    List your home for rent

    $3,830/mo

    Rent Zestimate®

    Find your next renter with Zillow Rental Manager. Plus, with online applications, you can quickly screen prospective tenants – for free.

    Learn more

    $3,830/mo

    Rent Zestimate®

    Refinance and save

    $5,327/mo

    Est. payment

    Refinancing to a lower rate could help reduce your monthly payments and save thousands over the life of the loan.

    See today's rates

    $5,327/mo

    Est. payment

    Explore your selling options

    Work with a Zillow partner agent

    Leverage their expertise and Zillow's premium Showcase listings to get your home seen by more buyers.

    Get started

    List with your own agent

    Get your home in front of millions of buyers by listing it on Zillow.

    Learn how to do it

    Sell it yourself

    Take full control of how buyers see your home on Zillow by listing For Sale by Owner (FSBO).

    List your home

    What's special

    Back patioCozy propane fireplaceEn-suite bedroomLarge flex spaceCustom buffetMassive walk in closetVaulted ceilings

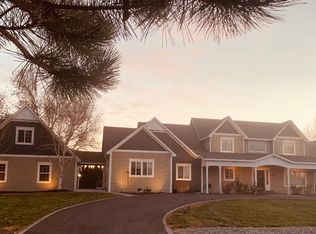
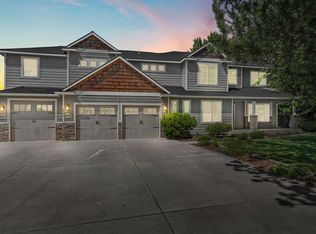
    MLS# 268340 If you are looking for incredible space and features inside and out look no further! Welcome to the highly desired Polo Club in West Richland. The feel of country living just minutes from amenities! Nearly everything in this home was beautifully remodeled, with timeless upgrades in 2018 when the addition was complete. This home is immaculate and dressed to the nine's with new hardy board siding, exterior paint, masonry accents, roof and seamless gutters. As you step inside there is the den/office to your left and an open concept sitting room and formal dining space to your right. The dining space is complete with a custom buffet, wine chiller and all! Continue to the right of the home where there is a full bathroom #1, en-suite bedroom #1, and a large flex space with closets and a sliding glass door to the patio, that could also be bedroom #2. Make your way to the kitchen where you will find gorgeous new appliances, cabinetry, quartz countertops, lighting fixtures and full height backsplash and a convienient hot water dispenser at the sink. You will love the double ovens! Through out the home there is sophisticated high-grade LVP flooring. Past the kitchen is the family room that showcases a cozy propane fireplace and vaulted ceilings. Off the family room is the 1/2 bathroom and laundry room #1. Make your way up the beautifully detailed stairs, and there is a large landing. Off the landing is Bedroom #3. Bedroom #4 is very large and has an attached full bathroom. Off the landing is also a separate full bathroom, #4. The final room upstairs in the amazing primary suite! You can't help but admire the oversized, walk in tile shower, double sink vanities, massive walk in closet and Laundry space #2. Make your way out to the back patio from the kitchen and check out the gorgeous covered patio, and entertaining space. Complete with a lovely in ground pool! You will absolutely love hosting get-togethers in this fantastic back yard. Beyond the pool in the very back of the lot is the 24x 30 finished Shop with a bathroom & loft. The shop has both power and plumbing. Attached to the shop is a 40x70 covered RV parking with a clean out. There are two storage sheds in the back yard. The Heat pump & furnace are new as of 2018. The water heater is new as of 2017. Come see how amazing this property is for yourself! OPEN HOUSE Friday 5/5 4pm-6pm | Saturday 5/6 12pm-3pm.

    This property is not currently displayed as for sale or rent on Zillow. This may be different from what's on other websites or public sources.

    Zillow last checked:

    Listing updated:

    Listed by:

    Shana Brown Office:+1(509)204-7360,

    Keller Williams Realty Tri-Cities

    Bought with:

    Shana Brown, 130363

    Keller Williams Realty Tri-Cities

    Source: PACMLS,MLS#: 268340MLS Logo

    Facts & features

    Interior

    Bedrooms & bathrooms
    • Bedrooms: 5
    • Bathrooms: 5
    • Full bathrooms: 3
    • 3/4 bathrooms: 1
    • 1/2 bathrooms: 1
    Heating
    • Electric, Heat Pump, Fireplace(s), Furnace
    Cooling
    • Central Air, Electric
    Appliances
    • Included: Cooktop, Dishwasher, Disposal, Microwave, Oven, Refrigerator, Water Softener Owned, See Remarks, Wine Cooler
    Features
    • Vaulted Ceiling(s), Storage, Ceiling Fan(s)
    • Flooring: Vinyl
    • Windows: Bay Window(s), Double Pane Windows, Windows - Vinyl, Drapes/Curtains/Blinds
    • Basement: None
    • Number of fireplaces: 1
    • Fireplace features: 1, Propane Tank Leased, Family Room, Propane
    Interior area
    • Total structure area: 3,074
    • Total interior livable area: 3,074 sqft

    Property

    Parking
    • Total spaces: 3
    • Parking features: Attached, Garage Door Opener, RV Parking - Covered, RV Parking - Open, 3 car
    • Attached garage spaces: 3
    Features
    • Levels: 2 Story
    • Stories: 2
    • Patio & porch: Patio/Covered
    • Exterior features: See Remarks, Irrigation
    • Has private pool: Yes
    • Pool features: In Ground, See Remarks, Vinyl Liner
    • Fencing: Fenced
    Lot
    • Size: 1.1 Acres
    • Features: Animals Allowed, Located in City Limits
    Details
    • Additional structures: Shed, Shop
    • Parcel number: 117982011831004
    • Zoning description: Residential

    Construction

    Type & style
    • Home type: SingleFamily
    • Property subtype: Single Family Residence
    Materials
    • Concrete Board
    • Foundation: Crawl Space
    • Roof: Comp Shingle
    Condition
    • Existing Construction (Not New)
    • New construction: No
    • Year built: 1994

    Utilities & green energy

    • Water: Public
    • Utilities for property: Sewer Connected

    Community & HOA

    Community
    • Subdivision: Polo C2 P2
    Location
    • Region: West Richland

    Financial & listing details

    • Price per square foot: $287/sqft
    • Tax assessed value: $745,680
    • Annual tax amount: $6,251
    • Date on market: 6/21/2023
    • Listing terms: Cash,Conventional,VA Loan
    • Electric utility on property: Yes
    • Road surface type: Paved

    Price history

    DateEventPrice
    6/21/2023Sold$760,000+2.8%$247/sqft
    Source: PACMLS #268340 Report a problem
    5/8/2023Pending sale$739,000$240/sqft
    Source: PACMLS #268340 Report a problem
    5/4/2023Listed for sale$739,000$240/sqft
    Source: PACMLS #268340 Report a problem

    Public tax history

    YearProperty taxesTax assessment
    2024$8,502 +16.2%$745,680 +17.7%
    2023$7,315 +17%$633,650 +24.8%
    2022$6,251 0%$507,730 +9%
    2021$6,253 +5.7%$465,760 +9.9%
    2020$5,916 -0.3%$423,790 +3.4%
    2019$5,936 +9.6%$409,790 +2.9%
    2018$5,416 +21.5%$398,390 +43.1%
    2017$4,456 +16%$278,350
    2016$3,841 $278,350
    2015$3,841 +1.1%$278,350
    2014$3,798 $278,350
    2013$3,798 $278,350
    2012-- $278,350 -3.3%
    2011-- $287,930 +9.2%
    2010-- $263,720
    2009-- $263,720
    2008-- --
    2007-- --
    2006-- --
    Find assessor info on the county website

    Neighborhood: 99353

    Nearby schools

    GreatSchools rating
    Get pre-qualified for a loan
    At Zillow Home Loans, we can pre-qualify you in as little as 5 minutes with no impact to your credit score.

    An equal housing lender. NMLS #10287.

    Sell for more on Zillow
    Get a Zillow Showcase℠ listing at no additional cost and you could sell for .
    $882,700
    2% more
    +$17,654
    With Zillow Showcase(estimated)
    $900,354