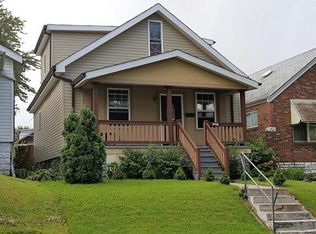
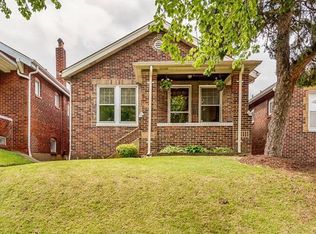
OUTSTANDING opportunity in the heart of Tower Grove South! Welcome to 4500 Miami Street, a charming gingerbread brick bungalow offering timeless character, modern updates, and an unbeatable location. This move-in-ready home features 2 bedrooms, 1 full bath, beautiful hardwood floors, fresh interior paint, and a welcoming covered front porch perfect for relaxing evenings. The bright and inviting main level showcases classic South City charm, while the finished lower level provides valuable additional living space with a recreation room and two bonus rooms ideal for a home office, guest space, workout room, or hobby area. Enjoy the privacy of a fenced backyard, convenient sidewalks, and off-street parking with a detached one-car garage. Major updates include a newer 1 year old roof, new vinyl floor on the main floor, updated bathroom in 2026, garage opener in 2026, fresh paint, and the home has successfully passed City occupancy inspection for added peace of mind. Conveniently located just minutes from Tower Grove Park, the Missouri Botanical Garden, popular restaurants, breweries, shopping, and major highways, this home offers the perfect blend of character, comfort, and convenience. Don't miss your chance to own this South City gem!
Closed
Zillow last checked:
Listing updated:
Bought with:
Zach A Hector, 2023034389
ReeceNichols Real Estate
Source: MARIS,MLS#: 26036135 Originating MLS: St. Louis Association of REALTORS
Originating MLS: St. Louis Association of REALTORSPrice history
| Date | Event | Price |
|---|---|---|
| 8/17/2026 | Sold | -- |
Source:  MARIS #26036135 Report a problem MARIS #26036135 Report a problem | ||
| 7/14/2026 | Contingent | $187,000$202/sqft |
Source: MARIS #26036135 Report a problem | ||
| 6/25/2026 | Listed for sale | $187,000+212.2%$202/sqft |
Source: MARIS #26036135 Report a problem | ||
| 2/23/2008 | Listing removed | $59,900$65/sqft |
Source: Point2 #80004577 Report a problem | ||
| 2/1/2008 | Listed for sale | $59,900$65/sqft |
Source: Point2 #80004577 Report a problem | ||
| 1/7/2008 | Sold | -- |
Source: Public Record Report a problem | ||
Get a cash offer in 3 minutes
Find out how much your home could sell for in as little as 3 minutes with a no-obligation cash offer.
Estimated market value
$178,100
