Back on the market at no fault of sellers - Don't miss out on your second chance this charming home is ready for new owners!
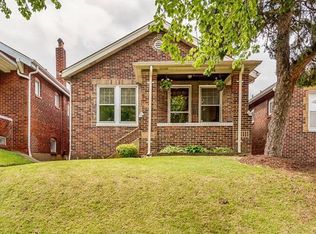
Welcome to Miami! This Charming 2 Bed 2 Bath home is situated conveniently close to highways, Tower Grove park, Botanical Gardens and South City bars/restaurants. Hardwood floors adorn the main floor with the color of stained glass and other charming characteristics in the main area. The kitchen has newer cabinets, granite countertops, and stainless appliances. This house also boasts 2 recently updated bathrooms. The fenced in backyard is accessed through an inviting screened in porch. Park your car off street in the 1 car detached garage also! The well maintained basement was used as both an entertaining and storage space.
Passed City occupancy 7/25, has PVC stack, and main sewer lateral line beneath foundation replaced with PVC 7/25, and Entire Roof + gutters and decking replaced 6/25.
Join us for the open house this Sunday 8/3 1-3pm!!
Closed
Zillow last checked:
Listing updated:
Bought with:
Lisa C Sandretti, 2023038438
Garcia Properties
Source: MARIS,MLS#: 25043375 Originating MLS: St. Louis Association of REALTORS
Originating MLS: St. Louis Association of REALTORSPrice history
| Date | Event | Price |
|---|---|---|
| 9/12/2025 | Sold | -- |
Source:  MARIS #25043375 Report a problem MARIS #25043375 Report a problem | ||
| 8/8/2025 | Pending sale | $219,500$230/sqft |
Source: MARIS #25043375 Report a problem | ||
| 8/1/2025 | Price change | $219,500+2.1%$230/sqft |
Source: MARIS #25043375 Report a problem | ||
| 7/1/2025 | Pending sale | $215,000$225/sqft |
Source: MARIS #25043375 Report a problem | ||
| 6/26/2025 | Listed for sale | $215,000+43.4%$225/sqft |
Source: MARIS #25043375 Report a problem | ||
| 11/2/2018 | Sold | -- |
Source: MARIS #18076017 Report a problem | ||
| 10/6/2018 | Pending sale | $149,900$157/sqft |
Source: Keller Williams Southwest #18076017 Report a problem | ||
| 10/5/2018 | Listed for sale | $149,900$157/sqft |
Source: Keller Williams Southwest #18076017 Report a problem | ||
| 4/12/2018 | Sold | -- |
Source: Public Record Report a problem | ||

Get a cash offer in 3 minutes
Find out how much your home could sell for in as little as 3 minutes with a no-obligation cash offer.
Estimated market value
$239,200
