Skip main navigation
Off market
  • $1,139,200

    4500 Old Carriage Trl, Oviedo, FL 32765

    4beds
    3,822sqft
    SingleFamily
    Built in 2000
    0.44 Acres Lot
    $1,139,200 Zestimate®
    $298/sqft
    $4,424 Estimated rent

    Home value

    $1,139,200

    $1.06M - $1.23M

    $4,424/mo

    Zestimate® history
    Loading
    Loading...

    Owner options

    List your home for rent

    $4,424/mo

    Rent Zestimate®

    Find your next renter with Zillow Rental Manager. Plus, with online applications, you can quickly screen prospective tenants – for free.

    Learn more

    $4,424/mo

    Rent Zestimate®

    Refinance and save

    $7,616/mo

    Est. payment

    Refinancing to a lower rate could help reduce your monthly payments and save thousands over the life of the loan.

    See today's rates

    $7,616/mo

    Est. payment

    Explore your selling options

    Work with a Zillow partner agent

    Leverage their expertise and Zillow's premium Showcase listings to get your home seen by more buyers.

    Get started

    List with your own agent

    Get your home in front of millions of buyers by listing it on Zillow.

    Learn how to do it

    Sell it yourself

    Take full control of how buyers see your home on Zillow by listing For Sale by Owner (FSBO).

    List your home

    What's special

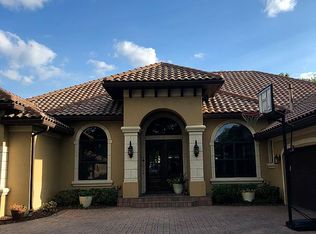
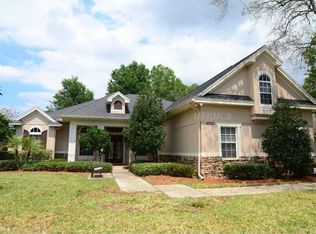
    This immaculate, professionally-designed two-story POOL home exudes warmth and elegance. With 4 bedrooms and 3 baths downstairs, media room upstairs with 1/2 bath, generous living space and stylish finishes. Beautiful hand scraped hardwood floors and plenty of custom upgrades throughout the home's three-way split plan layout. Other special highlights include crown molding, gorgeous designer lighting and ceiling fans, tons of storage space, french doors and elegant 8 foot doors throughout. Enjoy gatherings in the generously-sized family area graced by your wood burning fireplace and hand crafted maple wood custom built-ins. The gourmet kitchen will inspire your inner chef with its granite counters, SS Whirpool appliances, wet bar, granite countertops, island, double ovens, walk-in pantry, & large breakfast bar. The kitchen overlooks the screened-in, pebble tech finished, saltwater pool. The downstair's master suite provides respite from the day with a dedicated sitting area, private gas fireplace, crown molding, dual sinks, Jacuzzi tub, dual showers plus a walk-in closet. You'll also love the convenience and size of your large 60 foot wide drive for guests plus the side-entry 3 car garage. Located in top rated school zones, this traditional beauty is just minutes to local shopping and restaurants, Winter Park, UCF, 417, and the heart of Orlando. Be sure to check out the Video Tour and Virtual Tour! Call today for your private showing.

    This property is off market, which means it's not currently listed for sale or rent on Zillow. This may be different from what's available on other websites or public sources.

    Facts & features

    Interior

    Bedrooms & bathrooms
    • Bedrooms: 4
    • Bathrooms: 4
    • Full bathrooms: 3
    • 1/2 bathrooms: 1
    Heating
    • Other, Electric, Gas
    Cooling
    • Central
    Appliances
    • Included: Dishwasher, Dryer, Microwave, Refrigerator, Washer
    Features
    • Attic, Inside Utility, Smoke Alarm(S), Solid Wood Cabinets, Solid Stone Counters, Washer/Dryer Hookup, Window Treatment, Blinds/Shades, Crown Molding, Built in Features, VideoMonitoring, In Wall Pest System, Thermal Windows, Attic Ventilator
    • Flooring: Carpet, Hardwood
    • Has fireplace: Yes
    Interior area
    • Total interior livable area: 3,822 sqft

    Property

    Parking
    • Parking features: Garage - Attached
    Features
    • Exterior features: Stone, Stucco
    • Pool features: Screen Enclosure, Heated Pool, Salt Water, Spa, Child Safety Fence, Auto Cleaner, Pool Sweep, In Ground, Heated Spa, Lighting
    • Has spa: Yes
    Lot
    • Size: 0.44 Acres
    Details
    • Parcel number: 2421305NZ00000010

    Construction

    Type & style
    • Home type: SingleFamily
    • Architectural style: Traditional, Custom
    Materials
    • masonry
    • Foundation: Footing
    • Roof: Composition
    Condition
    • Year built: 2000

    Utilities & green energy

    • Utilities for property: County Water, Electric, Public Utilities, Public Sewer, Sprinkler Meter, Integrated Generator, BB/HS Internet Avail

    Community & HOA

    HOA
    • Has HOA: Yes
    • HOA fee: $100 monthly
    Location
    • Region: Oviedo

    Financial & listing details

    • Price per square foot: $298/sqft
    • Tax assessed value: $830,188
    • Annual tax amount: $8,584
    • Ownership: Fee Simple

    Price history

    DateEventPrice
    3/21/2018Sold$645,000-1.5%$169/sqft
    Source: Public Record Report a problem
    11/15/2017Listed for sale$655,000-6.3%$171/sqft
    Source: CREEGAN PROPERTY GROUP #O5546995 Report a problem
    10/14/2017Listing removed$699,000$183/sqft
    Source: CENTERGATE REALTY LLC #O5471089 Report a problem
    6/20/2017Price change$699,000-2.9%$183/sqft
    Source: CENTERGATE REALTY LLC #O5471089 Report a problem
    4/20/2017Price change$720,000-7.1%$188/sqft
    Source: CENTERGATE REALTY LLC #O5471089 Report a problem
    2/23/2017Price change$775,000+2.6%$203/sqft
    Source: CENTERGATE REALTY LLC #O5471089 Report a problem
    10/18/2016Listed for sale$755,000+11%$198/sqft
    Source: Centergate Realty #O5471089 Report a problem
    7/3/2012Sold$680,000+872.8%$178/sqft
    Source: Public Record Report a problem
    12/29/1999Sold$69,900$18/sqft
    Source: Public Record Report a problem

    Public tax history

    YearProperty taxesTax assessment
    2025$8,584 +14.1%$627,086 +2.9%
    2024$7,521 +2.4%$609,413 +3%
    2023$7,343 +2.4%$591,663 +3%
    2022$7,168 -6.3%$574,430 +3%
    2021$7,649 +0.6%$557,699 +1.4%
    2020$7,600 -6.6%$549,999 -5.2%
    2019$8,140 $580,364 +18.1%
    2018$8,140 +16.9%$491,238 +2.1%
    2017$6,961 +0.4%$481,134 +1.4%
    2016$6,935 -1.8%$474,537 +1.4%
    2015$7,060 $467,962 +0.8%
    2014$7,060 +4.9%$464,248 +1.5%
    2013$6,729 +6.3%$457,387 +1.7%
    2012$6,333 +0.6%$449,741 +1.6%
    2011$6,294 -8.8%$442,592 -7.2%
    2010$6,898 -5.5%$476,852 -5.5%
    2009$7,298 +3.8%$504,699 +0.1%
    2008$7,029 +2.5%$504,195 +3%
    2007$6,860 -5.9%$489,510 +2.5%
    2006$7,293 +1.5%$477,571 +3%
    2005$7,188 +0%$463,661 +3%
    2004$7,186 +0.6%$450,156 +1.9%
    2003$7,145 +0.9%$441,763 +2.4%
    2002$7,082 +434.1%$431,409 +475.2%
    2000$1,326 $75,000
    Find assessor info on the county website

    Neighborhood: 32765

    Nearby schools

    GreatSchools rating
    Schools provided by the listing agent
    • Elementary: Red Bug Elementary
    • Middle: Tuskawilla Middle
    • High: Lake Howell High

    Source: The MLS. This data may not be complete. We recommend contacting the local school district to confirm school assignments for this home.

    Get a cash offer in 3 minutes
    Find out how much your home could sell for in as little as 3 minutes with a no-obligation cash offer.
    Estimated market value
    $1,139,200
    Get a cash offer in 3 minutes
    Find out how much your home could sell for in as little as 3 minutes with a no-obligation cash offer.
    Estimated market value
    $1,139,200