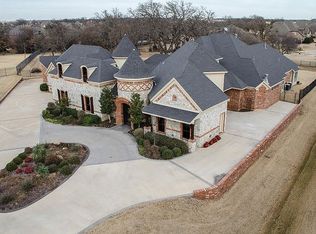
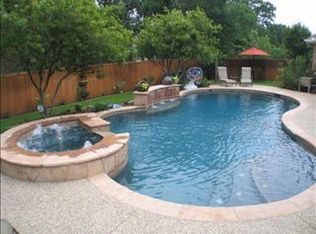
This breathtaking Saddle Oaks estate isn’t just a home—it’s a haven. With over 5K sqft of thoughtfully designed space on a secluded 1-acre lot, you'll enjoy privacy, charm, and endless possibilities for making memories. Stepping through the front door, you’re greeted by a dramatic double staircase. Natural light pours in through expansive picture windows, highlighting the seamless flow between the open-concept kitchen and family room—the perfect spot for cozy mornings or lively gatherings with loved ones. The primary suite, tucked away on the main floor, is more than just a bedroom—it’s a retreat. Imagine waking up to peaceful views of your own backyard oasis, sipping coffee in your private sitting area, or unwinding in your luxurious ensuite. An add'l downstairs bdrm is ideal for guests or multi-generational living. Upstairs, the home truly comes alive. A game room with a pool table, a media room with custom cabinetry and entertainment system, and a balcony patio overlooking the lush backyard. The perfect backdrop for movie nights, friendly competitions, or simply relaxing with a view. A bonus rm offers flexibility as a 6th bdrm, a gym, or a craft room—whatever suits your lifestyle. Custom bookshelves add a touch of character and function. The true magic is outside. Step into your private backyard paradise, where a pool and spa with a serene waterfall invite you to take a dip or unwind. A homegrown garden is already planted and waiting for your touch. Whether you’re hosting summer gatherings or enjoying a quiet moment, this space is yours to enjoy. Need extra workspace? The oversized detached garage with an upstairs loft is a game-changer, in addition to the attached 3-car garage. Don't forget the location—top-rated LISD schools, an exclusive neighborhood, and the best of Flower Mound right at your fingertips. The current homeowner calls this his own personal oasis and now, it’s ready to be yours.
Sold
Price Unknown
4500 Pacer Way, Flower Mound, TX 75028
5beds
5,795sqft
Single Family Residence
Built in 2001
1 Acres Lot
$1,358,800 Zestimate®
$--/sqft
$6,982 Estimated rent
Home value
$1,358,800
$1.28M - $1.45M
$6,982/mo
Zestimate® history
Owner options
List your home for rent
$6,982/mo
Rent Zestimate®
Find your next renter with Zillow Rental Manager. Plus, with online applications, you can quickly screen prospective tenants – for free.
$6,982/mo
Rent Zestimate®
Refinance and save
$440/mo
Est. payment
Refinancing to a lower rate could help reduce your monthly payments and save thousands over the life of the loan.
$440/mo
Est. payment
Explore your selling options
Work with a Zillow partner agent
Leverage their expertise and Zillow's premium Showcase listings to get your home seen by more buyers.
Get startedList with your own agent
Get your home in front of millions of buyers by listing it on Zillow.
Learn how to do itSell it yourself
Take full control of how buyers see your home on Zillow by listing For Sale by Owner (FSBO).
List your homeWhat's special
Dramatic double staircasePrivate backyard paradiseHomegrown gardenExpansive picture windowsLuxurious ensuite
Zillow last checked:
Listing updated:
Listed by:
Rebecca McMahon 0539550 214-223-9443,
Real Broker, LLC 855-450-0442,
Steven Menard 0754974 847-226-5712,
Real Broker, LLC
Bought with:
Sara Keleher
Compass RE Texas, LLC
Source: NTREIS,MLS#: 20883309
Facts & features
Interior
Bedrooms & bathrooms
- Bedrooms: 5
- Bathrooms: 5
- Full bathrooms: 4
- 1/2 bathrooms: 1
Primary bedroom
- Features: Ceiling Fan(s), En Suite Bathroom, Sitting Area in Primary, Walk-In Closet(s)
- Level: First
- Dimensions: 29 x 15
Bedroom
- Features: Ceiling Fan(s)
- Level: First
- Dimensions: 15 x 13
Bedroom
- Features: Ceiling Fan(s)
- Level: Second
- Dimensions: 19 x 16
Bedroom
- Features: Ceiling Fan(s)
- Level: Second
- Dimensions: 30 x 14
Bedroom
- Features: Ceiling Fan(s), Walk-In Closet(s)
- Level: Second
- Dimensions: 22 x 13
Primary bathroom
- Features: Bidet, Built-in Features, Dual Sinks, Double Vanity, En Suite Bathroom, Granite Counters, Garden Tub/Roman Tub, Hollywood Bath, Linen Closet, Multiple Shower Heads
- Level: First
- Dimensions: 19 x 12
Bonus room
- Features: Built-in Features, Ceiling Fan(s)
- Level: First
- Dimensions: 16 x 18
Dining room
- Features: Butler's Pantry
- Level: First
- Dimensions: 18 x 12
Family room
- Features: Ceiling Fan(s), Fireplace
- Level: First
- Dimensions: 19 x 19
Other
- Features: Built-in Features, Granite Counters, Separate Shower
- Level: First
- Dimensions: 8 x 5
Other
- Level: Second
- Dimensions: 5 x 7
Other
- Level: Second
- Dimensions: 8 x 5
Game room
- Features: Ceiling Fan(s)
- Level: Second
- Dimensions: 32 x 15
Half bath
- Level: First
- Dimensions: 6 x 5
Living room
- Features: Built-in Features, Ceiling Fan(s), Fireplace
- Level: First
- Dimensions: 21 x 16
Media room
- Features: Built-in Features, Ceiling Fan(s)
- Level: Second
- Dimensions: 12 x 28
Heating
- Central, Natural Gas, Zoned
Cooling
- Central Air, Ceiling Fan(s), Electric, Zoned
Appliances
- Included: Double Oven, Dishwasher, Gas Cooktop, Disposal, Gas Water Heater, Microwave, Trash Compactor
- Laundry: Electric Dryer Hookup, Laundry in Utility Room
Features
- Built-in Features, Dry Bar, Decorative/Designer Lighting Fixtures, Double Vanity, Eat-in Kitchen, High Speed Internet, Multiple Staircases, Pantry, Vaulted Ceiling(s), Walk-In Closet(s)
- Flooring: Carpet, Hardwood, Slate
- Windows: Shutters
- Has basement: No
- Number of fireplaces: 2
- Fireplace features: Family Room, Gas Log, Living Room, Masonry
Interior area
- Total interior livable area: 5,795 sqft
Property
Parking
- Total spaces: 4
- Parking features: Additional Parking, Door-Multi, Driveway, Electric Gate, Garage, Garage Door Opener, Inside Entrance, Kitchen Level, Lighted, Other, Oversized, Garage Faces Side
- Attached garage spaces: 4
- Has uncovered spaces: Yes
Features
- Levels: Two
- Stories: 2
- Patio & porch: Rear Porch, Front Porch, Patio, Rooftop, Balcony, Covered
- Exterior features: Built-in Barbecue, Balcony, Barbecue, Fire Pit, Garden, Lighting, Outdoor Grill, Outdoor Kitchen, Outdoor Living Area, Private Yard, Rain Gutters, Storage
- Pool features: Gunite, Heated, In Ground, Pool, Pool Sweep, Pool/Spa Combo, Waterfall, Water Feature
- Fencing: Back Yard,Fenced,Full,Gate,Wood
Lot
- Size: 1 Acres
- Features: Acreage, Back Yard, Corner Lot, Garden, Hardwood Trees, Interior Lot, Lawn, Landscaped, Many Trees, Subdivision, Sprinkler System
- Residential vegetation: Grassed, Wooded
Details
- Additional structures: Second Garage, Garage(s), Storage, Workshop
- Parcel number: R216266
- Other equipment: Home Theater
Construction
Type & style
- Home type: SingleFamily
- Architectural style: Traditional,Detached
- Property subtype: Single Family Residence
Materials
- Brick
- Foundation: Slab
- Roof: Asphalt
Condition
- Year built: 2001
Utilities & green energy
- Sewer: Public Sewer
- Water: Public
- Utilities for property: Electricity Connected, Natural Gas Available, Sewer Available, Separate Meters, Underground Utilities, Water Available
Green energy
- Energy efficient items: Roof, Thermostat
- Construction elements: Productive Veggie Garden
Community & HOA
Community
- Features: Curbs
- Security: Smoke Detector(s)
- Subdivision: Saddle Oaks Add
HOA
- Has HOA: Yes
- Services included: Association Management
- HOA fee: $440 annually
- HOA name: Secure Association
- HOA phone: 940-497-7328
Location
- Region: Flower Mound
Financial & listing details
- Tax assessed value: $1,396,851
- Annual tax amount: $22,256
- Date on market: 4/2/2025
- Cumulative days on market: 52 days
- Listing terms: Cash,Conventional,VA Loan
- Exclusions: Mounted TV
- Electric utility on property: Yes
Price history
| Date | Event | Price |
|---|---|---|
| 7/1/2025 | Sold | -- |
Source: NTREIS #20883309 Report a problem | ||
| 6/3/2025 | Pending sale | $1,399,900$242/sqft |
Source: NTREIS #20883309 Report a problem | ||
| 5/25/2025 | Contingent | $1,399,900$242/sqft |
Source: NTREIS #20883309 Report a problem | ||
| 4/26/2025 | Price change | $1,399,900-1.8%$242/sqft |
Source: NTREIS #20883309 Report a problem | ||
| 4/2/2025 | Listed for sale | $1,424,900+67.6%$246/sqft |
Source: NTREIS #20883309 Report a problem | ||
| 3/20/2017 | Sold | -- |
Source: Agent Provided Report a problem | ||
| 2/21/2017 | Pending sale | $850,000$147/sqft |
Source: RE/MAX DFW Associates #13499025 Report a problem | ||
| 9/23/2016 | Price change | $850,000-5%$147/sqft |
Source: RE/MAX DFW Associates #13411958 Report a problem | ||
| 8/22/2016 | Price change | $895,000-4.8%$154/sqft |
Source: RE/MAX DFW Associates #13411958 Report a problem | ||
| 8/2/2016 | Price change | $940,000-1.1%$162/sqft |
Source: RE/MAX DFW Associates #13411958 Report a problem | ||
| 7/1/2016 | Listed for sale | $950,000$164/sqft |
Source: RE/MAX DFW Associates #13411958 Report a problem | ||
Public tax history
| Year | Property taxes | Tax assessment |
|---|---|---|
| 2025 | $13,165 -7.9% | $1,396,851 +6.3% |
| 2024 | $14,293 +3.4% | $1,314,643 +10% |
| 2023 | $13,821 -22.1% | $1,195,130 +10% |
| 2022 | $17,744 -5% | $1,086,482 +10% |
| 2021 | $18,678 +1.2% | $987,711 +4.9% |
| 2020 | $18,459 +2.7% | $941,833 +1.1% |
| 2019 | $17,969 +5.8% | $931,779 +11.3% |
| 2018 | $16,989 +19.7% | $836,899 +1.2% |
| 2017 | $14,188 | $826,750 +1.9% |
| 2016 | $14,188 +1.2% | $811,552 -0.5% |
| 2015 | $14,017 | $815,450 +10% |
| 2014 | $14,017 | $741,318 +10% |
| 2013 | $14,017 | $673,925 -7.8% |
| 2012 | -- | $730,686 +0.6% |
| 2011 | -- | $726,530 +6.1% |
| 2010 | -- | $684,859 -3.7% |
| 2009 | -- | $710,833 +4.1% |
| 2007 | $14,869 -6.5% | $682,960 +4.2% |
| 2006 | $15,900 +5.7% | $655,501 +6% |
| 2005 | $15,042 | $618,599 +2.7% |
| 2004 | -- | $602,315 +1.6% |
| 2003 | -- | $592,835 +1.9% |
| 2002 | -- | $581,852 |
Find assessor info on the county website
Neighborhood: 75028
Nearby homes
- $1,122,2005 bd5 ba3.7k sqft4504 Pacer Way, Flower Mound, TX 75028Off Market

- $1,651,8006 bd6 ba6.5k sqft4616 Trotter Ln, Flower Mound, TX 75028Off Market
- $793,9004 bd4 ba3.2k sqft4505 Manor Way, Flower Mound, TX 75028Off Market

- $860,0004 bd3 ba3.3k sqft4509 Manor Way, Flower Mound, TX 75028Off Market
- $826,8004 bd3 ba3.4k sqft4501 Manor Way, Flower Mound, TX 75028Off Market
- $858,1004 bd3 ba3.6k sqft4513 Manor Way, Flower Mound, TX 75028Off Market
- $--5 bd4 ba3.7k sqft4421 Manor Way, Flower Mound, TX 75028Sold
- $863,2004 bd4 ba3.8k sqft4601 Manor Way, Flower Mound, TX 75028Off Market
Nearby schools
GreatSchools rating
- 10/10Bridlewood Elementary SchoolGrades: PK-5Distance: 0.2 mi
- 10/10Clayton Downing Middle SchoolGrades: 6-8Distance: 0.8 mi
- 8/10Marcus High SchoolGrades: 9-12Distance: 2.3 mi
Schools provided by the listing agent
- Elementary: Bridlewood
- Middle: Clayton Downing
- High: Marcus
- District: Lewisville ISD
Source: NTREIS. This data may not be complete. We recommend contacting the local school district to confirm school assignments for this home.
Get a cash offer in 3 minutes
Find out how much your home could sell for in as little as 3 minutes with a no-obligation cash offer.
Estimated market value
$1,358,800
Get a cash offer in 3 minutes
Find out how much your home could sell for in as little as 3 minutes with a no-obligation cash offer.
Estimated market value
$1,358,800
- Texas
- Denton County
- Flower Mound
- 75028
- 4500 Pacer Way
