Skip main navigation
Off market
  • $1,701,600

    4616 Trotter Ln, Flower Mound, TX 75028

    6beds
    6,578sqft
    SingleFamily
    Built in 2004
    1.51 Acres Lot
    $1,701,600 Zestimate®
    $259/sqft
    $7,573 Estimated rent

    Home value

    $1,701,600

    $1.53M - $1.89M

    $7,573/mo

    Zestimate® history
    Loading
    Loading...

    Owner options

    List your home for rent

    $7,573/mo

    Rent Zestimate®

    Find your next renter with Zillow Rental Manager. Plus, with online applications, you can quickly screen prospective tenants – for free.

    Learn more

    $7,573/mo

    Rent Zestimate®

    Refinance and save

    $11,315/mo

    Est. payment

    Refinancing to a lower rate could help reduce your monthly payments and save thousands over the life of the loan.

    See today's rates

    $11,315/mo

    Est. payment

    Explore your selling options

    Work with a Zillow partner agent

    Leverage their expertise and Zillow's premium Showcase listings to get your home seen by more buyers.

    Get started

    List with your own agent

    Get your home in front of millions of buyers by listing it on Zillow.

    Learn how to do it

    Sell it yourself

    Take full control of how buyers see your home on Zillow by listing For Sale by Owner (FSBO).

    List your home

    What's special

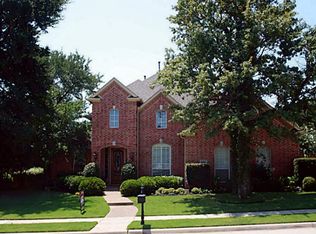
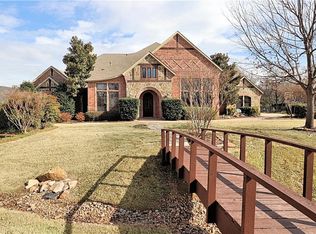
    House is still available! Owner’s finance with $500,000 down for 2 years. Magnificent 1.51acre estate in the heart of Flower Mound. House is sitting on a large cur de sac between Trotter Ln and Pacer way in the beautiful subdivision, Saddle Oaks. Large 5 Bedroom home with an office with high ceiling, a formal living room with double French doors and a fireplace, a gym with mirrors, TV, and work out equipment, and a media room plus guest (care giver or nanny) quarters that is separate from main living. Total bedrooms including guest quarters are 6. Private setting with large pool, newly added astonishing outdoor living: stone wall outdoor kitchen and oversized high ceiling pergola. Perfect for large gathering with family and friends. You will love the Chicago brick and hand scraped wood floors throughout the house, open floor plan, and exquisite master suite. This unique C shape floor plan was built around the trees with spectacular panoramic window views to pool and backyard. Two driveways will allow ample parking space for your parties. A half circle drive way in oval shape garden with 3 tier fountain graces the main entryway. The backyard is park like with ton of mature trees. Rod iron fence for entire property perimeter and the back gate leads your kids to elementary school within walking distance. A high end lap pool (16’) is negotiable. Upgrades: front yard fountain and lion statues, new roof and new hand scraped hard wood floors, Scotsman nugget icemaker, a new outdoor kitchen, travertine stone pavement, a cast iron pot with wood burning stove, a cedar wood pergola, a new pool plaster, and creek engineering to make the water stream run smoothly. Master bedroom &bathroom, family room, kitchen, and breakfast room have been repainted in beautiful light grey color. Please see the last 6 photos. Please send me your pre qualifying letter from your financial institution at mickyfaltot@yahoo.com prior to either a showing or an open house. We would really appreciate that.

    This property is off market, which means it's not currently listed for sale or rent on Zillow. This may be different from what's available on other websites or public sources.
    Facts & features

    Interior

    Bedrooms & bathrooms
    • Bedrooms: 6
    • Bathrooms: 6
    • Full bathrooms: 6
    Heating
    • Forced air, Electric, Gas
    Cooling
    • Central, Other
    Appliances
    • Included: Dishwasher, Freezer, Microwave, Range / Oven, Refrigerator
    Features
    • Cable TV Available, Decorative Lighting, High Speed Internet Available, Vaulted Ceilings, Window Coverings, Flat Screen Wiring, Sound System Wiring, Wet Bar
    • Flooring: Tile, Other, Carpet, Hardwood
    • Basement: None
    • Has fireplace: Yes
    • Fireplace features: Electric
    Interior area
    • Structure area source: Tax
    • Total interior livable area: 6,578 sqft

    Property

    Parking
    • Total spaces: 3
    • Parking features: Garage - Attached, Off-street
    Features
    • Exterior features: Stone, Brick, Cement / Concrete
    • Pool features: Attached Spa, Cleaning System, Diving, Heated, Water Feature, Saltwater Pool, In Ground Fiberglass, Cabana
    • Has spa: Yes
    • Fencing: Iron
    Lot
    • Size: 1.51 Acres
    • Features: Lrg. Backyard Grass, Some Trees, Cul De Sac, Subdivision, Corner, Cultivated, Landscaped
    Details
    • Parcel number: R216267
    • Other equipment: Built-in Microwave, Cooktop - Gas, Dishwasher, Disposal, Built-in Refrigerator/Freezer, Double Oven, Commercial Grade Vent, Commercial Grade Range

    Construction

    Type & style
    • Home type: SingleFamily
    • Architectural style: Spanish
    Materials
    • Stone
    • Foundation: Slab
    • Roof: Shake / Shingle
    Condition
    • Year built: 2004

    Utilities & green energy

    • Utilities for property: City Sewer, City Water

    Community & HOA

    Community
    • Features: Fitness Center
    • Security: Burglar, Owned, Monitored
    HOA
    • Has HOA: Yes
    • Services included: Management Fees
    • HOA fee: $29 monthly
    Location
    • Region: Flower Mound

    Financial & listing details

    • Price per square foot: $259/sqft
    • Tax assessed value: $1,424,000
    • Annual tax amount: $21,386

    Price history

    DateEventPrice
    4/27/2021Listing removed--
    Source: Owner Report a problem
    3/26/2021Price change$1,189,000+1.7%$181/sqft
    Source: Owner Report a problem
    3/14/2021Price change$1,169,000+3.5%$178/sqft
    Source: Owner Report a problem
    11/29/2020Price change$1,129,000-5.9%$172/sqft
    Source: Owner Report a problem
    10/5/2020Price change$1,199,999+0.4%$182/sqft
    Source: Owner Report a problem
    8/20/2020Price change$1,195,000-4.4%$182/sqft
    Source: Keller Williams Realty-FM #14316787 Report a problem
    7/7/2020Price change$1,249,942-1.5%$190/sqft
    Source: Keller Williams Realty-FM #14316787 Report a problem
    6/8/2020Price change$1,269,000-2.3%$193/sqft
    Source: Keller Williams Realty-FM #14316787 Report a problem
    4/8/2020Price change$1,299,000+0.7%$197/sqft
    Source: Keller Williams Realty Dallas Metro North #14316787 Report a problem
    4/4/2020Listing removed$8,400$1/sqft
    Source: Owner Report a problem
    3/26/2020Price change$8,400-3.4%$1/sqft
    Source: Owner Report a problem
    3/10/2020Listed for rent$8,700$1/sqft
    Source: Owner Report a problem
    3/5/2020Price change$1,290,000-0.7%$196/sqft
    Source: Owner Report a problem
    2/28/2020Price change$1,299,000+0.7%$197/sqft
    Source: Owner Report a problem
    1/22/2020Price change$1,290,000-4.4%$196/sqft
    Source: Coldwell Banker Realty - Flower Mound #14159024 Report a problem
    9/24/2019Listed for sale$1,350,000+44.4%$205/sqft
    Source: Coldwell Banker Residential #14159024 Report a problem
    4/9/2014Sold--
    Source: Agent Provided Report a problem
    1/26/2014Listed for sale$935,000$142/sqft
    Source: Keller Williams Realty #12081075 Report a problem

    Public tax history

    YearProperty taxesTax assessment
    2025$21,386 -2.9%$1,424,000 +1.1%
    2024$22,027 -5.8%$1,409,000 -4.8%
    2023$23,387 -8.9%$1,480,000 +2.8%
    2022$25,662 +22.4%$1,439,843 +37.5%
    2021$20,972 +12.4%$1,047,188 +10%
    2020$18,661 -4.1%$951,989 -6.2%
    2019$19,460 +5.7%$1,014,426 +12.1%
    2018$18,402 +4.3%$905,102 +108%
    2016$17,642 -4.7%$435,246 -50.5%
    2015$18,505 $880,000 +2.8%
    2014$18,505 $855,800 +10%
    2013$18,505 $778,000
    2012-- $778,000 -0.1%
    2011-- $779,000 -2.6%
    2010-- $799,867 +3.2%
    2009-- $775,000 +0.4%
    2007$17,676 +86.5%$771,951 +96.1%
    2005$9,478 $393,751 +425%
    2002-- $75,005
    Find assessor info on the county website

    Neighborhood: 75028

    Nearby schools

    GreatSchools rating
    Schools provided by the listing agent
    • Elementary: Bridlewood
    • Middle: Clayton Downing
    • High: Marcus
    • District: Lewisville ISD

    Source: The MLS. This data may not be complete. We recommend contacting the local school district to confirm school assignments for this home.

    Get a cash offer in 3 minutes
    Find out how much your home could sell for in as little as 3 minutes with a no-obligation cash offer.
    Estimated market value
    $1,701,600
    Get a cash offer in 3 minutes
    Find out how much your home could sell for in as little as 3 minutes with a no-obligation cash offer.
    Estimated market value
    $1,701,600