(One or more photos has been virtually staged) Welcome to Tower Gates! This well maintained 3/2 home sits on a spacious corner lot w/ neighbors on only one side, offering extra privacy & comfort. One of the larger floor plans in the community, this home is enhanced w/ new, fully paid-off solar panels, a privacy-fenced backyard, & modern security features including video & audio systems. Step inside to a light-filled great room w/ open living & dining spaces, soaring volume ceilings, & a seamless flow into the eat-in kitchen. The kitchen is a chef’s delight, featuring stainless steel appliances, shaker-style cabinets, a breakfast bar, & dining nook. The owner’s suite is a retreat w/ trayed ceiling, a stylish bathroom boasting modern finishes, & a step-in shower. Outside, relax on the rocking chair front porch or the screened back porch overlooking a spacious yard w/ a privacy fence & storage shed. W/ its blend of modern upgrades, efficient solar power, & added privacy, this home offers both comfort & value in a prime location.
Sold for $335,000
$335,000
4500 River Breeze Ln, Tallahassee, FL 32303
3beds
1,560sqft
Single Family Residence
Built in 2021
5,662 Square Feet Lot
$330,300 Zestimate®
$215/sqft
$2,201 Estimated rent
Home value
$330,300
$314,000 - $347,000
$2,201/mo
Zestimate® history
Owner options
List your home for rent
$2,201/mo
Rent Zestimate®
Find your next renter with Zillow Rental Manager. Plus, with online applications, you can quickly screen prospective tenants – for free.
$2,201/mo
Rent Zestimate®
Refinance and save
$2,918/mo
Est. payment
Refinancing to a lower rate could help reduce your monthly payments and save thousands over the life of the loan.
$2,918/mo
Est. payment
Explore your selling options
Work with a Zillow partner agent
Leverage their expertise and Zillow's premium Showcase listings to get your home seen by more buyers.
Get startedList with your own agent
Get your home in front of millions of buyers by listing it on Zillow.
Learn how to do itSell it yourself
Take full control of how buyers see your home on Zillow by listing For Sale by Owner (FSBO).
List your homeWhat's special
Shaker-style cabinetsBreakfast barStorage shedRocking chair front porchSpacious corner lotSoaring volume ceilingsDining nook
Zillow last checked:
Listing updated:
Listed by:
Joann Y Jacobs 850-556-2220,
Coldwell Banker Hartung,
Thomas J Jacobs 850-556-5426,
Coldwell Banker Hartung
Bought with:
Caroline Brewster, 3278494
Hill Spooner & Elliott Inc
Source: TBR,MLS#: 396555
Facts & features
Interior
Bedrooms & bathrooms
- Bedrooms: 3
- Bathrooms: 2
- Full bathrooms: 2
Rooms
- Room types: Foyer, Other, Pantry, Screened Porch, Utility Room
Primary bedroom
- Dimensions: 16x12
Bedroom 2
- Dimensions: 12x11
Bedroom 3
- Dimensions: 10x14
Dining room
- Dimensions: 10x10
Family room
- Dimensions: 0
Kitchen
- Dimensions: 10x12
Living room
- Dimensions: 25x16
Other
- Dimensions: 13x7
Heating
- Central, Electric, Heat Pump, Solar
Cooling
- Central Air, Ceiling Fan(s), Electric, Heat Pump
Appliances
- Included: Dishwasher, Disposal, Ice Maker, Microwave, Oven, Range, Refrigerator
Features
- Tray Ceiling(s), High Ceilings, Stall Shower, Vaulted Ceiling(s), Window Treatments, Entrance Foyer, Pantry, Split Bedrooms, Walk-In Closet(s)
- Flooring: Plank, Tile, Vinyl
- Has fireplace: No
Interior area
- Total structure area: 1,560
- Total interior livable area: 1,560 sqft
Property
Parking
- Total spaces: 2
- Parking features: Garage, Two Car Garage
- Garage spaces: 2
Features
- Stories: 1
- Patio & porch: Covered, Patio, Porch, Screened
- Fencing: Privacy
- Has view: Yes
- View description: Park/Greenbelt, None
Lot
- Size: 5,662 Square Feet
- Dimensions: 50 x 109 x 50 x 109
Details
- Parcel number: 1207324312100B0010
- Special conditions: Standard
Construction
Type & style
- Home type: SingleFamily
- Architectural style: Craftsman,One Story,Traditional
- Property subtype: Single Family Residence
Materials
- Brick, Vinyl Siding
Condition
- Year built: 2021
Utilities & green energy
- Sewer: Public Sewer
Green energy
- Green verification: ENERGY STAR Certified Homes, Home Performance with ENERGY STAR
Community & HOA
Community
- Features: Curbs, Gutter(s), Street Lights, Sidewalks
- Subdivision: Tower Gates
HOA
- Has HOA: Yes
- Services included: Common Areas, Maintenance Grounds
- HOA fee: $600 annually
Location
- Region: Tallahassee
Financial & listing details
- Price per square foot: $215/sqft
- Tax assessed value: $284,428
- Annual tax amount: $3,242
- Date on market: 9/22/2025
- Cumulative days on market: 439 days
- Listing terms: Conventional,FHA,USDA Loan,VA Loan
- Road surface type: Paved
Price history
| Date | Event | Price |
|---|---|---|
| 8/10/2026 | Sold | $335,000$215/sqft |
Source:  TBR #396555 Report a problem TBR #396555 Report a problem | ||
| 6/3/2026 | Contingent | $335,000$215/sqft |
Source: TBR #396555 Report a problem | ||
| 3/23/2026 | Price change | $335,000-1.3%$215/sqft |
Source: TBR #396555 Report a problem | ||
| 9/26/2025 | Listed for sale | $339,500-1.6%$218/sqft |
Source: TBR #391519 Report a problem | ||
| 9/10/2025 | Listing removed | $344,900$221/sqft |
Source: TBR #389218 Report a problem | ||
| 7/29/2025 | Listed for sale | $344,900+41.9%$221/sqft |
Source: TBR #389218 Report a problem | ||
| 9/10/2021 | Sold | $243,000$156/sqft |
Source: TBR #323688 Report a problem | ||
| 3/24/2021 | Contingent | $243,000$156/sqft |
Source: TBR #323688 Report a problem | ||
| 2/11/2021 | Price change | $243,000+3.4%$156/sqft |
Source: TBR #323688 Report a problem | ||
| 11/5/2020 | Listed for sale | $235,000$151/sqft |
Source: TBR #323688 Report a problem | ||
Public tax history
| Year | Property taxes | Tax assessment |
|---|---|---|
| 2025 | $3,562 +9.9% | $258,579 +2.9% |
| 2024 | $3,242 +2.9% | $251,292 +3% |
| 2023 | $3,152 -1.5% | $243,973 +12% |
| 2022 | $3,200 +371% | $217,909 +384.2% |
| 2021 | $679 +1734.4% | $45,000 +1700% |
| 2020 | $37 | $2,500 |
Find assessor info on the county website
Neighborhood: 32303
Nearby homes
- $298,0003 bd2 ba1.3k sqft4498 River Breeze Ln, Tallahassee, FL 32303For Sale

- $339,0003 bd2 ba1.5k sqft4481 River Breeze Ln, Tallahassee, FL 32303Off Market

- $175,050-- bd-- ba-- sqft5700 Flowerbrook Cir, Tallahassee, FL 32303Off Market
- $297,0003 bd2 ba1.4k sqft4497 River Breeze Ln, Tallahassee, FL 32303Sold
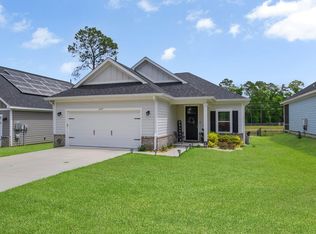
- $245,5003 bd2 ba1.3k sqft5517 Green Meadows Ct, Tallahassee, FL 32303Off Market
- $265,0003 bd2 ba1.3k sqft5521 Green Meadows Ct, Tallahassee, FL 32303Sold
- $255,4003 bd2 ba1.3k sqft5513 Green Meadows Ct, Tallahassee, FL 32303Off Market
- $247,5003 bd2 ba1.1k sqft5525 Green Meadows Ct, Tallahassee, FL 32303Sold
Nearby schools
GreatSchools rating
- 7/10Springwood Elementary SchoolGrades: PK-5Distance: 3.1 mi
- 2/10Griffin Middle SchoolGrades: 6-8Distance: 6.6 mi
- 2/10Amos P. Godby High SchoolGrades: 9-12Distance: 5.7 mi
Schools provided by the listing agent
- Elementary: SPRINGWOOD
- Middle: GRIFFIN
- High: GODBY
Source: TBR. This data may not be complete. We recommend contacting the local school district to confirm school assignments for this home.


Get pre-qualified for a loan
At Zillow Home Loans, we can pre-qualify you in as little as 5 minutes with no impact to your credit score.An equal housing lender. NMLS #10287.
Sell for more on Zillow
Get a Zillow Showcase℠ listing at no additional cost and you could sell for .
$330,300
2% more
+$6,606
With Zillow Showcase(estimated)
$336,906
- Florida
- Leon County
- Tallahassee
- 32303
- 4500 River Breeze Ln
Nearby cities
Nearby neighborhoods
Nearby zip codes
Other Tallahassee Topics
