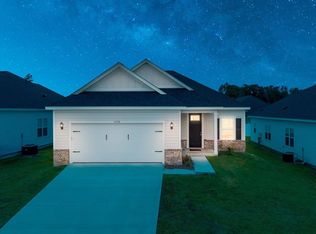
Luxury doesn't have to come with a luxury price tag. Welcome to 4498 River Breeze Lane, an untouched, never lived in new construction home in Tower Gates. Thoughtfully designed with soaring tray ceilings, an open concept layout, designer finishes, stainless steel appliances, and a spacious kitchen island that anchors the heart of the home. The split bedroom floor plan provides privacy, while the covered rear patio extends your living space outdoors. Conveniently located near shopping, dining, and everyday amenities, this move in ready home also qualifies for USDA financing, making homeownership more attainable than ever.
For sale
$298,000
4498 River Breeze Ln, Tallahassee, FL 32303
3beds
1,340sqft
:
Get pre-qualified$2,072/mo
Single Family Residence
Built in 2025
5,662 Square Feet Lot
$-- Zestimate®
$222/sqft
$70/mo HOA
What's special
Designer finishesCovered rear patioSoaring tray ceilingsOpen concept layoutSplit bedroom floor planSpacious kitchen islandStainless steel appliances
- 10 days |
- 580 |
- 41 |
Likely to sell faster than
Zillow last checked:
Listing updated:
Listed by:
Bruce Foster 850-294-8640,
Keller Williams Town & Country,
Ryan Kelly,
Keller Williams Town & Country
Source: TBR,MLS#: 403165
Facts & features
Interior
Bedrooms & bathrooms
- Bedrooms: 3
- Bathrooms: 2
- Full bathrooms: 2
Primary bedroom
- Dimensions: 15x13
Bedroom 2
- Dimensions: 14x10
Bedroom 3
- Dimensions: 10x12
Dining room
- Dimensions: 13x9
Family room
- Dimensions: 0x0
Kitchen
- Dimensions: 11x24
Living room
- Dimensions: 13x16
Heating
- Central, Electric
Cooling
- Central Air, Ceiling Fan(s), Electric
Appliances
- Included: Dishwasher, Disposal, Microwave, Refrigerator, Stove
Features
- Tray Ceiling(s), High Ceilings, Vaulted Ceiling(s), Split Bedrooms
- Flooring: Carpet, Plank, Vinyl
- Has fireplace: No
Interior area
- Total structure area: 1,340
- Total interior livable area: 1,340 sqft
Property
Parking
- Total spaces: 2
- Parking features: Garage, Two Car Garage
- Garage spaces: 2
Features
- Stories: 1
- Patio & porch: Patio
- Has view: Yes
- View description: None
Lot
- Size: 5,662 Square Feet
Details
- Parcel number: 1207324312100B0020
- Special conditions: Standard
Construction
Type & style
- Home type: SingleFamily
- Architectural style: Craftsman,One Story
- Property subtype: Single Family Residence
Materials
- Fiber Cement
- Foundation: Slab
Condition
- Year built: 2025
Utilities & green energy
- Sewer: Public Sewer
Community & HOA
Community
- Features: Curbs, Gutter(s), Street Lights, Sidewalks
- Subdivision: TOWER GATES PHASE 1
HOA
- Has HOA: Yes
- Services included: Common Areas, Street Lights
- HOA fee: $840 annually
Location
- Region: Tallahassee
Financial & listing details
- Price per square foot: $222/sqft
- Tax assessed value: $45,000
- Annual tax amount: $666
- Date on market: 7/31/2026
- Cumulative days on market: 11 days
- Listing terms: Conventional,FHA,USDA Loan,VA Loan
- Road surface type: Paved
Estimated market value
Not available
Estimated sales range
Not available
Not available
Price history
| Date | Event | Price |
|---|---|---|
| 7/31/2026 | Listed for sale | $298,000+637.6%$222/sqft |
Source:  TBR #403165 Report a problem TBR #403165 Report a problem | ||
| 8/12/2021 | Sold | $40,400$30/sqft |
Source: Public Record Report a problem | ||
Public tax history
| Year | Property taxes | Tax assessment |
|---|---|---|
| 2025 | $666 -0.1% | $45,000 |
| 2024 | $667 -0.5% | $45,000 |
| 2023 | $670 +1.5% | $45,000 |
| 2022 | $661 +1052% | $45,000 +1084.2% |
| 2021 | $57 | $3,800 |
Find assessor info on the county website
Monthly payment
Est. payment
Payment breakdown
Explore the cost of this home by adjusting the details. Changes won't be saved.Climate risks
Neighborhood: 32303
Nearby schools
GreatSchools rating
- 7/10Springwood Elementary SchoolGrades: PK-5Distance: 3.1 mi
- 2/10Griffin Middle SchoolGrades: 6-8Distance: 6.6 mi
- 2/10Amos P. Godby High SchoolGrades: 9-12Distance: 5.7 mi
Schools provided by the listing agent
- Elementary: SPRINGWOOD
- Middle: GRIFFIN
- High: GODBY
Source: TBR. This data may not be complete. We recommend contacting the local school district to confirm school assignments for this home.
- $335,0003 bd2 ba1.5k sqft4500 River Breeze Ln, Tallahassee, FL 32303For Sale
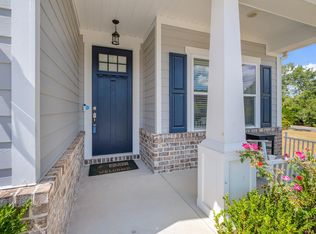
- $339,0003 bd2 ba1.5k sqft4481 River Breeze Ln, Tallahassee, FL 32303Off Market

- $175,050-- bd-- ba-- sqft5700 Flowerbrook Cir, Tallahassee, FL 32303Off Market
- $297,0003 bd2 ba1.4k sqft4497 River Breeze Ln, Tallahassee, FL 32303Sold
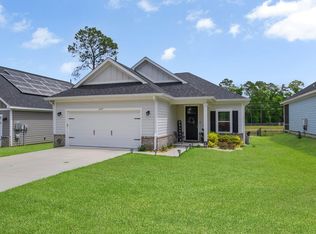
- $326,9003 bd2 ba1.6k sqft4490 River Breeze Ln, Tallahassee, FL 32303Off Market
- $340,4003 bd2 ba1.6k sqft4457 River Breeze Ln, Tallahassee, FL 32303Off Market
- $308,1003 bd2 ba1.4k sqft4459 River Breeze Ln, Tallahassee, FL 32303Off Market
- $317,1003 bd2 ba1.4k sqft5695 Pinebarren Rd, Tallahassee, FL 32303Off Market
A local agent can set up tours, give advice and negotiate with sellers.
A local lender can help you make sure your offer is ready when you are.
Similar homes
- $327,0003 bd2 ba1.4k sqft5400 River Reserve Ln, Tallahassee, FL 32303For Sale
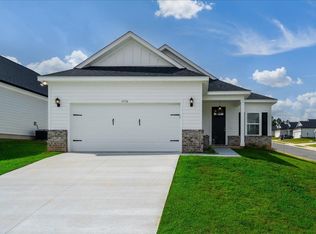 MLS ID #403274, Bruce Foster, Keller Williams Town & Country. TBR
 - $315,0004 bd2 ba1.6k sqft4517 Zonker Ct, Tallahassee, FL 32303For Sale
 MLS ID #403359, Jacob S Leoni, Volare Real Estate Company. TBR
 - $330,0003 bd2 ba1.4k sqft5404 River Reserve Ln, Tallahassee, FL 32303For Sale
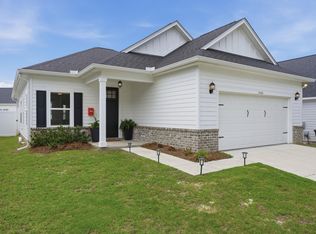 MLS ID #402590, Lori Womack, Keller Williams Town & Country. TBR
 - $317,0003 bd2 ba1.4k sqft5698 Pinebarren Rd, Tallahassee, FL 32303For Sale
 MLS ID #398887, Bruce Foster, Keller Williams Town & Country. TBR
 - $299,0003 bd2 ba1.4k sqft3724 Deshazier Ln, Tallahassee, FL 32303For SaleMLS ID #401447, Sandi B Chason, Eden & Company. TBR
- $232,5003 bd2 ba1k sqft5504 Green Meadows Ct, Tallahassee, FL 32303For SaleMLS ID #402974, Destiny Jones, Keller Williams Town & Country. TBR
- $270,0003 bd2 ba1k sqft5431 Water Valley Ct, Tallahassee, FL 32303For SaleMLS ID #399499, Lee Rutledge, Coldwell Banker Hartung. TBR
- $350,0004 bd2 ba1.7k sqft4482 River Breeze Ln, Tallahassee, FL 32303For SaleMLS ID #402095, Nan B Greynolds, The Naumann Group Real Estate. TBR
- $315,0003 bd2 ba1.4k sqft2281 Wabash Trl, Tallahassee, FL 32303For SaleMLS ID #402276, Caitlin Saunders, The Naumann Group Real Estate. TBR
- $251,0003 bd2 ba1.1k sqft3104 Ellonford Pl, Tallahassee, FL 32303SoldMLS ID #402395, Brad L Johnson, Big Fish Real Estate Services. TBR
- $250,0003 bd2 ba1.2k sqft3259 Skyview Dr, Tallahassee, FL 32303For SaleMLS ID #402659, Frederick J Kinch, Keller Williams Town & Country. TBR
- $326,0003 bd2 ba1.4k sqft2299 Hunters Moon Trl, Tallahassee, FL 32303For SaleMLS ID #395427, Jonathan D Mostyn, Xcellence. TBR
- $269,0003 bd2 ba1.4k sqft4517 Eltham Park, Tallahassee, FL 32303For SaleMLS ID #397415, Marilisa Hosford, Armor Realty, Inc. TBR
- $325,0003 bd2 ba1.5k sqft3272 Garcia Dr, Tallahassee, FL 32309For SaleMLS ID #403142, Sarah Akopyan, E2 Executives LLC. TBR
- $379,9003 bd2 ba1.8k sqft4425 Summerfield Dr, Tallahassee, FL 32303For SaleMLS ID #400102, Kelsey Lohman, Lohman Realty LLC. TBR
- $299,9003 bd2 ba1.3k sqft50 Tranquility Ln, Havana, FL 32333For SaleMLS ID #403015, Lasheriny Word, Word & Company Realty. TBR
- $299,9003 bd2 ba1.3k sqft120 Tranquility Ln, Havana, FL 32333For SaleMLS ID #403020, Lasheriny Word, Word & Company Realty. TBR
- $389,0003 bd2 ba1.4k sqft2299 Hunters Moon Trl #2295, Tallahassee, FL 32303For SaleMLS ID #401306, Jonathan D Mostyn, Xcellence. TBR
- $335,0003 bd2 ba1.5k sqft1436 Oldfield Dr, Tallahassee, FL 32308For SaleMLS ID #402831, Andrea J Lee, Kent Strauss Mgt & Real Estate. TBR
- from $279,3813 bd2 ba1.6k sqftPleasantview A Plan, Tallahassee, FL: Build On Your Lot, Tallahassee, FL 32303New ConstructionAmericas Home Place
