Located on the 6th floor of the sought-after Park Plaza Condominiums in Highland Park, this handsome unit enjoys wonderful natural light throughout and views of lush treetops and spectacular sunsets.
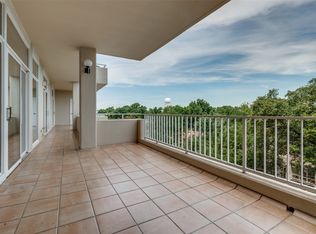
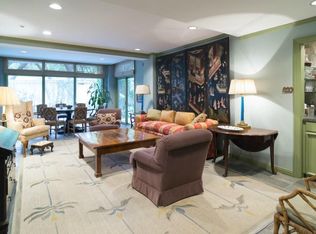
The spacious living room with a woodburning fireplace and the adjacent dining area are open to a charming library-office. All rooms have views of a large wrap-around balcony that boasts multiple dining and sitting areas. Lovely hand-scraped hardwood floors throughout impart warmth and quality.
The kitchen has Thermador appliances including an induction cooktop, oven, and refrigerator, plus an icemaker. There is a butcher block- topped island and room for a breakfast table.
The large primary bedroom features glass doors to the balcony and a spacious closet and bath. The second bedroom is also large with an ensuite bath and doors to the balcony.
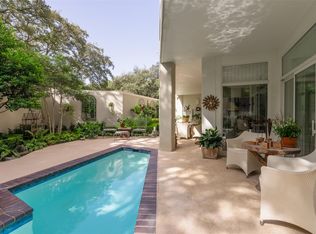
Other amenities include: a pretty powder room with a vanity set into an antique chest, a utility room with full-size washer and dryer as well as a second refrigerator, valet service, 2 garage parking spaces, a spacious storage unit, a lovely swimming pool, a charming meeting room, and a well-equipped gym.
Sold
Price Unknown
4500 Roland Ave APT 605, Highland Park, TX 75219
2beds
2,404sqft
Condominium
Built in 1982
-- sqft lot
$997,800 Zestimate®
$--/sqft
$4,855 Estimated rent
Home value
$997,800
$918,000 - $1.09M
$4,855/mo
Zestimate® history
Owner options
List your home for rent
$4,855/mo
Rent Zestimate®
Find your next renter with Zillow Rental Manager. Plus, with online applications, you can quickly screen prospective tenants – for free.
$4,855/mo
Rent Zestimate®
Refinance and save
$2,977/mo
Est. payment
Refinancing to a lower rate could help reduce your monthly payments and save thousands over the life of the loan.
$2,977/mo
Est. payment
Explore your selling options
Work with a Zillow partner agent
Leverage their expertise and Zillow's premium Showcase listings to get your home seen by more buyers.
Get startedList with your own agent
Get your home in front of millions of buyers by listing it on Zillow.
Learn how to do itSell it yourself
Take full control of how buyers see your home on Zillow by listing For Sale by Owner (FSBO).
List your homeWhat's special
Lovely swimming poolWonderful natural light throughoutButcher block-topped island
Zillow last checked:
Listing updated:
Listed by:
Ann Henry 0298188 214-546-6712,
Briggs Freeman Sotheby's Int'l 214-350-0400,
Kathryn Henry 0693609 214-364-1715,
Briggs Freeman Sotheby's Int'l
Bought with:
Laura Graves
Allie Beth Allman & Assoc.
Source: NTREIS,MLS#: 21209603
Facts & features
Interior
Bedrooms & bathrooms
- Bedrooms: 2
- Bathrooms: 3
- Full bathrooms: 2
- 1/2 bathrooms: 1
Primary bedroom
- Features: En Suite Bathroom, Linen Closet, Separate Shower, Walk-In Closet(s)
- Level: First
- Dimensions: 22 x 14
Bedroom
- Features: En Suite Bathroom, Walk-In Closet(s)
- Level: First
- Dimensions: 18 x 12
Primary bathroom
- Features: En Suite Bathroom, Linen Closet, Separate Shower
- Level: First
- Dimensions: 0 x 0
Other
- Features: En Suite Bathroom
- Level: First
- Dimensions: 0 x 0
Half bath
- Level: First
- Dimensions: 0 x 0
Kitchen
- Level: First
- Dimensions: 15 x 14
Library
- Level: First
- Dimensions: 10 x 6
Utility room
- Level: First
- Dimensions: 10 x 6
Heating
- Central, Electric, Zoned
Cooling
- Central Air, Electric
Appliances
- Included: Built-In Refrigerator, Dishwasher, Electric Cooktop, Ice Maker
- Laundry: Electric Dryer Hookup, Laundry in Utility Room
Features
- Chandelier, Eat-in Kitchen, High Speed Internet, Kitchen Island, Pantry, Paneling/Wainscoting, Cable TV, Natural Woodwork, Walk-In Closet(s), Wired for Sound
- Flooring: Hardwood
- Has basement: No
- Number of fireplaces: 1
- Fireplace features: Living Room, Wood Burning
Interior area
- Total interior livable area: 2,404 sqft
Property
Parking
- Total spaces: 2
- Parking features: Assigned, Circular Driveway, Garage Faces Front, Garage, Garage Door Opener, Valet
- Attached garage spaces: 2
- Has uncovered spaces: Yes
Accessibility
- Accessibility features: Accessible Full Bath, Accessible Bedroom
Features
- Levels: One
- Stories: 1
- Pool features: Pool, Community
Lot
- Size: 0.93 Acres
Details
- Parcel number: 60152000000100605
Construction
Type & style
- Home type: Condo
- Property subtype: Condominium
- Attached to another structure: Yes
Materials
- Concrete, Stucco
- Foundation: Concrete Perimeter
Condition
- Year built: 1982
Utilities & green energy
- Sewer: Public Sewer
- Water: Public
- Utilities for property: Electricity Available, Electricity Connected, Natural Gas Available, Sewer Available, Separate Meters, Water Available, Cable Available
Community & HOA
Community
- Features: Gated, Pool, Curbs, Sidewalks
- Security: Carbon Monoxide Detector(s), Fire Alarm, Fire Sprinkler System, Security Gate, Security Guard, Security Lights, Gated with Guard
- Subdivision: Park Plaza Condominiums
HOA
- Has HOA: Yes
- Services included: Association Management
- HOA fee: $2,977 monthly
- HOA name: Park Plaza HOA Worth Ross Co
- HOA phone: 214-559-4692
Location
- Region: Highland Park
Financial & listing details
- Tax assessed value: $901,500
- Annual tax amount: $4,189
- Date on market: 3/23/2026
- Cumulative days on market: 11 days
- Listing terms: Cash,Conventional
- Electric utility on property: Yes
Price history
| Date | Event | Price |
|---|---|---|
| 5/1/2026 | Sold | -- |
Source: NTREIS #21209603 Report a problem | ||
| 4/6/2026 | Pending sale | $995,000$414/sqft |
Source: NTREIS #21209603 Report a problem | ||
| 3/23/2026 | Listed for sale | $995,000+89.5%$414/sqft |
Source: NTREIS #21209603 Report a problem | ||
| 7/21/2012 | Listing removed | $525,000$218/sqft |
Source: Virginia Cook, Realtors #11631866 Report a problem | ||
| 7/22/2011 | Listed for sale | $525,000+6.1%$218/sqft |
Source: Virginia Cook, Realtors #11631866 Report a problem | ||
| 3/29/2009 | Listing removed | $495,000$206/sqft |
Source: Active Website #11157609 Report a problem | ||
| 3/4/2009 | Listed for sale | $495,000$206/sqft |
Source: Active Website #11157609 Report a problem | ||
Public tax history
| Year | Property taxes | Tax assessment |
|---|---|---|
| 2025 | $4,189 -13.8% | $901,500 +2.7% |
| 2024 | $4,862 -3.8% | $877,460 +2.8% |
| 2023 | $5,054 -37.9% | $853,420 |
| 2022 | $8,143 -1.1% | $853,420 |
| 2021 | $8,233 +4% | $853,420 |
| 2020 | $7,919 +4.4% | $853,420 +23.3% |
| 2019 | $7,586 -0.1% | $692,350 |
| 2018 | $7,591 +2.5% | $692,350 |
| 2017 | $7,407 +4% | $692,350 +16.1% |
| 2016 | $7,120 -0.7% | $596,190 |
| 2015 | $7,170 | $596,190 +3.3% |
| 2014 | $7,170 | $576,960 |
| 2013 | -- | -- |
| 2012 | -- | -- |
| 2011 | -- | -- |
| 2010 | -- | -- |
| 2009 | -- | -- |
| 2008 | -- | -- |
| 2007 | -- | -- |
| 2005 | -- | -- |
| 2004 | -- | -- |
| 2003 | -- | -- |
| 2002 | -- | -- |
| 2001 | -- | -- |
Find assessor info on the county website
Neighborhood: 75219
Nearby homes
- $--2 bd3 ba3.1k sqft4500 Roland Ave APT 101, Highland Park, TX 75219Sold
- $--2 bd3 ba2.3k sqft4500 Roland Ave APT 606, Highland Park, TX 75219Sold
- $883,5002 bd3 ba2.3k sqft4500 Roland Ave APT 103, Highland Park, TX 75219Off Market
- $1,176,8003 bd2 ba2.8k sqft4500 Roland Ave APT 201, Highland Park, TX 75219Off Market
- $1,175,4002 bd3 ba2.8k sqft4500 Roland Ave APT 202, Highland Park, TX 75219Off Market
- $1,011,4002 bd3 ba2.3k sqft4500 Roland Ave APT 203, Highland Park, TX 75219Off Market
- $1,241,9003 bd2 ba2.7k sqft4500 Roland Ave APT 301, Highland Park, TX 75219Off Market
- $--2 bd3 ba2.8k sqft4500 Roland Ave APT 302, Highland Park, TX 75219Sold
Nearby schools
GreatSchools rating
- 10/10Bradfield Elementary SchoolGrades: PK-4Distance: 1 mi
- 10/10Highland Park Middle SchoolGrades: 7-8Distance: 1.9 mi
- 9/10Highland Park High SchoolGrades: 9-12Distance: 1.8 mi
Schools provided by the listing agent
- Elementary: Bradfield
- High: Highland Park
- District: Highland Park ISD
Source: NTREIS. This data may not be complete. We recommend contacting the local school district to confirm school assignments for this home.
Get a cash offer in 3 minutes
Find out how much your home could sell for in as little as 3 minutes with a no-obligation cash offer.
Estimated market value
$997,800
Get a cash offer in 3 minutes
Find out how much your home could sell for in as little as 3 minutes with a no-obligation cash offer.
Estimated market value
$997,800
- Texas
- Dallas County
- Highland Park
- 75219
- 4500 Roland Ave Apartment 605
