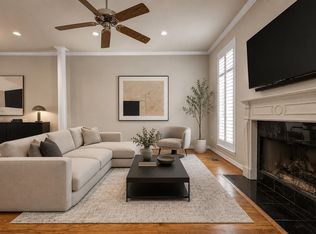
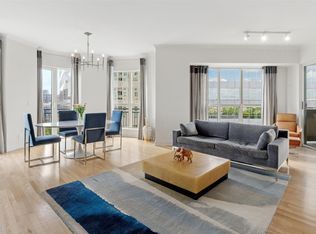
Exceptional 8th-floor corner unit in prime Park Plaza, offering expansive Highland Park views and a serene treetop setting. This pristine residence features a light-filled, open layout where the spacious living room, dining area, and den all flow seamlessly to a generous balcony. Both bedrooms boast private baths, large custom closets, and direct balcony access. The island kitchen includes a cozy breakfast area, complemented by a full utility room. Stylishly updated and immaculately maintained, this fabulous floor plan offers the ultimate lock-and-leave lifestyle in a unbeatable Highland Park location.
For sale
$1,150,000
4500 Roland Ave APT 805, Highland Park, TX 75219
2beds
2,404sqft
Condominium
Built in 1982
-- sqft lot
$1,138,400 Zestimate®
$478/sqft
$2,977/mo HOA
What's special
Generous balconyImmaculately maintainedDirect balcony accessStylishly updatedDining areaSerene treetop settingLarge custom closets
- 6 days
- 329
- 15
Likely to sell faster than
Zillow last checked:
Listing updated:
Listed by:
Sherri Berson 0605625 214-546-8932,
Briggs Freeman Sotheby's Int'l 214-350-0400
Source: NTREIS,MLS#: 21369290
Facts & features
Interior
Bedrooms & bathrooms
- Bedrooms: 2
- Bathrooms: 3
- Full bathrooms: 2
- 1/2 bathrooms: 1
Primary bedroom
- Features: Dual Sinks, En Suite Bathroom, Garden Tub/Roman Tub, Linen Closet, Sitting Area in Primary, Separate Shower, Walk-In Closet(s)
- Level: First
- Dimensions: 22 x 14
Bedroom
- Features: En Suite Bathroom, Walk-In Closet(s)
- Level: First
- Dimensions: 15 x 11
Den
- Features: Fireplace
- Level: First
- Dimensions: 15 x 10
Dining room
- Level: First
- Dimensions: 14 x 11
Kitchen
- Features: Breakfast Bar, Built-in Features, Eat-in Kitchen, Granite Counters, Kitchen Island, Pantry
- Level: First
- Dimensions: 15 x 14
Living room
- Features: Built-in Features, Ceiling Fan(s)
- Level: First
- Dimensions: 17 x 15
Utility room
- Features: Built-in Features, Utility Room
- Level: First
- Dimensions: 6 x 6
Cooling
- Central Air
Appliances
- Included: Double Oven, Dishwasher, Electric Cooktop, Disposal, Refrigerator
- Laundry: Electric Dryer Hookup, Laundry in Utility Room
Features
- Chandelier, Decorative/Designer Lighting Fixtures, Double Vanity, Eat-in Kitchen, Elevator, Granite Counters, Kitchen Island, Pantry, Walk-In Closet(s), Wired for Sound
- Flooring: Carpet, Tile, Wood
- Windows: Window Coverings
- Has basement: No
- Number of fireplaces: 1
- Fireplace features: Gas Log
Interior area
- Total interior livable area: 2,404 sqft
Video & virtual tour
Property
Parking
- Total spaces: 1
- Parking features: Additional Parking, Assigned, Circular Driveway, Common, Gated, Secured
- Attached garage spaces: 1
Features
- Levels: One
- Stories: 1
- Patio & porch: Covered, Balcony
- Exterior features: Balcony
- Pool features: Gunite, In Ground, Outdoor Pool, Pool
Lot
- Size: 4,051 Square Feet
- Features: Corner Lot, Landscaped, Many Trees
Details
- Parcel number: 60152000000100805
Construction
Type & style
- Home type: Condo
- Architectural style: Traditional
- Property subtype: Condominium
- Attached to another structure: Yes
Materials
- Concrete, Stucco
- Foundation: Slab
Condition
- Year built: 1982
Utilities & green energy
- Sewer: Public Sewer
- Water: Public
- Utilities for property: Natural Gas Available, Sewer Available, Water Available
Community & HOA
Community
- Features: Concierge, Curbs, Elevator, Fitness Center, Community Mailbox, Sidewalks
- Security: Security Gate
- Subdivision: Park Plaza Condominiums
HOA
- Has HOA: Yes
- Amenities included: Concierge
- Services included: Association Management, Gas, Maintenance Grounds, Maintenance Structure, Pest Control, Sewer, Security, Water
- HOA fee: $2,977 monthly
- HOA name: Park Plaza Hoa Worth Ross Co.
- HOA phone: 214-559-4692
Location
- Region: Highland Park
Financial & listing details
- Price per square foot: $478/sqft
- Tax assessed value: $901,500
- Annual tax amount: $14,136
- Date on market: 8/27/2026
- Listing terms: Cash,Conventional
- Exclusions: Furniture is negotiable.
Estimated market value
$1,138,400
$1.08M - $1.20M
$5,395/mo
Price history
| Date | Event | Price |
|---|---|---|
| 8/27/2026 | Listed for sale | $1,150,000+27.9%$478/sqft |
Source: NTREIS #21369290 Report a problem | ||
| 12/12/2023 | Sold | -- |
Source: NTREIS #20441584 Report a problem | ||
| 12/2/2023 | Pending sale | $899,000$374/sqft |
Source: NTREIS #20441584 Report a problem | ||
| 11/22/2023 | Contingent | $899,000$374/sqft |
Source: NTREIS #20441584 Report a problem | ||
| 11/21/2023 | Listed for sale | $899,000$374/sqft |
Source: NTREIS #20441584 Report a problem | ||
| 11/15/2023 | Contingent | $899,000$374/sqft |
Source: NTREIS #20441584 Report a problem | ||
| 11/2/2023 | Price change | $899,000-3.3%$374/sqft |
Source: NTREIS #20441584 Report a problem | ||
| 10/16/2023 | Price change | $930,000-2.1%$387/sqft |
Source: NTREIS #20441584 Report a problem | ||
| 9/29/2023 | Listed for sale | $950,000+73%$395/sqft |
Source: NTREIS #20441584 Report a problem | ||
| 11/20/2015 | Listing removed | $549,000$228/sqft |
Source: Dave Perry Miller & Associates - An Ebby Halliday Company #13153829 Report a problem | ||
| 11/3/2015 | Pending sale | $549,000$228/sqft |
Source: Dave Perry Miller & Associates - An Ebby Halliday Company #13153829 Report a problem | ||
| 6/26/2015 | Price change | $549,000-3.7%$228/sqft |
Source: Dave Perry Miller & Associates - An Ebby Halliday Company #13153829 Report a problem | ||
| 5/29/2015 | Price change | $570,000-0.9%$237/sqft |
Source: Dave Perry Miller & Associates - An Ebby Halliday Company #13153829 Report a problem | ||
| 1/18/2015 | Price change | $575,000-3.4%$239/sqft |
Source: David Griffin & Company #12188920 Report a problem | ||
| 11/3/2014 | Price change | $595,000-8.4%$248/sqft |
Source: David Griffin & Company #12188920 Report a problem | ||
| 7/31/2014 | Listed for sale | $649,500$270/sqft |
Source: David Griffin & Company #12188920 Report a problem | ||
Public tax history
| Year | Property taxes | Tax assessment |
|---|---|---|
| 2025 | $14,136 +0.2% | $901,500 +2.7% |
| 2024 | $14,114 +266% | $877,460 +32.7% |
| 2023 | $3,856 -40.3% | $661,100 |
| 2022 | $6,464 -1.9% | $661,100 |
| 2021 | $6,590 -0.8% | $661,100 |
| 2020 | $6,643 +1.8% | $661,100 +4.2% |
| 2019 | $6,525 -0.1% | $634,660 |
| 2018 | $6,530 0% | $634,660 |
| 2017 | $6,531 -4% | $634,660 +15.8% |
| 2016 | $6,800 +51.3% | $548,110 |
| 2015 | $4,496 | $548,110 -5% |
| 2014 | $4,496 | $576,960 |
| 2013 | -- | -- |
| 2012 | -- | -- |
| 2011 | -- | -- |
| 2010 | -- | -- |
| 2009 | -- | -- |
| 2008 | -- | -- |
| 2007 | -- | -- |
| 2005 | -- | -- |
| 2004 | -- | -- |
| 2003 | -- | -- |
| 2002 | -- | -- |
| 2001 | -- | -- |
Find assessor info on the county website
Monthly payment
Est. payment
Payment breakdown
Explore the cost of this home by adjusting the details. Changes won't be saved.Climate risks
Neighborhood: 75219
Nearby schools
Schools provided by the listing agent
- Elementary: Bradfield
- Middle: Mcculloch
- High: Highland Park
- District: Highland Park ISD
Source: NTREIS. This data may not be complete. We recommend contacting the local school district to confirm school assignments for this home.
- $883,5002 bd3 ba2.3k sqft4500 Roland Ave APT 103, Highland Park, TX 75219Off Market
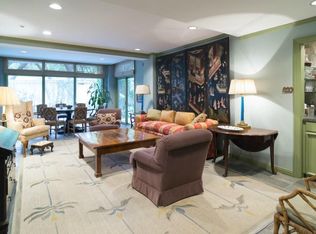
- $1,162,1003 bd2 ba2.8k sqft4500 Roland Ave APT 201, Highland Park, TX 75219Off Market
- $1,169,1002 bd3 ba2.8k sqft4500 Roland Ave APT 202, Highland Park, TX 75219Off Market
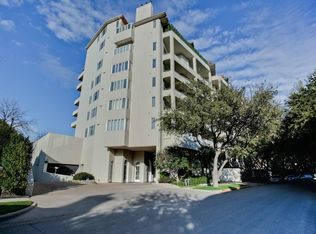
- $1,000,4002 bd3 ba2.3k sqft4500 Roland Ave APT 203, Highland Park, TX 75219Off Market
Similar homes
- $875,0003 bd4 ba2.5k sqft4110 Prescott Ave APT G, Dallas, TX 75219For Sale
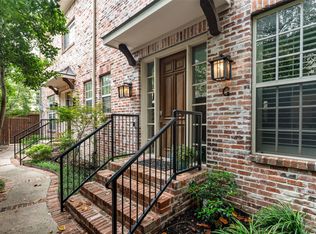 MLS ID #21261855, Eric Skeen. NTREIS
 - $819,0002 bd2 ba2k sqft3401 Lee Pkwy APT 402, Dallas, TX 75219For Sale
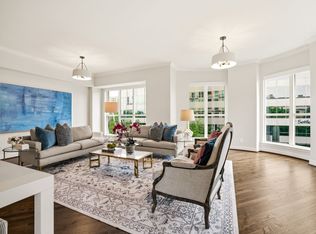 MLS ID #21242627, Shirley Cohn. NTREIS
 - $595,0003 bd4 ba1.9k sqft4508 Bowser Ave APT C, Dallas, TX 75219For Sale
 MLS ID #21198644, Daniel Cortes Santos. NTREIS
 - $849,0002 bd2 ba1.7k sqft3401 Lee Pkwy APT 1003, Dallas, TX 75219For Sale
 MLS ID #21236745, Sue Krider. NTREIS
