Skip main navigation
Sold for $238,500
  • $238,500

    4500 SW 52nd Cir APT 101, Ocala, FL 34474

    3beds
    1,542sqft
    Townhouse
    Built in 2010
    2,225 Square Feet Lot
    $216,600 Zestimate®
    $155/sqft
    $1,765 Estimated rent

    Home value

    $216,600

    $204,000 - $227,000

    $1,765/mo

    Zestimate® history
    Loading
    Loading...

    Owner options

    List your home for rent

    $1,765/mo

    Rent Zestimate®

    Find your next renter with Zillow Rental Manager. Plus, with online applications, you can quickly screen prospective tenants – for free.

    Learn more

    $1,765/mo

    Rent Zestimate®

    Refinance and save

    $2,074/mo

    Est. payment

    Refinancing to a lower rate could help reduce your monthly payments and save thousands over the life of the loan.

    See today's rates

    $2,074/mo

    Est. payment

    Explore your selling options

    Work with a Zillow partner agent

    Leverage their expertise and Zillow's premium Showcase listings to get your home seen by more buyers.

    Get started

    List with your own agent

    Get your home in front of millions of buyers by listing it on Zillow.

    Learn how to do it

    Sell it yourself

    Take full control of how buyers see your home on Zillow by listing For Sale by Owner (FSBO).

    List your home

    What's special

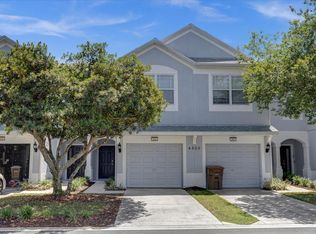
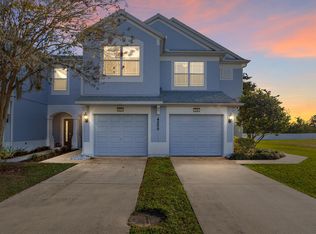
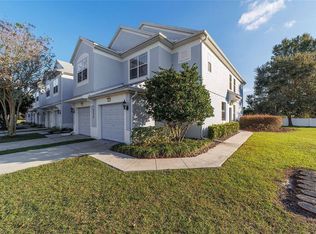
    One or more photo(s) has been virtually staged. **Good news for you that the buyer fell through! CLEAN inspection, don't miss out this time!!** Welcome to your dream home in the highly desirable gated community of Fore Ranch! This beautifully remodeled END-UNIT Brighton Townhouse offers 3 bedrooms and 2.5 bathrooms with numerous upgrades. The seller, who works for an AC company, has installed a top-of-the-line luxury Trane unit, ensuring you’ll never have to worry about the hot summer heat! The new vinyl plank flooring flows seamlessly throughout the downstairs main living area, leading you to your open concept kitchen. The heart of this home is the kitchen, featuring solid wood cabinets, upgraded appliance suite from the builder grade versions (all but the stove have been replaced in the last few years), granite countertops, and new hardware. The porch enclosure was completely redone in 2022 and the sliders have a sunshade on them for added privacy. This space invites you to relax and unwind, offering a perfect spot for morning coffee or evening gatherings. Upstairs, the master bedroom boasts vaulted ceilings, a spacious bath, and a custom walk-in closet. Not to mention, serene views of the private horse ranch pasture! Additional features include a convenient half bath downstairs, ample storage, and extra end-unit windows for added natural light. The Fore Ranch Community is packed with amenities, including miles of walking and bike paths, a fully-equipped gym, a refreshing pool, clubhouse, business center, family room, kid's park, and a splash pad. Enjoy volleyball, basketball, and tennis courts, a huge football/soccer field, playgrounds, and more recreational opportunities—all just steps away from your front door. You will love living in this community. It’s ideally located just minutes away from shopping, dining, medical facilities, and the new World Equestrian Center, which has a multitude of restaurants and events for the whole family! Don’t miss out on this rare end-unit townhome with expansive horse ranch views. Book your private tour today!

    Zillow last checked:

    Listing updated:

    Listing Provided by:

    Conor Green 973-494-1712,

    CHARLES RUTENBERG REALTY INC 727-538-9200

    Bought with:

    Jamie Blankenship, 3015400

    INVICTUS REAL ESTATE LLC

    Source: Stellar MLS,MLS#: U8248516MLS LogoOriginating MLS: Pinellas Suncoast

    Facts & features

    Interior

    Bedrooms & bathrooms
    • Bedrooms: 3
    • Bathrooms: 3
    • Full bathrooms: 2
    • 1/2 bathrooms: 1
    Primary bedroom
    • Features: Walk-In Closet(s)
    • Level: Second
    • Dimensions: 12x12
    Bedroom 2
    • Features: Built-in Closet
    • Level: Second
    • Dimensions: 11x11
    Bedroom 3
    • Features: Built-in Closet
    • Level: Second
    • Dimensions: 11x11
    Great room
    • Level: First
    • Dimensions: 20x17
    Kitchen
    • Level: First
    • Dimensions: 12x9
    Heating
    • Central
    Cooling
    • Central Air
    Appliances
    • Included: Convection Oven, Dishwasher, Microwave, Refrigerator
    • Laundry: Laundry Closet
    Features
    • Eating Space In Kitchen, High Ceilings, Kitchen/Family Room Combo, Living Room/Dining Room Combo, Open Floorplan, Solid Surface Counters, Solid Wood Cabinets, Split Bedroom, Stone Counters, Thermostat, Walk-In Closet(s)
    • Flooring: Carpet, Tile, Vinyl
    • Doors: Sliding Doors
    • Windows: Window Treatments
    • Has fireplace: No
    • Common walls with other units/homes: Corner Unit,End Unit
    Interior area
    • Total structure area: 1,963
    • Total interior livable area: 1,542 sqft

    Property

    Parking
    • Total spaces: 1
    • Parking features: Garage - Attached
    • Attached garage spaces: 1
    • Details: Garage Dimensions: 12x22
    Features
    • Levels: Two
    • Stories: 2
    • Exterior features: Sidewalk
    • Has view: Yes
    • View description: Park/Greenbelt, Trees/Woods
    Lot
    • Size: 2,225 sqft
    Details
    • Parcel number: 2386524000
    • Zoning: PUD
    • Special conditions: None

    Construction

    Type & style
    • Home type: Townhouse
    • Property subtype: Townhouse
    Materials
    • Block, Stucco
    • Foundation: Block
    • Roof: Shingle
    Condition
    • New construction: No
    • Year built: 2010

    Utilities & green energy

    • Sewer: Public Sewer
    • Water: Public
    • Utilities for property: Cable Connected, Electricity Connected, Public, Sewer Connected, Water Connected

    Community & neighborhood

    Community
    • Community features: Clubhouse, Deed Restrictions, Dog Park, Fitness Center, Gated Community - No Guard, Golf Carts OK, Playground, Pool, Sidewalks
    Location
    • Region: Ocala
    • Subdivision: BRIGHTON TWNHMS

    HOA & financial

    HOA
    • Has HOA: Yes
    • HOA fee: $365 monthly
    • Services included: Community Pool, Maintenance Grounds, Maintenance Repairs, Manager, Pool Maintenance, Recreational Facilities, Security
    • Association name: M Berrios
    • Association phone: 352-653-2028
    • Second association name: Leland MGMT
    Other fees
    • Pet fee: $0 monthly
    Other financial information
    • Total actual rent: 0

    Other

    Other facts
    • Listing terms: Cash,Conventional,FHA,VA Loan
    • Ownership: Fee Simple
    • Road surface type: Paved

    Price history

    DateEventPrice
    10/18/2024Sold$238,500-2.5%$155/sqft
    Source: Stellar MLS #U8248516 Report a problem
    9/23/2024Pending sale$244,500$159/sqft
    Source: Stellar MLS #U8248516 Report a problem
    8/13/2024Listed for sale$244,500$159/sqft
    Source: Stellar MLS #U8248516 Report a problem
    7/19/2024Pending sale$244,500$159/sqft
    Source: Stellar MLS #U8248516 Report a problem
    6/29/2024Listed for sale$244,500+82.5%$159/sqft
    Source: Stellar MLS #U8248516 Report a problem
    7/27/2018Sold$134,000-4.2%$87/sqft
    Source: realMLS #940134 Report a problem
    7/5/2018Pending sale$139,900$91/sqft
    Source: JACK KELLER INC #940134 Report a problem
    6/5/2018Price change$139,900-0.1%$91/sqft
    Source: JACK KELLER INC #940134 Report a problem
    5/24/2018Listed for sale$140,000+12%$91/sqft
    Source: Owner Report a problem
    3/5/2015Listing removed$1,050$1/sqft
    Source: REMAX AllStars Realty Report a problem
    2/11/2015Listed for rent$1,050$1/sqft
    Source: REMAX AllStars Realty Report a problem
    4/8/2014Listing removed$1,050$1/sqft
    Source: RE/MAX ALLSTARS REALTY #404872 Report a problem
    3/25/2014Listed for rent$1,050$1/sqft
    Source: RE/MAX ALLSTARS REALTY #404872 Report a problem
    5/26/2010Sold$125,000$81/sqft
    Source: Public Record Report a problem

    Public tax history

    YearProperty taxesTax assessment
    2024$1,835 +2.9%$128,256 +3%
    2023$1,782 +12.3%$124,520 +3%
    2022$1,586 +0.8%$120,893 +3%
    2021$1,574 +9.8%$117,372 -1%
    2020$1,433 +2.4%$118,607 +2.3%
    2019$1,400 $115,940 +9.1%
    2018$1,400 -8.4%$106,289 +28.8%
    2017$1,527 +7.8%$82,513 +4.1%
    2016$1,416 $79,299 +6.6%
    2015$1,416 +10.4%$74,399 +2.8%
    2014$1,283 -16.7%$72,366 -16.1%
    2013$1,541 -4.2%$86,204 -2.9%
    2012$1,607 +2.5%$88,785 +1.5%
    2011$1,568 +138%$87,474 +125.2%
    2009$659 $38,835
    2008-- --

    Find assessor info on the county website

    Neighborhood: 34474

    Nearby schools

    GreatSchools rating
    Schools provided by the listing agent
    • Elementary: Saddlewood Elementary School
    • Middle: Liberty Middle School
    • High: West Port High School

    Source: Stellar MLS. This data may not be complete. We recommend contacting the local school district to confirm school assignments for this home.

    Get a cash offer in 3 minutes
    Find out how much your home could sell for in as little as 3 minutes with a no-obligation cash offer.
    Estimated market value
    $216,600
    Get a cash offer in 3 minutes
    Find out how much your home could sell for in as little as 3 minutes with a no-obligation cash offer.
    Estimated market value
    $216,600