Skip main navigation
Sold for $196,500
  • $196,500

    4500 SW 52nd Cir APT 104, Ocala, FL 34474

    3beds
    1,584sqft
    Condominium
    Built in 2010
    -- sqft lot
    $192,500 Zestimate®
    $124/sqft
    $1,702 Estimated rent

    Home value

    $192,500

    $171,000 - $216,000

    $1,702/mo

    Zestimate® history
    Loading
    Loading...

    Owner options

    List your home for rent

    $1,702/mo

    Rent Zestimate®

    Find your next renter with Zillow Rental Manager. Plus, with online applications, you can quickly screen prospective tenants – for free.

    Learn more

    $1,702/mo

    Rent Zestimate®

    Refinance and save

    $1,769/mo

    Est. payment

    Refinancing to a lower rate could help reduce your monthly payments and save thousands over the life of the loan.

    See today's rates

    $1,769/mo

    Est. payment

    Explore your selling options

    Work with a Zillow partner agent

    Leverage their expertise and Zillow's premium Showcase listings to get your home seen by more buyers.

    Get started

    List with your own agent

    Get your home in front of millions of buyers by listing it on Zillow.

    Learn how to do it

    Sell it yourself

    Take full control of how buyers see your home on Zillow by listing For Sale by Owner (FSBO).

    List your home

    What's special

    Elegant granite countertopsInviting open-concept spaceWell-appointed kitchenTile and lvp flooringConvenient laundry closet
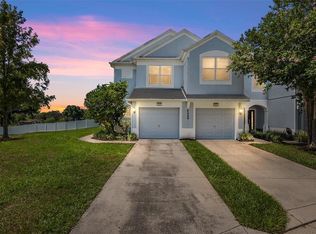
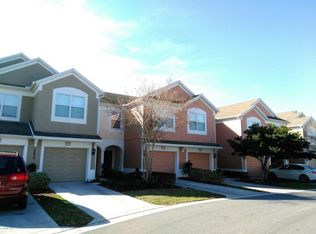
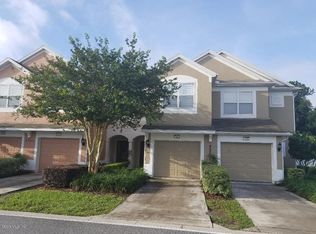
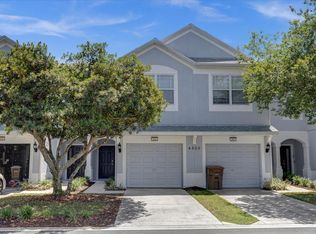
    Recently reduced and priced to sell—seller is offering a $2,500 credit toward the buyer’s closing costs or interest rate buy-down with a full-price offer. Nestled in the highly desirable Fore Ranch community in beautiful Brighton, this spacious 3-bedroom, 2.5-bathroom townhome offers an ideal blend of comfort, style, and convenience. With 2 stories and a single-car garage, this home boasts serene rear views of open farmland, ensuring no rear neighbors for added privacy. As you step inside, you’ll be greeted by an inviting open-concept space featuring a well-appointed kitchen, dining area, and a generously sized living room. The kitchen is equipped with elegant granite countertops and clean finishes, while tile and LVP flooring flow throughout the first floor for easy maintenance and modern appeal. Upstairs, you’ll find three comfortable bedrooms, including a master suite with an en-suite bathroom. Two additional bedrooms share a second full bathroom. A convenient laundry closet with front-loading washer and dryer completes the upper level, adding extra functionality to this thoughtful layout. Fore Ranch offers a wealth of amenities for residents to enjoy, including walking paths, playgrounds, a community pool, gym, tennis courts, a kids’ splash pad, and much more. Located just minutes from shopping, dining, medical facilities, and I-75, this home provides the perfect balance of tranquility and convenience. Don’t miss the chance to make this exceptional townhome yours!

    Zillow last checked:

    Listing updated:

    Listed by:

    Lucas Isaza 352-615-0890,

    ALL FLORIDA HOMES REALTY LLC 352-789-5083

    Bought with:

    Connie Strickland, 3459486

    BERKSHIRE HATHAWAY HS FLORIDA

    Source: Stellar MLS,MLS#: OM690711MLS LogoOriginating MLS: Ocala - Marion

    Facts & features

    Interior

    Bedrooms & bathrooms
    • Bedrooms: 3
    • Bathrooms: 3
    • Full bathrooms: 2
    • 1/2 bathrooms: 1
    Primary bedroom
    • Features: Walk-In Closet(s)
    • Level: Second
    • Area: 154 Square Feet
    • Dimensions: 11x14
    Kitchen
    • Level: First
    • Area: 140 Square Feet
    • Dimensions: 14x10
    Living room
    • Level: First
    • Area: 323 Square Feet
    • Dimensions: 17x19
    Heating
    • Central
    Cooling
    • Central Air
    Appliances
    • Included: Dishwasher, Dryer, Microwave, Range, Refrigerator, Washer
    • Laundry: Laundry Closet
    Features
    • Ceiling Fan(s)
    • Flooring: Carpet, Laminate, Tile
    • Has fireplace: No
    Interior area
    • Total structure area: 1,841
    • Total interior livable area: 1,584 sqft

    Property

    Parking
    • Total spaces: 1
    • Parking features: Garage - Attached
    • Attached garage spaces: 1
    Features
    • Levels: Two
    • Stories: 2
    • Exterior features: Rain Gutters, Sidewalk
    Lot
    • Size: 1,652 Square Feet
    Details
    • Parcel number: 2386521000
    • Zoning: PUD
    • Special conditions: None

    Construction

    Type & style
    • Home type: Condo
    • Property subtype: Condominium
    Materials
    • Block, Stucco
    • Foundation: Slab
    • Roof: Shingle
    Condition
    • New construction: No
    • Year built: 2010

    Utilities & green energy

    • Sewer: Public Sewer
    • Water: Public
    • Utilities for property: Cable Available, Electricity Connected

    Community & HOA

    Community
    • Features: Clubhouse, Community Mailbox, Fitness Center, Gated Community - No Guard, Park, Playground, Pool, Sidewalks, Tennis Court(s)
    • Pet fee: $0 monthly
    • Subdivision: BRIGHTON TWNHMS
    HOA
    • Has HOA: Yes
    • Services included: Community Pool, Maintenance Grounds, Pool Maintenance, Private Road, Recreational Facilities, Security
    • HOA fee: $365 monthly
    • HOA name: M Berrios
    • HOA phone: 352-653-2028
    • Second HOA name: Leland MGMT
    Location
    • Region: Ocala

    Financial & listing details

    • Price per square foot: $124/sqft
    • Tax assessed value: $201,063
    • Annual tax amount: $1,843
    • Date on market: 12/4/2024
    • Cumulative days on market: 180 days
    • Listing terms: Cash,Conventional,FHA,VA Loan
    • Ownership: Fee Simple
    • Total actual rent: 0
    • Electric utility on property: Yes
    • Road surface type: Asphalt

    Price history

    DateEventPrice
    7/8/2025Sold$196,500-6.4%$124/sqft
    Source: Stellar MLS #OM690711 Report a problem
    6/2/2025Pending sale$209,900$133/sqft
    Source: Stellar MLS #OM690711 Report a problem
    4/22/2025Price change$209,900-4.5%$133/sqft
    Source: Stellar MLS #OM690711 Report a problem
    3/4/2025Price change$219,900-4%$139/sqft
    Source: Stellar MLS #OM690711 Report a problem
    2/6/2025Price change$229,000-4.2%$145/sqft
    Source: Stellar MLS #OM690711 Report a problem
    12/4/2024Listed for sale$239,000+61.5%$151/sqft
    Source: Stellar MLS #OM690711 Report a problem
    4/28/2020Sold$148,000-3%$93/sqft
    Source: Public Record Report a problem
    3/27/2020Pending sale$152,500$96/sqft
    Source: RE/MAX Premier Realty #OM601992 Report a problem
    3/25/2020Listed for sale$152,500+21%$96/sqft
    Source: RE/MAX PREMIER REALTY #OM601992 Report a problem
    1/26/2017Sold$126,000-3%$80/sqft
    Source: Agent Provided Report a problem
    1/6/2017Pending sale$129,900$82/sqft
    Source: ONLY WAY REALTY CITRUS #510782 Report a problem
    12/30/2016Listed for sale$129,900$82/sqft
    Source: ONLY WAY REALTY CITRUS #510782 Report a problem
    12/23/2016Pending sale$129,900$82/sqft
    Source: ONLY WAY REALTY CITRUS #510782 Report a problem
    12/8/2016Listed for sale$129,900+77.5%$82/sqft
    Source: ONLY WAY REALTY CITRUS #510782 Report a problem
    12/12/2014Sold$73,200+266%$46/sqft
    Source: Public Record Report a problem
    10/10/2014Listed for sale$20,000-63.7%$13/sqft
    Source: Auction.com Report a problem
    9/25/2014Sold$55,100-21.5%$35/sqft
    Source: Public Record Report a problem
    9/11/2014Price change$70,200-44.7%$44/sqft
    Source: Auction.com Report a problem
    8/21/2014Listed for sale--
    Source: Auction.com Report a problem
    7/14/2010Sold$126,900$80/sqft
    Source: Public Record Report a problem

    Public tax history

    YearProperty taxesTax assessment
    2024$1,897 +2.9%$131,845 +3%
    2023$1,843 +12%$128,005 +3%
    2022$1,646 +0.8%$124,277 +3%
    2021$1,633 -27.4%$120,657 -1.7%
    2020$2,250 +2%$122,785 +3%
    2019$2,205 $119,162 +9.1%
    2018$2,205 +40.6%$109,264 +29%
    2017$1,568 +8%$84,695 +4.1%
    2016$1,452 $81,325 +6.6%
    2015$1,452 +134.4%$76,256 +2.9%
    2014$619 -28.7%$74,140 -16.1%
    2013$869 -6.7%$88,356 -2.8%
    2012$932 +3.7%$90,864 +1.7%
    2011$898 +36.4%$89,364 +130.1%
    2009$659 $38,835
    2008-- --
    Find assessor info on the county website

    Neighborhood: 34474

    Nearby schools

    GreatSchools rating
    Schools provided by the listing agent
    • Elementary: Saddlewood Elementary School
    • Middle: Liberty Middle School
    • High: West Port High School

    Source: Stellar MLS. This data may not be complete. We recommend contacting the local school district to confirm school assignments for this home.

    Get a cash offer in 3 minutes
    Find out how much your home could sell for in as little as 3 minutes with a no-obligation cash offer.
    Estimated market value
    $192,500
    Get a cash offer in 3 minutes
    Find out how much your home could sell for in as little as 3 minutes with a no-obligation cash offer.
    Estimated market value
    $192,500