Skip main navigation
Sold for $385,000
  • $385,000

    4500 Seneca St #64, Fort Collins, CO 80526

    2beds
    1,889sqft
    Townhouse
    Built in 1996
    1,520 Square Feet Lot
    $380,500 Zestimate®
    $204/sqft
    $2,109 Estimated rent

    Home value

    $380,500

    $361,000 - $403,000

    $2,109/mo

    Zestimate® history
    Loading
    Loading...

    Owner options

    List your home for rent

    $2,109/mo

    Rent Zestimate®

    Find your next renter with Zillow Rental Manager. Plus, with online applications, you can quickly screen prospective tenants – for free.

    Learn more

    $2,109/mo

    Rent Zestimate®

    Refinance and save

    $2,608/mo

    Est. payment

    Refinancing to a lower rate could help reduce your monthly payments and save thousands over the life of the loan.

    See today's rates

    $2,608/mo

    Est. payment

    Explore your selling options

    Work with a Zillow partner agent

    Leverage their expertise and Zillow's premium Showcase listings to get your home seen by more buyers.

    Get started

    List with your own agent

    Get your home in front of millions of buyers by listing it on Zillow.

    Learn how to do it

    Sell it yourself

    Take full control of how buyers see your home on Zillow by listing For Sale by Owner (FSBO).

    List your home

    What's special

    Gas fireplaceGated front porchVaulted ceilingsNatural sunlight
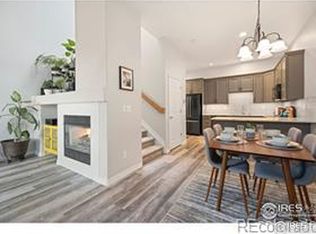
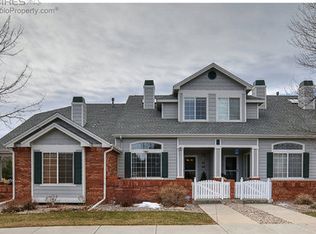
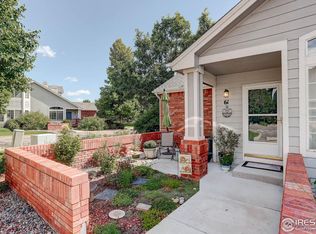
    Welcome Home!! Come see this low maintenance townhome in the Arapahoe Farm subdivision in Southwest Ft Collins. You will enjoy a gated front porch, perfect for a pet or little garden. Living room has tons of natural sunlight with huge vaulted ceilings and gas fireplace on those cozy evenings. All luxury vinyl flooring throughout! This unit comes with an attached 2 car garage. This home also has a new furnace and air conditioner. Large unfinished basement for future expansion. All the big ticket items are done for you!! Units have newer roofs and paint as well. This location is close to schools, parks and Horsetooth Reservoir. Schedule your private showing today! Seller willing to help with buyer interest rate buydown. This is an owner occupant only community.

    Zillow last checked:

    Listing updated:

    Listed by:

    Jeff Daniels 970-581-6942,

    Daniels Group Real Estate,

    Catherine Compton Halac 970-227-0264,

    Daniels Group Real Estate

    Bought with:

    Chris Lombardi, 40043734

    Velocity RE & Investments Inc

    Source: IRES as distributed by MLS GRID,MLS#: 1026343MLS Logo

    Facts & features

    Interior

    Bedrooms & bathrooms
    • Bedrooms: 2
    • Bathrooms: 2
    • Full bathrooms: 1
    • 1/2 bathrooms: 1
    • Main level bathrooms: 1
    Primary bedroom
    • Description: Luxury Vinyl
    • Features: Shared Primary Bath
    • Level: Upper
    • Area: 204 Square Feet
    • Dimensions: 12 x 17
    Bedroom 2
    • Description: Luxury Vinyl
    • Level: Upper
    • Area: 120 Square Feet
    • Dimensions: 10 x 12
    Dining room
    • Description: Luxury Vinyl
    • Level: Main
    • Area: 99 Square Feet
    • Dimensions: 9 x 11
    Kitchen
    • Description: Luxury Vinyl
    • Level: Main
    • Area: 144 Square Feet
    • Dimensions: 9 x 16
    Laundry
    • Level: Basement
    Living room
    • Description: Luxury Vinyl
    • Level: Main
    • Area: 156 Square Feet
    • Dimensions: 12 x 13
    Heating
    • Forced Air
    Appliances
    • Included: Electric Range, Dishwasher, Refrigerator, Washer, Dryer, Microwave, Disposal
    • Laundry: Washer/Dryer Hookup
    Features
    • Cathedral Ceiling(s), Open Floorplan, Walk-In Closet(s)
    • Windows: Window Coverings
    • Basement: Unfinished
    • Has fireplace: Yes
    • Fireplace features: Gas
    Interior area
    • Total structure area: 1,258
    • Total interior livable area: 1,889 sqft
    • Finished area above ground: 1,258

    Property

    Parking
    • Total spaces: 2
    • Parking features: Garage Door Opener
    • Attached garage spaces: 2
    • Details: Attached
    Features
    • Levels: Two
    • Stories: 2
    • Patio & porch: Patio
    • Fencing: Fenced
    Lot
    • Size: 1,520 sqft
    • Features: Paved, Curbs, Gutters, Sidewalks, Street Light
    Details
    • Parcel number: R1428187
    • Zoning: LMN
    • Special conditions: Private Owner

    Construction

    Type & style
    • Home type: Townhouse
    • Architectural style: Contemporary
    • Property subtype: Townhouse
    • Attached to another structure: Yes
    Materials
    • Frame
    • Roof: Composition
    Condition
    • New construction: No
    • Year built: 1996

    Utilities & green energy

    • Electric: City of FTC
    • Gas: Xcel Energy
    • Sewer: Public Sewer
    • Water: City
    • Utilities for property: Natural Gas Available, Electricity Available, Cable Available, Satellite Avail, High Speed Avail

    Community & neighborhood

    Security
    • Security features: Fire Alarm
    Community
    • Community features: Park
    Location
    • Region: Fort Collins
    • Subdivision: Arapahoe Farm Townhomes

    HOA & financial

    HOA
    • Has HOA: Yes
    • HOA fee: $365 monthly
    • Services included: Common Amenities, Trash, Snow Removal, Maintenance Grounds, Management, Utilities, Exterior Maintenance, Water, Insurance, Sewer
    • Association name: Arapahoe Farm Townhomes
    • Association phone: 970-635-0498

    Other

    Other facts
    • Listing terms: Cash,Conventional,FHA,VA Loan
    • Road surface type: Asphalt

    Price history

    DateEventPrice
    9/29/2025Sold$385,000$204/sqft
    Source: Public Record Report a problem
    5/7/2025Sold$385,000$204/sqft
    Source: IRES as distributed by MLS GRID #1026343 Report a problem
    4/5/2025Pending sale$385,000$204/sqft
    Source: REcolorado as distributed by MLS GRID #IR1026343 Report a problem
    3/31/2025Price change$385,000-1%$204/sqft
    Source: IRES as distributed by MLS GRID #1026343 Report a problem
    2/13/2025Listed for sale$389,000+44.1%$206/sqft
    Source: IRES as distributed by MLS GRID #1026343 Report a problem
    3/24/2020Sold$270,000-3.6%$143/sqft
    Source: IRES as distributed by MLS GRID #901571 Report a problem
    2/21/2020Pending sale$280,000$148/sqft
    Source: The Green Team Real Estate #901571 Report a problem
    2/5/2020Price change$280,000-3.1%$148/sqft
    Source: The Green Team Real Estate #901571 Report a problem
    1/11/2020Listed for sale$289,000+48.2%$153/sqft
    Source: The Green Team Real Estate #901571 Report a problem
    9/17/2014Sold$195,000-2.5%$103/sqft
    Source: 8z Real Estate solds #736189_80526 Report a problem
    7/15/2014Price change$199,900-2.5%$106/sqft
    Source: 8z Real Estate #736189 Report a problem
    5/20/2014Listed for sale$205,000+20.7%$109/sqft
    Source: 8z Real Estate #736189 Report a problem
    10/23/2008Sold$169,900$90/sqft
    Source: Public Record Report a problem
    5/1/2008Listing removed$169,900$90/sqft
    Source: Point2 #549019 Report a problem
    3/2/2008Price change$169,900-1.2%$90/sqft
    Source: Point2 #549019 Report a problem
    2/6/2008Price change$172,000-1.7%$91/sqft
    Source: Point2 #549019 Report a problem
    2/1/2008Listed for sale$175,000+5.6%$93/sqft
    Source: Point2 #549019 Report a problem
    10/31/2005Sold$165,750+10.5%$88/sqft
    Source: Public Record Report a problem
    12/14/2000Sold$150,000+36.7%$79/sqft
    Source: Public Record Report a problem
    6/3/1996Sold$109,759$58/sqft
    Source: Public Record Report a problem

    Public tax history

    YearProperty taxesTax assessment
    2024$2,109 +9.4%$25,574 -1%
    2023$1,928 -1.1%$25,822 +27.2%
    2022$1,948 +10.1%$20,308 -2.8%
    2021$1,770 -0.4%$20,892 +11.1%
    2020$1,777 +16.4%$18,812 -0.7%
    2019$1,526 $18,943 +13.7%
    2018$1,526 $16,654
    2017$1,526 +0.3%$16,654 +26.7%
    2016$1,521 +27%$13,142 -0.1%
    2015$1,197 +7.3%$13,150 +8.1%
    2014$1,116 $12,170
    2013-- $12,170 -7.6%
    2012-- $13,170
    2011-- $13,170 +0.5%
    2010-- $13,110
    2009-- $13,110 +4.6%
    2008-- $12,530
    2007-- $12,530 -4.6%
    2006-- $13,140
    2005-- $13,140 -7.3%
    2004-- $14,180 +12.7%
    2002-- $12,580
    2001-- $12,580

    Find assessor info on the county website

    Neighborhood: 80526

    Nearby schools

    GreatSchools rating
    Schools provided by the listing agent
    • Elementary: Johnson
    • Middle: Webber
    • High: Rocky Mountain

    Source: IRES as distributed by MLS GRID. This data may not be complete. We recommend contacting the local school district to confirm school assignments for this home.

    Get a cash offer in 3 minutes
    Find out how much your home could sell for in as little as 3 minutes with a no-obligation cash offer.
    Estimated market value
    $380,500
    Get a cash offer in 3 minutes
    Find out how much your home could sell for in as little as 3 minutes with a no-obligation cash offer.
    Estimated market value
    $380,500