NEW! NEVER LIVED IN. Move-In Ready. Bloomfield Homes introduces the Woodrose plan, a two-story design with 5 bedrooms and 4 baths that leans into a modern design. From the curb, the home sets a bold tone with Scottsdale brick paired with white stone, dark granite trim, full gutters, and a stained 8’ glass and iron Republic-style front door that anchors the façade with contrast and texture. The layout opens intentionally, with laminate wood flooring stretching through the foyer and into the main living spaces, where the family room and breakfast area align naturally with the covered patio for easy visual continuity. At the center, the kitchen is positioned around a large island with white quartz countertops, modern cabinetry, and gas cooking on stainless steel appliances. The primary suite remains on the main level, offering privacy and balance, and includes a deluxe bath with dual sinks, quartz surfaces, and a walk-in closet sized for long-term use. A secondary bedroom and full bath downstairs add another layer of flexibility without crowding the main living areas. Upstairs, the tone shifts, opening into a generously sized game room that acts as a buffer between 3 additional bedrooms and 2 full baths, creating defined zones while keeping everything connected. Practical features are built in throughout, including a mud room, tankless water heater, tile flooring in baths and utility spaces, carpet in bedrooms, window coverings, low-E windows, and a 2-car garage that supports everyday function. Located in Hulen Trails, residents have access to community amenities including trails, greenbelts, a playground, soccer field, community pool with bathhouse. Stop by the Bloomfield Homes model in Hulen Trails to experience the Woodrose in person!
Sold
Price Unknown
4501 Brentfield Dr, Crowley, TX 76036
5beds
3,056sqft
Single Family Residence
Built in 2026
5,998 Square Feet Lot
$441,700 Zestimate®
$--/sqft
$3,131 Estimated rent
Home value
$441,700
$411,000 - $473,000
$3,131/mo
Zestimate® history
Owner options
List your home for rent
$3,131/mo
Rent Zestimate®
Find your next renter with Zillow Rental Manager. Plus, with online applications, you can quickly screen prospective tenants – for free.
$3,131/mo
Rent Zestimate®
Refinance and save
$500/mo
Est. payment
Refinancing to a lower rate could help reduce your monthly payments and save thousands over the life of the loan.
$500/mo
Est. payment
Explore your selling options
Work with a Zillow partner agent
Leverage their expertise and Zillow's premium Showcase listings to get your home seen by more buyers.
Get startedList with your own agent
Get your home in front of millions of buyers by listing it on Zillow.
Learn how to do itSell it yourself
Take full control of how buyers see your home on Zillow by listing For Sale by Owner (FSBO).
List your homeWhat's special
Carpet in bedroomsLow-e windowsDark granite trimCovered patioTwo-story designMud roomWindow coverings
Zillow last checked:
Listing updated:
Listed by:
Marsha Ashlock 0470768 817-288-5510,
Visions Realty & Investments 817-288-5510
Bought with:
Cynthia Agraz
Regal, REALTORS
Source: NTREIS,MLS#: 21153176
Facts & features
Interior
Bedrooms & bathrooms
- Bedrooms: 5
- Bathrooms: 4
- Full bathrooms: 4
Primary bedroom
- Features: Dual Sinks, En Suite Bathroom, Garden Tub/Roman Tub, Separate Shower, Walk-In Closet(s)
- Level: First
- Dimensions: 13 x 18
Bedroom
- Level: First
- Dimensions: 11 x 12
Bedroom
- Features: Walk-In Closet(s)
- Level: Second
- Dimensions: 14 x 11
Bedroom
- Features: Walk-In Closet(s)
- Level: Second
- Dimensions: 13 x 10
Bedroom
- Features: Walk-In Closet(s)
- Level: Second
- Dimensions: 13 x 12
Breakfast room nook
- Level: First
- Dimensions: 14 x 9
Game room
- Level: Second
- Dimensions: 12 x 33
Kitchen
- Features: Breakfast Bar, Built-in Features, Eat-in Kitchen, Kitchen Island, Pantry, Solid Surface Counters, Walk-In Pantry
- Level: First
- Dimensions: 13 x 12
Living room
- Level: First
- Dimensions: 15 x 16
Heating
- Central, Natural Gas
Cooling
- Central Air, Gas
Appliances
- Included: Dishwasher, Gas Cooktop, Disposal, Gas Oven, Microwave, Tankless Water Heater, Vented Exhaust Fan
- Laundry: Washer Hookup, Dryer Hookup, Laundry in Utility Room
Features
- Built-in Features, Double Vanity, Eat-in Kitchen, High Speed Internet, Kitchen Island, Open Floorplan, Pantry, Cable TV, Walk-In Closet(s)
- Flooring: Carpet, Laminate, Tile
- Windows: Window Coverings
- Has basement: No
- Has fireplace: No
Interior area
- Total interior livable area: 3,056 sqft
Property
Parking
- Total spaces: 2
- Parking features: Covered, Direct Access, Driveway, Enclosed, Garage Faces Front, Garage, Garage Door Opener
- Attached garage spaces: 2
- Has uncovered spaces: Yes
Features
- Levels: Two
- Stories: 2
- Patio & porch: Front Porch, Patio, Covered
- Exterior features: Private Yard, Rain Gutters
- Pool features: None, Community
- Fencing: Back Yard,Fenced,Wood
Lot
- Size: 5,998 Square Feet
- Dimensions: 50 x 120
- Features: Interior Lot, Landscaped, Subdivision, Sprinkler System, Few Trees
- Residential vegetation: Grassed
Details
- Parcel number: 42956691
Construction
Type & style
- Home type: SingleFamily
- Architectural style: Traditional,Detached
- Property subtype: Single Family Residence
Materials
- Brick, Rock, Stone
- Foundation: Slab
- Roof: Composition
Condition
- New construction: Yes
- Year built: 2026
Utilities & green energy
- Sewer: Public Sewer
- Water: Public
- Utilities for property: Sewer Available, Water Available, Cable Available
Community & HOA
Community
- Features: Playground, Pool, Trails/Paths, Curbs
- Security: Carbon Monoxide Detector(s), Smoke Detector(s)
- Subdivision: Hulen Trails Elements
HOA
- Has HOA: Yes
- Services included: All Facilities, Association Management
- HOA fee: $500 annually
- HOA name: First Service Residential
- HOA phone: 682-325-5363
Location
- Region: Crowley
Financial & listing details
- Date on market: 1/13/2026
- Cumulative days on market: 47 days
- Listing terms: Cash,Conventional,FHA,VA Loan
Price history
| Date | Event | Price |
|---|---|---|
| 3/25/2026 | Sold | -- |
Source: NTREIS #21153176 Report a problem | ||
| 3/5/2026 | Pending sale | $442,586$145/sqft |
Source: NTREIS #21153176 Report a problem | ||
| 1/14/2026 | Listed for sale | $442,586$145/sqft |
Source: NTREIS #21153176 Report a problem | ||
Public tax history
Tax history is unavailable.
Neighborhood: 76036
Nearby homes
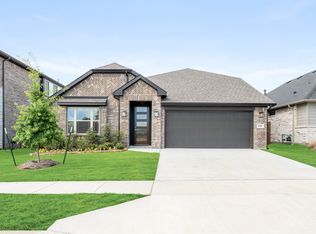
- $414,9905 bd3 ba2.6k sqft4505 Brentfield Dr, Fort Worth, TX 76036For Sale
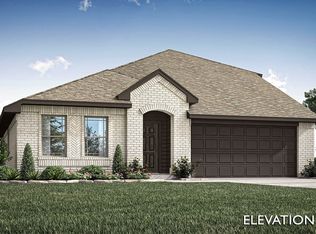
- $414,9905 bd3 ba2.6k sqft4505 Brentfield Dr, Crowley, TX 76036New Construction
- $399,9903 bd2 ba2.1k sqft4500 Brentfield Dr, Fort Worth, TX 76036New Construction

- $--4 bd4 ba2.6k sqft4453 Brentfield Dr, Fort Worth, TX 76036Sold
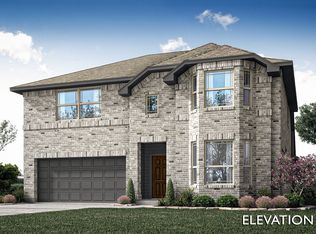
- $415,1004 bd4 ba2.6k sqft4453 Brentfield Dr, Crowley, TX 76036Off Market
- $--4 bd2 ba1.7k sqft4520 Brentfield Dr, Fort Worth, TX 76036Sold
- $373,6753 bd2 ba1.6k sqft4504 Brentfield Dr, Fort Worth, TX 76036New Construction
- $364,2004 bd2 ba2.1k sqft4513 Brentfield Dr, Fort Worth, TX 76036Off Market
Nearby schools
GreatSchools rating
- NACrowley Alternative SchoolGrades: 1-12Distance: 1.1 mi
- 4/10Richard Allie MiddleGrades: 6-8Distance: 1.4 mi
- 3/10Crowley High SchoolGrades: 9-12Distance: 0.9 mi
Schools provided by the listing agent
- Elementary: Baylor
- Middle: Richard Allie
- High: Crowley
- District: Crowley ISD
Source: NTREIS. This data may not be complete. We recommend contacting the local school district to confirm school assignments for this home.
Get a cash offer in 3 minutes
Find out how much your home could sell for in as little as 3 minutes with a no-obligation cash offer.
Estimated market value
$441,700
Get a cash offer in 3 minutes
Find out how much your home could sell for in as little as 3 minutes with a no-obligation cash offer.
Estimated market value
$441,700
- Texas
- Tarrant County
- Crowley
- 76036
- 4501 Brentfield Dr
Nearby cities
Nearby neighborhoods
Nearby zip codes
Other Crowley Topics
