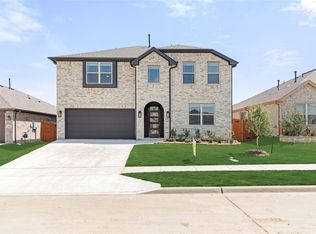
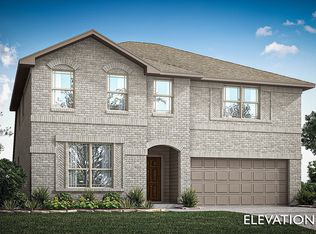
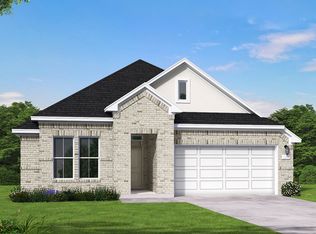
NEW! NEVER LIVED IN. Move-In Ready! Bloomfield Homes’ Redbud II plan offers 5 bedrooms, 3 baths, and a flexible two-story layout designed to feel unique and make daily life easier. The exterior pairs brick with a stained 8’ 5-Lite front door, gutters, and low-E windows for a clean, finished streetscape. Laminate wood flooring carries through the main living areas, creating continuity from the foyer into the family room where natural light pulls the space toward the covered patio beyond. The kitchen anchors the center of the home with a functional island, quartz countertops in Coquina with a double-eased edge, a pantry for storage, and modern flat panel cabinets with long pulls, with an entire wall flushed for a modern storage solution. 3 secondary bedrooms on the main level are thoughtfully arranged near a shared bath for everyday convenience. The primary suite is privately set and features a deluxe bath with a dual sink vanity, garden tub, separate shower, quartz countertops, and a generous walk-in closet. An upstairs game room provides another living space to flex, along with the final bedroom and bath. Practical details like a mud room, tankless water heater, tile flooring in baths and utility spaces, carpet in bedrooms, blinds, and a 2-car garage complete the interior with function in mind. Located in Hulen Trails, residents enjoy access to community amenities including trails, greenbelts, a playground, a soccer field, a community pool with bathhouse, dog stations, and a park, all woven into the neighborhood design. Visit the Bloomfield Homes model in Hulen Trails to learn more about the Redbud II and explore available opportunities in this community!
Pending
Price cut: $3K (6/30)
$414,990
4505 Brentfield Dr, Fort Worth, TX 76036
5beds
2,685sqft
:
Get pre-qualified$3,125/mo
Single Family Residence
Built in 2026
5,998 Square Feet Lot
$-- Zestimate®
$155/sqft
$42/mo HOA
What's special
Carpet in bedroomsLow-e windowsCovered patioGenerous walk-in closetUpstairs game roomTankless water heaterMud room
- 211 days |
- 88 |
- 9 |
Zillow last checked:
Listing updated:
Listed by:
Marsha Ashlock 0470768 817-288-5510,
Visions Realty & Investments 817-288-5510
Source: NTREIS,MLS#: 21153121
Facts & features
Interior
Bedrooms & bathrooms
- Bedrooms: 5
- Bathrooms: 3
- Full bathrooms: 3
Primary bedroom
- Features: Dual Sinks, En Suite Bathroom, Garden Tub/Roman Tub, Separate Shower, Walk-In Closet(s)
- Level: First
- Dimensions: 15 x 16
Bedroom
- Level: First
- Dimensions: 11 x 10
Bedroom
- Level: First
- Dimensions: 11 x 10
Bedroom
- Level: First
- Dimensions: 10 x 11
Bedroom
- Level: Second
- Dimensions: 12 x 11
Breakfast room nook
- Features: Breakfast Bar, Built-in Features, Eat-in Kitchen, Kitchen Island
- Level: First
- Dimensions: 17 x 9
Game room
- Level: Second
- Dimensions: 19 x 13
Kitchen
- Features: Breakfast Bar, Built-in Features, Eat-in Kitchen, Kitchen Island, Pantry, Solid Surface Counters, Walk-In Pantry
- Level: First
- Dimensions: 17 x 8
Living room
- Level: First
- Dimensions: 18 x 15
Heating
- Central, Natural Gas
Cooling
- Central Air, Gas
Appliances
- Included: Dishwasher, Gas Cooktop, Disposal, Gas Oven, Microwave, Tankless Water Heater, Vented Exhaust Fan
- Laundry: Washer Hookup, Dryer Hookup, Laundry in Utility Room
Features
- Built-in Features, Decorative/Designer Lighting Fixtures, Double Vanity, Eat-in Kitchen, High Speed Internet, Kitchen Island, Open Floorplan, Pantry, Cable TV, Walk-In Closet(s)
- Flooring: Carpet, Laminate, Tile
- Has basement: No
- Has fireplace: No
Interior area
- Total interior livable area: 2,685 sqft
Video & virtual tour
Property
Parking
- Total spaces: 2
- Parking features: Covered, Direct Access, Driveway, Enclosed, Garage Faces Front, Garage, Garage Door Opener
- Attached garage spaces: 2
Features
- Levels: Two
- Stories: 2
- Patio & porch: Front Porch, Patio, Covered
- Exterior features: Private Yard, Rain Gutters
- Pool features: None, Community
- Fencing: Back Yard,Fenced,Wood
Lot
- Size: 5,998 Square Feet
- Dimensions: 50 x 120
- Features: Interior Lot, Landscaped, Subdivision, Sprinkler System, Few Trees
- Residential vegetation: Grassed
Details
- Parcel number: 42956682
Construction
Type & style
- Home type: SingleFamily
- Architectural style: Traditional,Detached
- Property subtype: Single Family Residence
Materials
- Brick
- Foundation: Slab
- Roof: Composition
Condition
- Year built: 2026
Utilities & green energy
- Sewer: Public Sewer
- Water: Public
- Utilities for property: Sewer Available, Water Available, Cable Available
Community & HOA
Community
- Features: Playground, Park, Pool, Trails/Paths, Curbs
- Security: Carbon Monoxide Detector(s), Smoke Detector(s)
- Subdivision: Hulen Trails Elements
HOA
- Has HOA: Yes
- Services included: All Facilities, Association Management
- HOA fee: $500 annually
- HOA name: First Service Residential
- HOA phone: 682-325-5363
Location
- Region: Fort Worth
Financial & listing details
- Price per square foot: $155/sqft
- Date on market: 1/13/2026
- Cumulative days on market: 211 days
- Listing terms: Cash,Conventional,FHA,VA Loan
Estimated market value
Not available
Estimated sales range
Not available
Not available
Price history
| Date | Event | Price |
|---|---|---|
| 8/12/2026 | Pending sale | $414,990$155/sqft |
Source: NTREIS #21153121 Report a problem | ||
| 6/30/2026 | Price change | $414,990-0.7%$155/sqft |
Source: NTREIS #21153121 Report a problem | ||
| 6/15/2026 | Price change | $417,990-0.5%$156/sqft |
Source: NTREIS #21153121 Report a problem | ||
| 4/28/2026 | Price change | $419,990-0.5%$156/sqft |
Source: NTREIS #21153121 Report a problem | ||
| 4/8/2026 | Price change | $421,990-0.9%$157/sqft |
Source: NTREIS #21153121 Report a problem | ||
| 1/14/2026 | Listed for sale | $425,989$159/sqft |
Source: NTREIS #21153121 Report a problem | ||
Public tax history
Tax history is unavailable.
Monthly payment
Est. payment
Payment breakdown
Explore the cost of this home by adjusting the details. Changes won't be saved.Climate risks
Neighborhood: 76036
Nearby schools
GreatSchools rating
- NACrowley Alternative SchoolGrades: 1-12Distance: 1.1 mi
- 4/10Richard Allie MiddleGrades: 6-8Distance: 1.4 mi
- 3/10Crowley High SchoolGrades: 9-12Distance: 0.9 mi
Schools provided by the listing agent
- Elementary: Baylor
- Middle: Richard Allie,Crowley 9Th Grade
- High: Crowley
- District: Crowley ISD
Source: NTREIS. This data may not be complete. We recommend contacting the local school district to confirm school assignments for this home.
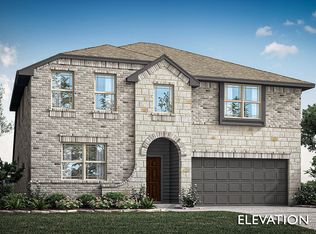
- $--5 bd4 ba3k sqft4501 Brentfield Dr, Crowley, TX 76036Sold
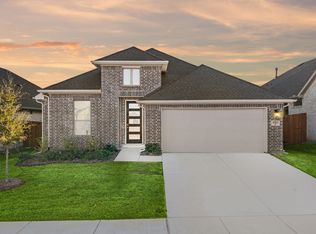
- $399,9903 bd2 ba2.1k sqft4500 Brentfield Dr, Fort Worth, TX 76036New Construction

- $364,2004 bd2 ba2.1k sqft4513 Brentfield Dr, Fort Worth, TX 76036Off Market
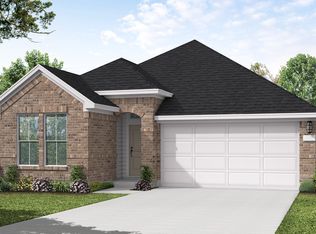
- $373,6753 bd2 ba1.6k sqft4504 Brentfield Dr, Fort Worth, TX 76036New Construction
- $--4 bd4 ba2.6k sqft4453 Brentfield Dr, Fort Worth, TX 76036Sold
- $415,1004 bd4 ba2.6k sqft4453 Brentfield Dr, Crowley, TX 76036Off Market
- $--4 bd2 ba1.7k sqft4520 Brentfield Dr, Fort Worth, TX 76036Sold
- $--3 bd2 ba1.8k sqft4456 Brentfield Dr, Crowley, TX 76036Sold
A local agent can set up tours, give advice and negotiate with sellers.
Similar homes
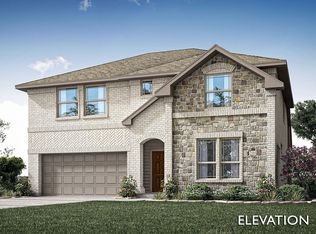
- from $394,9904 bd3 ba2.6k sqftGardenia Plan, Hulen Trails, Crowley, TX 76036New Construction
 Bloomfield Homes
 - $439,9905 bd4 ba3k sqft4541 Norcross Ln, Crowley, TX 76036New Construction
 NTREIS
 - from $415,9904 bd3 ba3k sqftWoodrose Plan, Hulen Trails, Crowley, TX 76036New Construction
 Bloomfield Homes
 - $429,9904 bd3 ba2.3k sqft4413 Brentfield Dr, Fort Worth, TX 76036New Construction
 Coventry Homes
 - from $415,9904 bd3 ba3k sqftWoodrose Plan, Hulen Trails, Crowley, TX 76036New ConstructionBloomfield Homes
- from $419,9904 bd3 ba2.2k sqftHarrison Plan, Hulen Trails, Crowley, TX 76036New ConstructionCoventry Homes
- from $402,9904 bd3 ba2.2k sqftHarrison Plan, Hulen Trails, Crowley, TX 76036New ConstructionCoventry Homes
- from $430,9904 bd3 ba2.7k sqftDelta Plan, Hulen Trails, Crowley, TX 76036New ConstructionCoventry Homes
- from $394,9904 bd3 ba2.6k sqftGardenia Plan, Hulen Trails, Crowley, TX 76036New ConstructionBloomfield Homes
- $464,3084 bd3 ba2.3k sqft4541 Blue Mist Dr, Fort Worth, TX 76036New ConstructionCoventry Homes
- $459,9904 bd4 ba2.9k sqft4432 Brentfield Dr, Fort Worth, TX 76036New ConstructionCoventry Homes
- $474,6934 bd3 ba2.8k sqft4417 Brentfield Dr, Fort Worth, TX 76036New ConstructionCoventry Homes
- from $454,9904 bd3 ba2.7k sqftDelta Plan, Hulen Trails, Crowley, TX 76036New ConstructionCoventry Homes
- from $449,9904 bd4 ba3.1k sqftKendall Plan, Hulen Trails, Crowley, TX 76036New ConstructionCoventry Homes
- $419,9905 bd3 ba3.1k sqft6632 Coyote Valley Trl, Crowley, TX 76036New ConstructionNTREIS
- $501,0064 bd3 ba2.8k sqft4449 Misty Shadows Dr, Fort Worth, TX 76036New ConstructionCoventry Homes
- $430,9905 bd3 ba3.1k sqft6672 Valley Lake Ln, Crowley, TX 76036New ConstructionNTREIS
- $422,9905 bd3 ba3.1k sqft6641 Coyote Valley Trl, Crowley, TX 76036New ConstructionNTREIS
- $404,9905 bd4 ba2.9k sqft6653 Coyote Valley Trl, Crowley, TX 76036New ConstructionNTREIS
- $399,9904 bd3 ba2.1k sqft9113 Harrisburg Dr, Crowley, TX 76036New ConstructionNTREIS
